FCM 1-0 TEMPORARY BUYDOWN AVAILABLE! Lower payment for the first year, paid by First Colony Mortgage. Contracts written 11/1 to 12/31/26. Buyers must pre-qualify and close their loan with First Colony Mortgage. Terms and conditions apply. Not a commitment to lend. Contact Ashlee (307) 679-4901 with First Colony Mortgage for details and eligibility requirements. Spacious Clinton home on a corner lot offering 5 bedrooms, 2.5 bathrooms, and approx 2,400 sq ft, with vaulted ceilings, new flooring on main level, fresh paint, and a new A/C within the past 2 years. The primary suite features an ensuite with a soaking tub and separate shower, while the spacious kitchen and dining area provide plenty of room to gather. The flexible lower level can be used as an office, bedroom, playroom, or additional living space. Outside, enjoy mature trees, a fully fenced backyard, and beautiful mountain views. A great combination of space, flexibility, and comfort! Temporary flooring has been installed in the basement to count square footage. Sellers are willing to offer a flooring allowance. Square footage figures are provided as a courtesy estimate only and were obtained from county records. Buyer is advised to obtain an independent measurement.
For sale
Price cut: $5K (11/15)
$474,000
1598 N 2530 W, Clinton, UT 84015
5beds
2,373sqft
Single Family Residence
Built in 1998
10,454 Square Feet Lot
$473,700 Zestimate®
$200/sqft
$-- HOA
What's special
Fully fenced backyardFresh paintCorner lotSeparate showerBeautiful mountain viewsSoaking tubMature trees
- 53 days
- 521
- 42
Zillow last checked:
Listing updated:
Listed by:
Tiffany McCann-Nicholls 801-726-9563,
Farmhouse Realty Group LLC
Source: UtahRealEstate.com,MLS#: 2186898
Facts & features
Interior
Bedrooms & bathrooms
- Bedrooms: 5
- Bathrooms: 3
- Full bathrooms: 2
- 1/2 bathrooms: 1
- Partial bathrooms: 1
Rooms
- Room types: Master Bathroom, Den/Office, Updated Kitchen
Primary bedroom
- Level: Third
Heating
- Forced Air, Central
Cooling
- Central Air
Appliances
- Included: Disposal, Free-Standing Range
Features
- Separate Bath/Shower, Walk-In Closet(s), Vaulted Ceiling(s)
- Flooring: Carpet, Laminate, Tile
- Windows: Blinds, Bay Window(s), Double Pane Windows
- Basement: Daylight,Partial
- Number of fireplaces: 1
- Fireplace features: Gas Log
Interior area
- Total structure area: 2,373
- Total interior livable area: 2,373 sqft
- Finished area above ground: 1,860
- Finished area below ground: 487
Video & virtual tour
Property
Parking
- Total spaces: 7
- Parking features: RV Access/Parking
- Attached garage spaces: 2
- Uncovered spaces: 5
Accessibility
- Accessibility features: Accessible Doors
Features
- Levels: Tri/Multi-Level
- Stories: 4
- Patio & porch: Porch, Open Porch
- Exterior features: Entry (Foyer), Lighting
- Fencing: Full
- Has view: Yes
- View description: Mountain(s)
Lot
- Size: 10,454 Square Feet
- Features: Corner Lot, Curb & Gutter, Secluded, Sprinkler: Manual-Full
- Topography: Terrain
- Residential vegetation: Landscaping: Full, Mature Trees
Details
- Additional structures: Outbuilding, Storage Shed(s)
- Parcel number: 142560029
- Zoning: R-1-8
- Zoning description: Single-Family
Construction
Type & style
- Home type: SingleFamily
- Property subtype: Single Family Residence
Materials
- Aluminum Siding, Brick, Stucco
- Roof: Asphalt
Condition
- Blt./Standing
- New construction: No
- Year built: 1998
Details
- Warranty included: Yes
Utilities & green energy
- Water: Culinary, Secondary
- Utilities for property: Natural Gas Connected, Electricity Connected, Sewer Connected, Water Connected
Community & HOA
Community
- Features: Sidewalks
HOA
- Has HOA: No
Location
- Region: Clinton
Financial & listing details
- Price per square foot: $200/sqft
- Tax assessed value: $458,000
- Annual tax amount: $2,619
- Date on market: 9/23/2026
- Listing terms: Cash,Conventional,FHA,VA Loan
- Inclusions: Storage Shed(s)
- Exclusions: Freezer
- Acres allowed for irrigation: 0
- Electric utility on property: Yes
- Road surface type: Paved
Estimated market value
$473,700
$450,000 - $497,000
$2,610/mo
Price history
| Date | Event | Price |
|---|---|---|
| 11/15/2026 | Price change | $474,000-1%$200/sqft |
Source:  UtahRealEstate.com #2186898 Report a problem | ||
| 10/13/2026 | Price change | $479,000-1.2%$202/sqft |
Source: UtahRealEstate.com #2186898 Report a problem | ||
| 10/5/2026 | Price change | $485,000-0.8%$204/sqft |
Source: UtahRealEstate.com #2186898 Report a problem | ||
| 10/1/2026 | Price change | $489,000-0.2%$206/sqft |
Source: UtahRealEstate.com #2186898 Report a problem | ||
| 9/24/2026 | Listed for sale | $490,000$206/sqft |
Source: UtahRealEstate.com #2186898 Report a problem | ||
| 8/16/2005 | Sold | -- |
Source: Public Record Report a problem | ||
Public tax history
| Year | Property taxes | Tax assessment |
|---|---|---|
| 2025 | $2,620 +3.7% | $458,000 +3.2% |
| 2024 | $2,526 +9.7% | $444,000 +7.8% |
| 2023 | $2,304 -7.3% | $412,000 -7.8% |
| 2022 | $2,485 +9.2% | $447,000 +33.8% |
| 2021 | $2,276 +14.8% | $334,000 +16% |
| 2020 | $1,983 +11.9% | $288,000 +5.9% |
| 2019 | $1,772 | $272,000 +10.1% |
| 2018 | $1,772 +6.5% | $247,000 +106.3% |
| 2016 | $1,663 | $119,735 +12% |
| 2015 | $1,663 +9.8% | $106,865 +1.4% |
| 2014 | $1,515 | $105,344 +9.7% |
| 2013 | $1,515 +8.8% | $95,998 +2.8% |
| 2012 | $1,392 +0.1% | $93,349 |
| 2011 | $1,391 +3.7% | $93,349 -7% |
| 2010 | $1,341 -2.9% | $100,375 -10.2% |
| 2009 | $1,381 -0.2% | $111,815 -5% |
| 2008 | $1,383 +22.1% | $117,700 +32.1% |
| 2007 | $1,132 +2.2% | $89,087 0% |
| 2006 | $1,107 -0.1% | $89,090 +5.9% |
| 2005 | $1,108 | $84,160 |
| 2004 | -- | $84,160 +6.3% |
| 2003 | $1,063 +0% | $79,190 -3.4% |
| 2002 | $1,063 -1.2% | $82,010 -1% |
| 2001 | $1,075 -0.3% | $82,870 +28.2% |
| 2000 | $1,078 | $64,650 |
Find assessor info on the county website
Monthly payment
Est. payment
Payment breakdown
Explore the cost of this home by adjusting the details. Changes won't be saved.Climate risks
Neighborhood: 84015
Nearby schools
Schools provided by the listing agent
- Elementary: West Clinton
- Middle: West Point
- High: Syracuse
- District: Davis
Source: UtahRealEstate.com. This data may not be complete. We recommend contacting the local school district to confirm school assignments for this home.


Similar homes
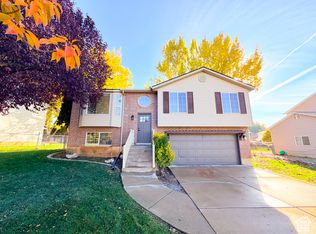
- $484,5005 bd2 ba1.6k sqft2087 W 1630 N, Clinton, UT 84015For Sale
 MLS ID #2195472, Derek Schulthies, Interstate Realty Brokers. UtahRealEstate.com
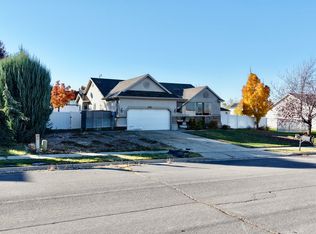
- $500,0005 bd3 ba2.7k sqft2393 W 2580 N, Clinton, UT 84015For Sale
 MLS ID #2195425, Michael R Wright, Upside Real Estate. UtahRealEstate.com
- $487,0004 bd2 ba2.2k sqft1016 N 1235 W, Clinton, UT 84015For Sale
 MLS ID #2196393, Doug Cary, Century 21 Everest (Centerville). UtahRealEstate.com
- $439,9005 bd2 ba1.6k sqft2257 N 2290 W, Clinton, UT 84015For Sale
 MLS ID #2196001, Tyler Shenk, SERHANT UTAH LLC. UtahRealEstate.com
- $469,9005 bd4 ba2.9k sqft2513 W 1300 N, Clinton, UT 84015For SaleMLS ID #2178146, Joe Doxey, Doxey Real Estate Group. UtahRealEstate.com
- $490,0004 bd3 ba1.9k sqft2602 W 2580 N, Clinton, UT 84015For SaleMLS ID #2191684, Windy A Cook, Utah Select Realty PC. UtahRealEstate.com
- $499,9004 bd2 ba1.6k sqft2514 W 2250 N, Clinton, UT 84015For SaleMLS ID #2178758, Kurt Schneider, Besst Realty Group LLC. UtahRealEstate.com
- $448,0003 bd3 ba1.6k sqft2089 W 1570 N, Clinton, UT 84015For SaleMLS ID #2188691, Megan Coon, Powerhouse Real Estate. UtahRealEstate.com
- $458,9003 bd2 ba1.7k sqft2459 W 1800 N, Clinton, UT 84015For SaleMLS ID #2183077, Gabriel J. Perez, Equity Real Estate (Results). UtahRealEstate.com
- $485,0004 bd2 ba1.9k sqft2244 N 1350 W, Clinton, UT 84015For SaleMLS ID #2174561, Darian Monson, The Brokerage Real Estate Co. LLC. UtahRealEstate.com
- $525,0006 bd4 ba3.4k sqft2224 N 3000 W, Clinton, UT 84015For SaleMLS ID #2183832, Jeremy Martin, Omada Real Estate. UtahRealEstate.com
- $434,0004 bd2 ba1.6k sqft1456 W 570 N, Clinton, UT 84015For SaleMLS ID #2195878, Nicole Nunez, Berkshire Hathaway HomeServices Utah Properties (So Ogden). UtahRealEstate.com
- $512,0003 bd3 ba2.2k sqft1634 N 865 W, Clinton, UT 84015For SaleMLS ID #2195674, Mari Stilinovich, ERA Brokers Consolidated (Utah County). UtahRealEstate.com
- $499,0004 bd3 ba3k sqft3048 W 1050 N, West Pt, UT 84015For SaleMLS ID #2186500, Jaden R Mellott, Red Bear Real Estate PLLC. UtahRealEstate.com
- $454,9004 bd2 ba1.7k sqft1891 N 950 W, Clinton, UT 84015For SaleMLS ID #2193223, Lisa M Fuit, Elevation RE LLC. UtahRealEstate.com
- $560,0004 bd2 ba2.1k sqft1922 W 550 N, West Pt, UT 84015For SaleMLS ID #2195515, Sharida Tucker, EXP Realty, LLC. UtahRealEstate.com
- $439,0003 bd3 ba1.5k sqft2391 W 2120 N, Clinton, UT 84015For SaleMLS ID #2183258, Lashay Jackson, Ridgeline Realty. UtahRealEstate.com
- $489,9004 bd3 ba2.2k sqft3228 W 525 N, West Pt, UT 84015For SaleMLS ID #2191465, Victoria Rubio, Equity Real Estate (Select). UtahRealEstate.com
- $560,0005 bd4 ba3k sqft1130 N 3050 W, West Pt, UT 84015For SaleMLS ID #2191601, Justin Arrington, KW Success Keller Williams Realty. UtahRealEstate.com
- $429,0004 bd2 ba2.1k sqft1439 W 2600 N, Clinton, UT 84015For SaleMLS ID #2180361, Richard S. Jenkins, RE/MAX Associates. UtahRealEstate.com
