**** SELLER IS OFFERING 3.875% RATE WITH PREFERRED LENDER OAC!!! **** Amazing updated 5-bedroom, 3-bathroom home in desirable West Point! Spacious layout, fresh updates throughout, and plenty of room to enjoy. Don't miss this opportunity!
For sale
$595,000
1130 N 3050 W, West Pt, UT 84015
5beds
3,010sqft
Single Family Residence
Built in 1998
9,147 Square Feet Lot
$589,500 Zestimate®
$198/sqft
$-- HOA
What's special
Fresh updates throughoutSpacious layout
- 6 days
- 246
- 28
Zillow last checked:
Listing updated:
Listed by:
Justin Arrington 801-436-4133,
KW Success Keller Williams Realty,
Trevor Scheffler 801-690-5832,
KW Success Keller Williams Realty
Source: UtahRealEstate.com,MLS#: 2191601
Facts & features
Interior
Bedrooms & bathrooms
- Bedrooms: 5
- Bathrooms: 4
- Full bathrooms: 3
- 1/2 bathrooms: 1
- Partial bathrooms: 1
Cooling
- Central Air, Ceiling Fan(s)
Appliances
- Included: Portable Dishwasher, Gas Range
Features
- Walk-In Closet(s)
- Windows: Part
- Basement: Daylight
- Number of fireplaces: 1
- Fireplace features: Fireplace Equipment, Fireplace Insert, Insert
Interior area
- Total structure area: 3,010
- Total interior livable area: 3,010 sqft
- Finished area above ground: 2,260
- Finished area below ground: 750
Property
Parking
- Total spaces: 4
- Parking features: Garage - Attached, Carport
- Attached garage spaces: 2
- Carport spaces: 2
- Covered spaces: 4
Features
- Levels: Tri/Multi-Level
- Stories: 4
Lot
- Size: 9,147 Square Feet
Details
- Parcel number: 142310079
- Zoning: R-3
- Zoning description: Single-Family
Construction
Type & style
- Home type: SingleFamily
- Property subtype: Single Family Residence
Materials
- Roof: Asphalt
Condition
- Blt./Standing
- New construction: No
- Year built: 1998
Utilities & green energy
- Utilities for property: Natural Gas Connected, Electricity Connected, Sewer Connected, Water Connected
Community & HOA
Community
- Features: Sidewalks
HOA
- Has HOA: No
Location
- Region: West Pt
Financial & listing details
- Price per square foot: $198/sqft
- Tax assessed value: $535,000
- Annual tax amount: $3,140
- Date on market: 10/15/2026
- Listing terms: Cash,Conventional,FHA,VA Loan
- Inclusions: Ceiling Fan, Dishwasher: Portable, Fireplace Equipment, Fireplace Insert
- Acres allowed for irrigation: 0
- Electric utility on property: Yes
Estimated market value
$589,500
$560,000 - $619,000
$2,822/mo
Price history
| Date | Event | Price |
|---|---|---|
| 10/16/2026 | Listed for sale | $595,000+52.6%$198/sqft |
Source:  UtahRealEstate.com #2191601 Report a problem | ||
| 10/12/2019 | Listing removed | $389,900$130/sqft |
Source: Realtypath LLC (Pro) #1629916 Report a problem | ||
| 9/12/2019 | Listed for sale | $389,900$130/sqft |
Source: Realtypath LLC (Pro) #1629916 Report a problem | ||
Public tax history
| Year | Property taxes | Tax assessment |
|---|---|---|
| 2025 | $3,140 +3.5% | $535,000 +3.1% |
| 2024 | $3,033 +3.6% | $519,000 +2.4% |
| 2023 | $2,928 -7.6% | $507,000 -7.1% |
| 2022 | $3,168 +9.8% | $546,000 +33.5% |
| 2021 | $2,885 +13.7% | $409,000 +15.2% |
| 2020 | $2,537 +31.7% | $355,000 +21.6% |
| 2019 | $1,927 | $292,000 +11.5% |
| 2018 | $1,927 +13.3% | $262,000 +115.3% |
| 2016 | $1,701 | $121,715 +4.6% |
| 2015 | $1,701 +8.5% | $116,380 +8% |
| 2014 | $1,568 | $107,805 +12.4% |
| 2013 | $1,568 +15.4% | $95,911 +10.3% |
| 2012 | $1,358 -15.9% | $86,975 -18.1% |
| 2011 | $1,614 +9.4% | $106,150 -1.5% |
| 2010 | $1,476 +7.2% | $107,800 -0.6% |
| 2009 | $1,377 -19% | $108,488 -22.2% |
| 2008 | $1,700 +7.2% | $139,369 +14.5% |
| 2007 | $1,586 +24.6% | $121,677 +22.2% |
| 2006 | $1,273 +1.3% | $99,550 |
| 2005 | $1,256 | $99,550 |
| 2004 | -- | $99,550 |
| 2003 | $1,266 +3.9% | $99,550 |
| 2002 | $1,219 0% | $99,550 |
| 2001 | $1,220 +0.3% | $99,550 |
| 2000 | $1,216 | $99,550 |
Find assessor info on the county website
Monthly payment
Est. payment
Payment breakdown
Explore the cost of this home by adjusting the details. Changes won't be saved.Climate risks
Neighborhood: 84015
Nearby schools
Schools provided by the listing agent
- Elementary: Lakeside
- Middle: West Point
- High: Syracuse
- District: Davis
Source: UtahRealEstate.com. This data may not be complete. We recommend contacting the local school district to confirm school assignments for this home.

Similar homes
- $635,0005 bd3 ba3.1k sqft652 N 2750 W, West Pt, UT 84015For Sale
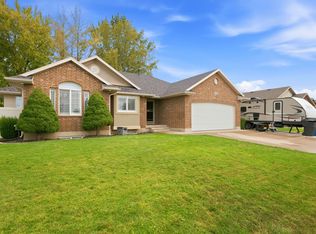
 MLS ID #2185820, Kaden Wright, LPT REALTY, LLC. UtahRealEstate.com
- $569,9905 bd3 ba2.6k sqft3322 W 500 N, West Pt, UT 84015For Sale
 MLS ID #2165806, Kelli J Stoneman, Century 21 Everest (Centerville). UtahRealEstate.com
- $590,0005 bd3 ba2.5k sqft1912 N 2750 W, Clinton, UT 84015For Sale
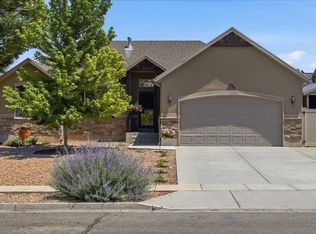 MLS ID #2170063, Brennan Norman, RE/MAX Associates. UtahRealEstate.com
- $499,0004 bd3 ba3k sqft3048 W 1050 N, West Pt, UT 84015For Sale
 MLS ID #2186500, Jaden R Mellott, Red Bear Real Estate PLLC. UtahRealEstate.com
- $575,0006 bd4 ba3.4k sqft2224 N 3000 W, Clinton, UT 84015For SaleMLS ID #2183832, Jeremy Martin, Omada Real Estate. UtahRealEstate.com
- $495,0004 bd3 ba2.2k sqft3228 W 525 N, West Pt, UT 84015For SaleMLS ID #2191465, Victoria Rubio, Equity Real Estate (Select). UtahRealEstate.com
- $555,0005 bd3 ba2.2k sqft704 N 4500 W, West Pt, UT 84015For SaleMLS ID #2180712, Tracy L White, Real Broker, LLC. UtahRealEstate.com
- $715,0006 bd3 ba3.4k sqft845 N 3600 W, West Pt, UT 84015For SaleMLS ID #2190819, Angela Grace, KW Success Keller Williams Realty - Eden. UtahRealEstate.com
- $719,9904 bd3 ba3.4k sqft3683 W 900 N #209, West Point, UT 84015New ConstructionMLS ID #2191971, Sean Buttars, Real Estate Essentials. UtahRealEstate.com
- $505,0004 bd3 ba1.9k sqft2602 W 2580 N, Clinton, UT 84015For SaleMLS ID #2191684, Windy A Cook, Utah Select Realty PC. UtahRealEstate.com
- $610,0006 bd3 ba3.2k sqft2444 N Hooded Crane Cir, Clinton, UT 84015For SaleMLS ID #2184159, Michael R Wright, Upside Real Estate. UtahRealEstate.com
- $630,0004 bd3 ba3k sqft192 N 4600 W, West Pt, UT 84015For SaleMLS ID #2170230, John Armstrong, Ari Realty and Investments. UtahRealEstate.com
- $494,9005 bd4 ba2.9k sqft2513 W 1300 N, Clinton, UT 84015For SaleMLS ID #2178146, Joe Doxey, Doxey Real Estate Group. UtahRealEstate.com
- $628,2304 bd3 ba2.5k sqft3633 W 1500 N #110, West Point, UT 84015New ConstructionMLS ID #2189193, Dan Tencza, Richmond American Homes of Utah, Inc. UtahRealEstate.com
- $750,0004 bd4 ba3.7k sqft3674 W 2000 N, West Pt, UT 84015For SaleMLS ID #2190278, Julie Johnson, G Norman George Advantage Real Estate. UtahRealEstate.com
- $479,0005 bd3 ba2.3k sqft1598 N 2530 W, Clinton, UT 84015For SaleMLS ID #2186898, Tiffany McCann-Nicholls, Farmhouse Realty Group LLC. UtahRealEstate.com
- $447,0004 bd3 ba2k sqft1226 N 1500 W, Clinton, UT 84015For SaleMLS ID #2192605, Jessalynn Rebecca Dixon, Equity Real Estate (Select). UtahRealEstate.com
- $555,0004 bd2 ba1.9k sqft4715 W 800 N, West Pt, UT 84015For SaleMLS ID #2166502, Clarisa M Hind, Equity Real Estate (Select). UtahRealEstate.com
- $720,0004 bd2 ba2.2k sqft4157 W 300 N, West Pt, UT 84015For SaleMLS ID #2180592, Michael C Arave, ERA Brokers Consolidated (Ogden). UtahRealEstate.com
- $675,1094 bd3 ba2.6k sqft3917 W 1500 N #113, West Point, UT 84015New ConstructionMLS ID #2189403, Dan Tencza, Richmond American Homes of Utah, Inc. UtahRealEstate.com
