Seller is offering a 2-1 buy down to help you afford this move in ready home, with many updates and is in a great location! It has an inviting floor plan with 2 cozy fireplaces and a walkout basement. The entire home has been freshly painted. Newer carpet upstairs and brand new carpet throughout the basement. Enjoy peace of mind with a newer furnace, water heater, and swamp cooler. It is also getting a new roof! Spacious back yard and deck. The yard has a fully automatic sprinkler system for easy maintenance.
For sale
$439,000
1439 W 2600 N, Clinton, UT 84015
4beds
2,126sqft
Single Family Residence
Built in 1974
8,276 Square Feet Lot
$435,500 Zestimate®
$206/sqft
$-- HOA
What's special
Walkout basementNewer furnaceFreshly paintedInviting floor planFully automatic sprinkler systemNewer carpet upstairs
- 42 days
- 282
- 23
Zillow last checked:
Listing updated:
Listed by:
Richard S. Jenkins 801-394-7993,
RE/MAX Associates
Source: UtahRealEstate.com,MLS#: 2180361
Facts & features
Interior
Bedrooms & bathrooms
- Bedrooms: 4
- Bathrooms: 2
- Full bathrooms: 2
- Main level bedrooms: 2
Heating
- Forced Air, Wood
Cooling
- Evaporative Cooling
Appliances
- Included: Range Hood, Water Softener Owned, Disposal, Free-Standing Range
- Laundry: Electric Dryer Hookup
Features
- Floor Drains
- Flooring: Carpet, Linoleum, Tile
- Doors: Sliding Doors
- Basement: Walk-Out Access,Basement Entrance
- Number of fireplaces: 2
Interior area
- Total structure area: 2,126
- Total interior livable area: 2,126 sqft
- Finished area above ground: 1,076
- Finished area below ground: 997
Property
Parking
- Total spaces: 2
- Parking features: Covered
- Carport spaces: 1
- Uncovered spaces: 1
Features
- Levels: Split-Entry/Bi-Level
- Stories: 2
- Fencing: Full
- Frontage length: 70
Lot
- Size: 8,276 Square Feet
- Dimensions: 70.0 x 115.0 x 70.0
- Features: Sprinkler: Auto-Full
- Topography: Terrain
- Residential vegetation: Landscaping: Full, Mature Trees
Details
- Parcel number: 130540004
- Zoning: R-1-8A
- Zoning description: Single-Family
Construction
Type & style
- Home type: SingleFamily
- Property subtype: Single Family Residence
Materials
- Aluminum Siding, Asphalt, Brick
- Roof: Asphalt
Condition
- Blt./Standing
- New construction: No
- Year built: 1974
Utilities & green energy
- Water: Culinary, Secondary
- Utilities for property: Natural Gas Connected, Electricity Connected, Sewer Connected, Water Connected
Community & HOA
Community
- Features: Sidewalks
HOA
- Has HOA: No
Location
- Region: Clinton
Financial & listing details
- Price per square foot: $206/sqft
- Tax assessed value: $361,000
- Annual tax amount: $2,064
- Date on market: 8/14/2026
- Listing terms: Cash,Conventional,FHA,VA Loan
- Inclusions: Range, Range Hood, Water Softener: Own
- Acres allowed for irrigation: 0
- Electric utility on property: Yes
Estimated market value
$435,500
$414,000 - $457,000
$2,393/mo
Price history
| Date | Event | Price |
|---|---|---|
| 8/21/2026 | Listed for sale | $439,000$206/sqft |
Source:  UtahRealEstate.com #2180361 Report a problem UtahRealEstate.com #2180361 Report a problem | ||
Public tax history
| Year | Property taxes | Tax assessment |
|---|---|---|
| 2025 | $2,065 +2.2% | $361,000 +1.7% |
| 2024 | $2,020 +9.1% | $355,000 +7.3% |
| 2023 | $1,851 -5.7% | $331,000 -6.2% |
| 2022 | $1,962 +7.9% | $353,000 +32.2% |
| 2021 | $1,819 +14.9% | $267,000 +16.1% |
| 2020 | $1,584 +14.4% | $230,000 +8.5% |
| 2019 | $1,384 | $212,000 +9.8% |
| 2018 | $1,384 +9% | $193,000 +111% |
| 2016 | $1,271 | $91,465 +15.2% |
| 2015 | $1,271 +15.3% | $79,420 +3.7% |
| 2014 | $1,102 | $76,616 +2.1% |
| 2013 | $1,102 +1% | $75,062 +2.6% |
| 2012 | $1,091 +1.1% | $73,145 |
| 2011 | $1,079 +2.7% | $73,145 -7% |
| 2010 | $1,050 +13.1% | $78,650 +4.5% |
| 2009 | $929 -0.2% | $75,240 -5% |
| 2008 | $930 +1.9% | $79,200 +10.2% |
| 2007 | $913 +2.2% | $71,871 0% |
| 2006 | $893 +7.8% | $71,880 +14.1% |
| 2005 | $829 | $62,980 |
| 2004 | -- | $62,980 -2.5% |
| 2003 | $867 +5.6% | $64,590 +1.9% |
| 2002 | $821 +3% | $63,370 +3.1% |
| 2001 | $797 +16.6% | $61,440 +16.9% |
| 2000 | $684 | $52,560 |
Find assessor info on the county website
Monthly payment
Est. payment
Payment breakdown
Explore the cost of this home by adjusting the details. Changes won't be saved.Climate risks
Neighborhood: 84015
Nearby schools
Schools provided by the listing agent
- Elementary: Parkside
- Middle: Sunset
- High: Clearfield
- District: Davis
Source: UtahRealEstate.com. This data may not be complete. We recommend contacting the local school district to confirm school assignments for this home.
Similar homes
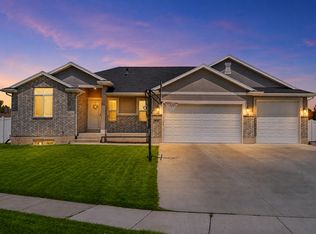
- $429,9004 bd2 ba1.9k sqft2229 N 700 W, Clinton, UT 84015For Sale
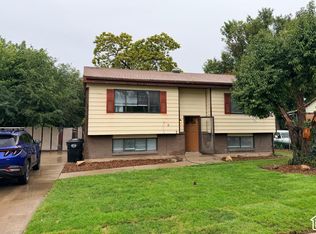
 MLS ID #2188020, Kapil Soorma, Northern Realty Inc. UtahRealEstate.com
 - $429,8004 bd2 ba2k sqft1871 N 1225 W, Clinton, UT 84015For Sale
 MLS ID #2187576, Jeremy Osguthorpe, Realtypath LLC (Platinum). UtahRealEstate.com
 - $429,9004 bd2 ba2k sqft784 W 2550 N, Clinton, UT 84015For Sale
 MLS ID #2182074, Erick D Clark, Unity Group Real Estate LLC. UtahRealEstate.com
 - $419,9004 bd2 ba1.8k sqft1764 N 550 W, Clinton, UT 84015For Sale
 MLS ID #2187335, Nicholas (Niko) Kambouris, Rize Property Management. UtahRealEstate.com
 - $419,5004 bd2 ba1.8k sqft2816 W 1750 N, Clinton, UT 84015For SaleMLS ID #2187687, Jackie Summers, Sumner Realtors, LLC. UtahRealEstate.com
- $474,9004 bd2 ba2k sqft914 W 2600 N, Clinton, UT 84015For SaleMLS ID #2175662, William Gregory, Signature Real Estate Utah (Cottonwood Heights). UtahRealEstate.com
- $455,0003 bd3 ba1.6k sqft2089 W 1570 N, Clinton, UT 84015For SaleMLS ID #2188691, Megan Coon, Powerhouse Real Estate. UtahRealEstate.com
- $444,9005 bd2 ba1.6k sqft2257 N 2290 W, Clinton, UT 84015For SaleMLS ID #2185326, Tyler Shenk, Real Broker, LLC. UtahRealEstate.com
- $425,0005 bd2 ba1.8k sqft623 W 1635 N, Clinton, UT 84015For SaleMLS ID #2185919, Mariann Pero, RE/MAX Associates. UtahRealEstate.com
- $505,0004 bd2 ba1.9k sqft2244 N 1350 W, Clinton, UT 84015For SaleMLS ID #2174561, Darian Monson, The Brokerage Real Estate Co. LLC. UtahRealEstate.com
- $449,0003 bd2 ba1.9k sqft2251 N 850 W, Clinton, UT 84015For SaleMLS ID #2161900, Michael Gallagher, Realtypath LLC. UtahRealEstate.com
- $499,9004 bd2 ba1.9k sqft5866 S 2550 W, Roy, UT 84067For SaleMLS ID #2188961, Mark Erickson, Dimension Realty Services (Salt Lake City). UtahRealEstate.com
- $442,0003 bd3 ba1.5k sqft2391 W 2120 N, Clinton, UT 84015For SaleMLS ID #2183258, Lashay Jackson, Ridgeline Realty. UtahRealEstate.com
- $484,0005 bd3 ba2k sqft1932 N 810 W, Clinton, UT 84015For SaleMLS ID #2185987, Darin Kidd, EXP Realty, LLC. UtahRealEstate.com
- $489,0005 bd3 ba2.3k sqft1598 N 2530 W, Clinton, UT 84015For SaleMLS ID #2186898, Tiffany McCann-Nicholls, Farmhouse Realty Group LLC. UtahRealEstate.com
- $500,0004 bd3 ba1.9k sqft696 W 1960 N, Clinton, UT 84015For SaleMLS ID #2184951, Braden Boyson, Real Broker, LLC. UtahRealEstate.com
- $499,9004 bd2 ba1.6k sqft2514 W 2250 N, Clinton, UT 84015For SaleMLS ID #2178758, Kurt Schneider, Besst Realty Group LLC. UtahRealEstate.com
- $465,0004 bd2 ba1.7k sqft5051 Midland Dr, Roy, UT 84067For SaleMLS ID #2188389, Michael McGee, Iconic: Realty Network, LLP. UtahRealEstate.com
- $458,9003 bd2 ba1.7k sqft2459 W 1800 N, Clinton, UT 84015For SaleMLS ID #2183077, Gabriel J. Perez, Equity Real Estate (Results). UtahRealEstate.com
