Assumable VA Mortgage Balance Roughly $735,000! Welcome to this stunning 5-bedroom, 4-bath home offering 4,700+ sq. ft. of thoughtfully designed living space and a rare 4-car garage. The spacious main floor features 9-foot ceilings, an open layout, versatile flex room, generous great room, and a gourmet kitchen with a large island, quartz countertops, double ovens, gas cooktop, and oversized walk-in pantry. Beautiful hard-surface flooring, upgraded door headers, and open railings. The grand primary suite includes a luxurious bath with a frameless Euro-glass shower. The unfinished basement offers incredible potential for future living space, a theater, gym, playroom, or additional storage. Located in West Point, just 1520 minutes from Hill Air Force Base and close to bike and running paths and outdoor recreation. Square footage figures are provided as a courtesy estimate only and were obtained from Previous listing on MLS . Buyer is advised to obtain an independent measurement.
For sale
$780,000
4359 W 200 N, West Point, UT 84015
5beds
4,789sqft
Single Family Residence
Built in 2022
0.28 Acres Lot
$776,200 Zestimate®
$163/sqft
$-- HOA
What's special
Upgraded door headersFrameless euro-glass showerBeautiful hard-surface flooringOversized walk-in pantryLarge islandVersatile flex roomGourmet kitchen
- 22 days
- 488
- 49
Zillow last checked:
Listing updated:
Listed by:
Chloe A McCombs 801-858-0000,
KW Utah Realtors Keller Williams
Source: UtahRealEstate.com,MLS#: 2187152
Facts & features
Interior
Bedrooms & bathrooms
- Bedrooms: 5
- Bathrooms: 4
- Full bathrooms: 4
- Main level bedrooms: 1
Rooms
- Room types: Master Bathroom, Den/Office
Heating
- Forced Air, Central, Active Solar, >= 95% efficiency
Cooling
- Central Air, Active Solar
Appliances
- Included: Disposal, Double Oven, Oven, Countertop Range
- Laundry: Electric Dryer Hookup
Features
- Separate Bath/Shower, Walk-In Closet(s)
- Flooring: Carpet
- Doors: Sliding Doors
- Basement: Daylight
- Number of fireplaces: 1
Interior area
- Total structure area: 4,789
- Total interior livable area: 4,789 sqft
- Finished area above ground: 3,394
Property
Parking
- Total spaces: 4
- Parking features: Garage - Attached
- Attached garage spaces: 4
Features
- Levels: Two
- Stories: 3
- Patio & porch: Patio, Open Patio
- Fencing: Full
Lot
- Size: 0.28 Acres
- Features: Corner Lot, Sprinkler: Auto-Full, Drip Irrigation: Auto-Full
- Topography: Terrain
- Residential vegetation: Landscaping: Full
Details
- Parcel number: 150810122
- Zoning description: Single-Family
Construction
Type & style
- Home type: SingleFamily
- Property subtype: Single Family Residence
Materials
- Stone, Stucco
- Roof: Asphalt
Condition
- Blt./Standing
- New construction: No
- Year built: 2022
- Major remodel year: 2022
Utilities & green energy
- Water: Culinary, Irrigation
- Utilities for property: Natural Gas Connected, Electricity Connected, Sewer Connected, Water Connected
Green energy
- Energy generation: Solar
Community & HOA
Community
- Features: Sidewalks
- Subdivision: Dahlia Estates
HOA
- Has HOA: No
Location
- Region: West Point
Financial & listing details
- Price per square foot: $163/sqft
- Tax assessed value: $719,000
- Annual tax amount: $4,076
- Date on market: 9/15/2026
- Listing terms: Assumable,Cash,Conventional,FHA
- Inclusions: Range
- Acres allowed for irrigation: 0
- Electric utility on property: Yes
- Road surface type: Paved
Estimated market value
$776,200
$737,000 - $815,000
$3,970/mo
Price history
| Date | Event | Price |
|---|---|---|
| 9/24/2026 | Listed for sale | $780,000-1.3%$163/sqft |
Source:  UtahRealEstate.com #2187152 Report a problem UtahRealEstate.com #2187152 Report a problem | ||
| 7/17/2025 | Listing removed | $789,900$165/sqft |
Source: UtahRealEstate.com #2088289 Report a problem | ||
| 5/29/2025 | Listed for sale | $789,900+3.9%$165/sqft |
Source: UtahRealEstate.com #2088289 Report a problem | ||
| 1/22/2022 | Listing removed | -- |
Source:  Century Communities Report a problem Century Communities Report a problem | ||
| 1/12/2022 | Price change | $760,335+0.5%$159/sqft |
Source: Century Communities Report a problem | ||
| 1/7/2022 | Price change | $756,335-0.1%$158/sqft |
Source: Century Communities Report a problem | ||
| 12/24/2021 | Listed for sale | $756,755$158/sqft |
Source: Century Communities Report a problem | ||
Public tax history
| Year | Property taxes | Tax assessment |
|---|---|---|
| 2025 | $4,297 +5.4% | $719,000 +5% |
| 2024 | $4,076 -6.8% | $685,000 -7.8% |
| 2023 | $4,373 +383.5% | $743,000 +385.6% |
| 2022 | $904 | $152,997 |
Find assessor info on the county website
Monthly payment
Est. payment
Payment breakdown
Explore the cost of this home by adjusting the details. Changes won't be saved.Climate risks
Neighborhood: 84015
Nearby schools
Schools provided by the listing agent
- Elementary: West Point
- Middle: West Point
- High: Syracuse
- District: Davis
Source: UtahRealEstate.com. This data may not be complete. We recommend contacting the local school district to confirm school assignments for this home.
Similar homes
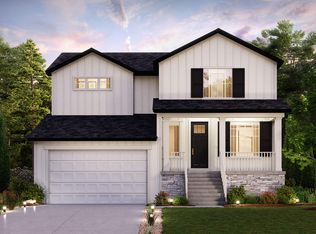
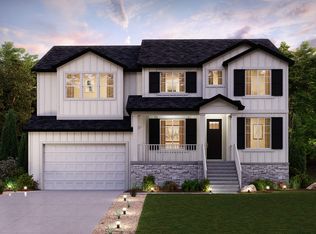
- $950,0006 bd5 ba5.5k sqft177 N 4375 W #108, West Point, UT 84015For Sale

 MLS ID #2191505, Michelle Williams, Hive Realty Group PLLC. UtahRealEstate.com
 - $715,0006 bd3 ba3.4k sqft845 N 3600th St W, Clearfield, UT 84015For Sale
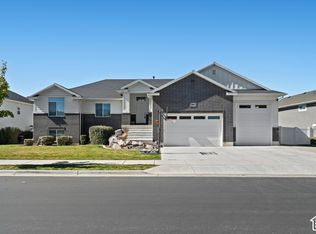 MLS ID #2190819, Angela Grace, KW Success Keller Williams Realty - Eden. UtahRealEstate.com
 - $775,0004 bd4 ba3.7k sqft3674 W 2000 N, West Pt, UT 84015For Sale
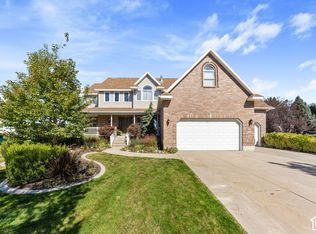 MLS ID #2190278, Julie Johnson, G Norman George Advantage Real Estate. UtahRealEstate.com
 - $799,0004 bd2 ba3.8k sqft4590 W 75 N #408, Clearfield, UT 84015For Sale
 MLS ID #2168705, Tyler Higley, Country West Construction LLC. UtahRealEstate.com
 - $749,9007 bd4 ba3.8k sqft66 N 2825 W, West Pt, UT 84015For SaleMLS ID #2188963, Chet Thompson, RE/MAX Associates. UtahRealEstate.com
- $750,0006 bd3 ba3.7k sqft3982 W 910 S, Syracuse, UT 84075For SaleMLS ID #2191045, Emily Sparrow, Real Broker, LLC. UtahRealEstate.com
- $825,0004 bd3 ba3.5k sqft451 N 2625 W #108, West Point, UT 84015New ConstructionMLS ID #2190950, Matthew E Bingham, RE/MAX Associates. UtahRealEstate.com
- $630,0004 bd3 ba3k sqft192 N 4600 W, West Pt, UT 84015For SaleMLS ID #2170230, John Armstrong, Ari Realty and Investments. UtahRealEstate.com
- $784,4003 bd3 ba4k sqft4676 W 75 N Lot 401, Clearfield, UT 84015For SaleMLS ID #2157422, Tyler Higley, Country West Construction LLC. UtahRealEstate.com
- $595,0005 bd4 ba3k sqft1130 N 3050 W, West Pt, UT 84015For SaleMLS ID #2191601, Justin Arrington, KW Success Keller Williams Realty. UtahRealEstate.com
- $675,5005 bd3 ba3.2k sqft4349 W 625 S, West Pt, UT 84015For SaleMLS ID #2176397, Jaimee M Jacobson, Real Broker, LLC. UtahRealEstate.com
- $744,9904 bd3 ba3.9k sqft3681 W 825 N #103, West Point, UT 84015New ConstructionMLS ID #2177944, Sean Buttars, Real Estate Essentials. UtahRealEstate.com
- $659,0005 bd2 ba3.7k sqft206 N 2975 W, West Pt, UT 84015For SaleMLS ID #2172743, Jake LaSalle, Real Broker, LLC. UtahRealEstate.com
- $589,9005 bd3 ba2.5k sqft4883 W 175 N, West Point, UT 84015For SaleMLS ID #2174269, Amy Miller, Equity Real Estate (Select). UtahRealEstate.com
- $624,9503 bd3 ba3.3k sqft4387 W 75 N, West Point, UT 84015New ConstructionMLS ID #2181212, Dean Cotter, REDFIN CORPORATION. UtahRealEstate.com
- $713,4355 bd3 ba3.1k sqft3956 W 1500 N #123, West Point, UT 84015New ConstructionMLS ID #2189185, Dan Tencza, Richmond American Homes of Utah, Inc. UtahRealEstate.com
- $725,0006 bd3 ba3.3k sqft3323 W 1680 N, Clinton, UT 84015For SaleMLS ID #2177256, L Michelle Dart, EXP Realty, LLC. UtahRealEstate.com
- $899,0006 bd7 ba5.1k sqft3233 W 1680 N, Clinton, UT 84015For SaleMLS ID #2171052, Ken Averett, KW Success Keller Williams Realty. UtahRealEstate.com
- $1,147,0006 bd4 ba4.3k sqft4091 W 1200 N, West Pt, UT 84015For SaleMLS ID #2183130, Megan Coon, Powerhouse Real Estate. UtahRealEstate.com
