Welcome home to The Arbors at Lake Crest, where sidewalks lead to a fishing lake, nature trail, pool and clubhouse just down the street. Fresh paint and an updated kitchen set the tone the moment you walk in. The open main level flows from the kitchen, with its breakfast bar, pantry and sunny eat-in area, into a great room anchored by a gas fireplace, with formal dining and a flexible living space close by. Mornings start on the covered, screened patio overlooking a fenced backyard, and evenings wind down the same way. Upstairs, all four bedrooms share one level, including a private primary retreat with a sitting area, his-and-her closets, a jetted tub and a separate shower. A two-car garage with a built-in workshop is ready for weekend projects. Life here is minutes from everything: The Grove in about 4 minutes, I-459 and Hwy 150 in about 5, Moss Rock Preserve in 6, Patton Creek in 8 and the Galleria in 10. Elegant, updated and perfectly placed in the heart of Hoover.
For sale
$449,000
549 White Stone Way, Birmingham, AL 35226
4beds
2,806sqft
Single Family Residence
Built in 1999
0.42 Acres Lot
$435,800 Zestimate®
$160/sqft
$42/mo HOA
What's special
- 6 days
- 601
- 57
Zillow last checked:
Listing updated:
Listed by:
Gene Darden 205-426-1113,
Real Broker LLC
Source: GALMLS,MLS#: 21469935
Facts & features
Interior
Bedrooms & bathrooms
- Bedrooms: 4
- Bathrooms: 3
- Full bathrooms: 2
- 1/2 bathrooms: 1
Rooms
- Room types: Bedroom, Great Room, Kitchen, Master Bedroom
Primary bedroom
- Level: Second
Bedroom 1
- Level: Second
Bedroom 2
- Level: Second
Bedroom 3
- Level: Second
Kitchen
- Features: Breakfast Bar, Eat-in Kitchen, Pantry
- Level: First
Basement
- Area: 0
Heating
- Central, Dual Systems (HEAT), Natural Gas
Cooling
- Central Air, Dual, Electric, Ceiling Fan(s)
Appliances
- Included: Gas Cooktop, Dishwasher, Disposal, Electric Oven, Refrigerator, Gas Water Heater
- Laundry: Electric Dryer Hookup, Washer Hookup, Main Level, Other, Yes
Features
- Workshop (INT), Cathedral/Vaulted, High Ceilings, Crown Molding, Soaking Tub, Separate Shower, Sitting Area in Master
- Flooring: Laminate, Tile
- Windows: Double Pane Windows
- Attic: Other,Yes
- Number of fireplaces: 1
- Fireplace features: Tile (FIREPL), Gas Log, Great Room, Gas
Interior area
- Total interior livable area: 2,806 sqft
- Finished area above ground: 2,806
- Finished area below ground: 0
Video & virtual tour
Property
Parking
- Total spaces: 2
- Parking features: Parking (MLVL), Garage Faces Front
- Garage spaces: 2
Features
- Levels: 2+ story
- Patio & porch: Covered, Screened, Patio, Porch
- Pool features: In Ground, Community
- Has spa: Yes
- Spa features: Bath
- Fencing: Fenced
- View description: None
- Waterfront features: No
Lot
- Size: 0.42 Acres
Details
- Parcel number: 3900211000002.124
- Special conditions: N/A
Construction
Type & style
- Home type: SingleFamily
- Property subtype: Single Family Residence
Materials
- 3 Sides Brick, Vinyl Siding
- Foundation: Slab
Condition
- Year built: 1999
Utilities & green energy
- Water: Public
- Utilities for property: Sewer Connected, Underground Utilities
Community & HOA
Community
- Features: Clubhouse, Fishing, Sidewalks, Walking Paths
- Subdivision: The Arbors At Lake Crest
HOA
- Has HOA: Yes
- Amenities included: Management, Recreation Facilities
- Services included: Maintenance Grounds
- HOA fee: $500 annually
Location
- Region: Birmingham
Financial & listing details
- Price per square foot: $160/sqft
- Tax assessed value: $420,800
- Annual tax amount: $2,954
- Price range: $449K - $449K
- Date on market: 11/11/2026
Estimated market value
$435,800
$410,000 - $462,000
$3,185/mo
Price history
| Date | Event | Price |
|---|---|---|
| 11/17/2026 | Listed for sale | $449,000+65.1%$160/sqft |
Source:  GALMLS #21469935 Report a problem | ||
| 3/16/2017 | Sold | $272,000+14.3%$97/sqft |
Source: GALMLS #772620 Report a problem | ||
| 6/8/2004 | Sold | $238,000+7.8%$85/sqft |
Source: Public Record Report a problem | ||
| 9/26/2001 | Sold | $220,750-0.1%$79/sqft |
Source: Public Record Report a problem | ||
| 8/11/1999 | Sold | $221,073$79/sqft |
Source: Public Record Report a problem | ||
Public tax history
| Year | Property taxes | Tax assessment |
|---|---|---|
| 2025 | $2,954 +7.1% | $41,420 +7% |
| 2024 | $2,758 -2.2% | $38,720 -2.1% |
| 2023 | $2,819 +15.1% | $39,560 +14.7% |
| 2022 | $2,450 +9.8% | $34,480 +9.6% |
| 2021 | $2,231 +11.8% | $31,460 +11.5% |
| 2020 | $1,996 | $28,220 |
| 2019 | $1,996 -0.1% | $28,220 -0.1% |
| 2018 | $1,997 +15.7% | $28,240 +15.3% |
| 2017 | $1,726 | $24,500 |
| 2016 | $1,726 | $24,500 |
| 2015 | $1,726 +1.3% | $24,500 +1.6% |
| 2014 | $1,703 -7.4% | $24,120 |
| 2013 | $1,839 | $24,120 -4.8% |
| 2012 | $1,839 -1.5% | $25,330 -1.5% |
| 2011 | $1,867 | $25,720 |
| 2010 | $1,867 | $25,720 |
| 2009 | $1,867 -2.2% | $25,720 -2.2% |
| 2008 | $1,909 -1.2% | $26,300 -1.2% |
| 2007 | $1,933 +5.3% | $26,630 +5.3% |
| 2006 | $1,835 | $25,280 |
Find assessor info on the county website
Monthly payment
Est. payment
Payment breakdown
Explore the cost of this home by adjusting the details. Changes won't be saved.Climate risks
Neighborhood: 35226
Nearby schools
Schools provided by the listing agent
- Elementary: Gwin
- Middle: Simmons, Ira F
- High: Hoover
Source: GALMLS. This data may not be complete. We recommend contacting the local school district to confirm school assignments for this home.

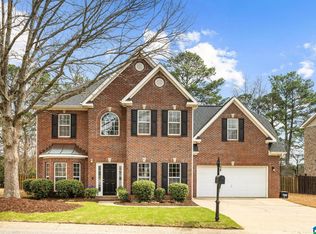
Similar homes
- $445,0004 bd3 ba2.6k sqft700 Lake Crest Dr, Hoover, AL 35226For Sale
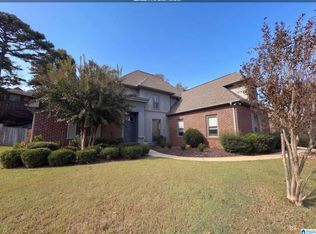
 MLS ID #21469603, Nakia Walker, Opendoor Brokerage LLC. GALMLS
- $450,0004 bd3 ba1.6k sqft2241 Locke Cir, Hoover, AL 35226For Sale
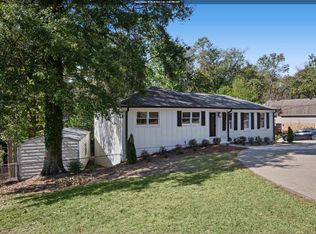 MLS ID #21469224, Jason Dailey, Keller Williams Realty Vestavia. GALMLS
- $499,9004 bd3 ba2.5k sqftMultiple Providers, Birmingham, AL 35226For Sale
 MLS ID #21468605, Renee Hand, Five Star Real Estate, LLC. GALMLS
- $480,0003 bd3 ba2.8k sqft661 Trumpet Cir, Hoover, AL 35226For Sale
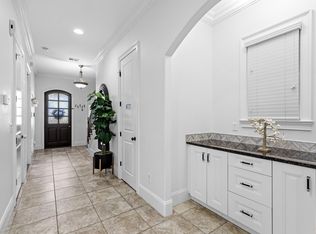 MLS ID #21463975, Mona Hammoud, EXP Realty LLC. GALMLS
- $399,7803 bd2 ba1.6k sqftUnknown, Hoover, AL 35226For SaleMLS ID #21469008, Johnny Montgomery, ARC Realty 280. GALMLS
- $353,0003 bd3 ba1.9k sqft679 Flag Cir, Birmingham, AL 35226For SaleMLS ID #21468614, Nakia Walker, Opendoor Brokerage LLC. GALMLS
- $589,9004 bd4 ba4.1k sqft1349 Atkins Trimm Blvd, Birmingham, AL 35226For SaleMLS ID #21459330, Srianil Peddi, AKS Realty Group LLC. GALMLS
- $504,9004 bd4 ba2.2k sqftSpectrum, Att & T - Mobile, Birmingham, AL 35243For SaleMLS ID #21470324, Carl Davis, All Star Realty. GALMLS
