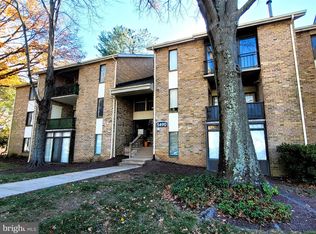
Top-Floor Living with Serene Wooded Views in a Prime Columbia Location! Love great views, stylish updates, and convenience? This spacious, beautifully renovated two-bedroom, 1.5-bath condo delivers all three! Perched on the top floor, this inviting home offers peaceful wooded views, modern finishes, and a location that puts so much right outside your door. The luxurious, updated kitchen is ready for everything from quick breakfasts to dinner with friends, featuring granite countertops, new stainless steel appliances, five-burner gas cooking, and plenty of recessed lighting. The dining area offers overhead lighting and a ceiling fan, creating a comfortable spot to enjoy a meal or catch up with friends. When the weather turns cool, the fireplace sets the scene for relaxing evenings and good conversation. One of the best everyday perks? Your own in-unit washer and dryer! Add an extra storage room, abundant parking right out front, and low condo fees that include water, sewer, and exterior maintenance, and you've got a home that's as practical as it is appealing. The location is hard to beat! Village Center is right across the street for everyday essentials, and Starbucks is just a moment away when you'd rather grab your morning coffee than make it at home. Columbia Mall, with its shopping, dining, and grocery options, is less than two minutes away. Entertainment, shopping, and schools are all close by, making it easy to enjoy everything Columbia has to offer. If you've been looking for a move-in-ready home with peaceful wooded views, modern updates, and exceptional convenience, this top-floor gem deserves a spot on your must-see list. Come take a look—you may have just found your next home!
For sale
$233,000
5490 Cedar Ln Unit C3, Columbia, MD 21044
2beds
934sqft
Condominium
Built in 1992
-- sqft lot
$-- Zestimate®
$249/sqft
$285/mo HOA
What's special
Extra storage roomSerene wooded viewsTop floorPlenty of recessed lightingIn-unit washer and dryerFive-burner gas cookingGranite countertops
- 8 days
- 370
- 25
Zillow last checked:
Listing updated:
Listed by:
Jeff Berman 410-715-3390,
RE/MAX Realty Group 410-730-6100
Source: Bright MLS,MLS#: MDHW2075088
Facts & features
Interior
Bedrooms & bathrooms
- Bedrooms: 2
- Bathrooms: 2
- Full bathrooms: 1
- 1/2 bathrooms: 1
- Main level bathrooms: 2
- Main level bedrooms: 2
Heating
- Forced Air, Natural Gas
Cooling
- Ceiling Fan(s), Central Air, Programmable Thermostat, Electric
Appliances
- Included: Microwave, Dishwasher, Disposal, Dryer, Exhaust Fan, Oven/Range - Gas, Refrigerator, Stainless Steel Appliance(s), Washer, Washer/Dryer Stacked, Gas Water Heater
- Laundry: Dryer In Unit, Has Laundry, Washer In Unit, In Unit
Features
- Bathroom - Tub Shower, Breakfast Area, Ceiling Fan(s), Dining Area, Entry Level Bedroom, Family Room Off Kitchen, Open Floorplan, Kitchen - Gourmet, Primary Bath(s), Recessed Lighting, Upgraded Countertops, Walk-In Closet(s), Other, Dry Wall
- Flooring: Ceramic Tile, Luxury Vinyl
- Doors: Six Panel, Sliding Glass
- Windows: Insulated Windows, Screens, Sliding, Window Treatments
- Has basement: No
- Number of fireplaces: 1
- Fireplace features: Corner, Screen, Wood Burning
Interior area
- Total structure area: 934
- Total interior livable area: 934 sqft
- Finished area above ground: 934
Property
Parking
- Total spaces: 40
- Parking features: Free, Lighted, Paved, Surface, Unassigned, Parking Lot
Accessibility
- Accessibility features: None
Features
- Levels: Three
- Stories: 3
- Exterior features: Lighting, Rain Gutters, Play Area, Storage, Sidewalks, Street Lights, Other
- Pool features: Community
- Has view: Yes
- View description: Panoramic, Scenic Vista, Trees/Woods, Park/Greenbelt
- Frontage type: Road Frontage
Lot
- Features: Adjoins - Open Space, Backs - Open Common Area, Cul-De-Sac, Front Yard, Landscaped, Level, No Thru Street, Open Lot, Rear Yard, SideYard(s), Suburban
Details
- Additional structures: Above Grade
- Parcel number: 1415101954
- Zoning: NT
- Zoning description: Residential
- Special conditions: Standard
Construction
Type & style
- Home type: Condo
- Architectural style: Colonial
- Property subtype: Condominium
- Attached to another structure: Yes
Materials
- Brick, Brick Front
Condition
- Excellent
- New construction: No
- Year built: 1992
Utilities & green energy
- Electric: 120/240V
- Sewer: Public Sewer
- Water: Public
- Utilities for property: Cable Available, Phone Available, Underground Utilities, Other
Community & HOA
Community
- Features: Pool
- Security: Carbon Monoxide Detector(s), Main Entrance Lock, Smoke Detector(s)
- Condo and coop fee: $285 monthly
- Subdivision: Village Of Wilde Lake
HOA
- Has HOA: No
- Amenities included: None
- Services included: Common Area Maintenance, Maintenance Structure, Laundry, Lawn Care Front, Lawn Care Side, Maintenance Grounds, Management, Sewer, Snow Removal, Water, Other
- HOA name: Cedar Valley Condominium
Location
- Region: Columbia
Financial & listing details
- Price per square foot: $249/sqft
- Tax assessed value: $186,733
- Annual tax amount: $3,109
- Date on market: 10/9/2026
- Listing agreement: Exclusive Right To Sell
- Ownership: Condominium
- Road surface type: Black Top, Paved
Estimated market value
Not available
Estimated sales range
Not available
Not available
Price history
| Date | Event | Price |
|---|---|---|
| 10/9/2026 | Listed for sale | $233,000+57.7%$249/sqft |
Source:  Bright MLS #MDHW2075088 Report a problem Bright MLS #MDHW2075088 Report a problem | ||
| 5/26/2020 | Sold | $147,750-1.4%$158/sqft |
Source: Public Record Report a problem | ||
| 3/18/2020 | Pending sale | $149,900$160/sqft |
Source: CENTURY 21 Downtown #MDHW276240 Report a problem | ||
| 3/2/2020 | Listed for sale | $149,900+21.9%$160/sqft |
Source: CENTURY 21 Downtown #MDHW Report a problem | ||
| 10/17/2019 | Sold | $123,000+29.5%$132/sqft |
Source: Public Record Report a problem | ||
| 11/16/2004 | Sold | $95,000$102/sqft |
Source: Public Record Report a problem | ||
Public tax history
| Year | Property taxes | Tax assessment |
|---|---|---|
| 2025 | $2,961 +58.2% | $176,467 +6.2% |
| 2024 | $1,871 +6.6% | $166,200 +6.6% |
| 2023 | $1,756 +7% | $155,933 -6.2% |
| 2022 | $1,640 +7.6% | $166,200 +22.7% |
| 2021 | $1,525 +3.4% | $135,400 +3.4% |
| 2020 | $1,474 +3.5% | $130,933 -3.3% |
| 2019 | $1,424 -4% | $135,400 +11% |
| 2018 | $1,484 -25.9% | $122,000 |
| 2017 | $2,001 +478.1% | $122,000 |
| 2016 | $346 | $122,000 |
| 2015 | $346 +2.5% | $122,000 |
| 2014 | $338 | $122,000 |
| 2013 | -- | $122,000 -21.3% |
| 2012 | -- | $155,000 |
| 2011 | -- | $155,000 |
| 2010 | -- | $155,000 -16.2% |
| 2009 | -- | $185,000 +22.8% |
| 2008 | -- | $150,666 +29.5% |
| 2007 | -- | $116,333 +41.9% |
| 2006 | -- | $82,000 +5.1% |
| 2005 | -- | $78,000 +5.4% |
| 2004 | -- | $74,000 +5.7% |
| 2003 | -- | $70,000 +1% |
| 2002 | -- | $69,332 +1% |
| 2001 | -- | $68,666 |
Find assessor info on the county website
Monthly payment
Est. payment
Payment breakdown
Explore the cost of this home by adjusting the details. Changes won't be saved.Climate risks
Neighborhood: 21044
Nearby schools
Schools provided by the listing agent
- District: Howard County Public Schools
Source: Bright MLS. This data may not be complete. We recommend contacting the local school district to confirm school assignments for this home.

Similar homes
- $249,0002 bd2 ba936 sqftCedar Valley Condominium, Columbia, MD 21044For Sale
 MLS ID #MDHW2075072, Vitaly Petrov, Samson Properties. Bright MLS
 - $235,0002 bd2 ba976 sqft10528 Cross Fox Ln #1-F, Columbia, MD 21044For Sale
 MLS ID #MDHW2074404, Kelsey Norris, Charis Realty Group. Bright MLS
 - $219,0002 bd2 ba976 sqft5029 Green Mountain Cir Unit 1, Columbia, MD 21044For Sale
 MLS ID #MDHW2074124, Brent McDorman, Douglas Realty LLC. Bright MLS
 - $235,0002 bd2 ba1.2k sqftRunning Brook, Columbia, MD 21044For Sale
 MLS ID #MDHW2074716, Joy Camp, KW Metro Center. Bright MLS
 - $240,0002 bd1 ba813 sqftVil Of Hickory R, Columbia, MD 21044For SaleMLS ID #MDHW2074532, Creig Northrop, Northrop Realty. Bright MLS
- $255,0002 bd2 ba778 sqftClary Forest 2, Columbia, MD 21044For SaleMLS ID #MDHW2073942, Dennis Romero, REMAX Platinum Realty. Bright MLS
- $244,5002 bd2 ba976 sqft10549 Twin Rivers Rd Unit E-1, Columbia, MD 21044For SaleMLS ID #MDHW2073224, Jennifer Koenig, Long & Foster Real Estate, Inc.. Bright MLS
- $230,0002 bd1 ba908 sqft5903 Tamar Dr #1-S13, Columbia, MD 21045For SaleMLS ID #MDHW2075214, Saad Jamil, Samson Properties. Bright MLS
- $230,0002 bd2 ba976 sqftCross Fox Condominium ,inc, Columbia, MD 21044For SaleMLS ID #MDHW2065194, Nadia Moreira, Samson Properties. Bright MLS
- $230,0002 bd2 ba931 sqft5354 Smooth Meadow Way Unit 7, Columbia, MD 21044For SaleMLS ID #MDHW2070862, Tony Zowd, Coldwell Banker Realty. Bright MLS
- $274,9002 bd2 ba1.2k sqftCapistrano By The Square, Columbia, MD 21044For SaleMLS ID #MDHW2074300, Nancy Hulsman, Coldwell Banker Realty. Bright MLS
- $240,0002 bd1 ba842 sqft4712 Dorsey Hall Dr #4-404, Ellicott City, MD 21042For SaleMLS ID #MDHW2075040, Dustin Prieto, Argent Realty, LLC. Bright MLS
- $210,0002 bd1 ba952 sqft7591 Weather Worn Way Unit C, Columbia, MD 21046For SaleMLS ID #MDHW2075164, Jason Perlow, Monument Sotheby's International Realty. Bright MLS
- $245,9002 bd2 ba1.2k sqft5239 W Running Brook Rd Unit 302, Columbia, MD 21044For SaleMLS ID #MDHW2072004, Lisa Wallace, Keller Williams Fairfax Gateway. Bright MLS
- $329,9002 bd1 ba1k sqft5816 Wyndham Cir Unit 201, Columbia, MD 21044For SaleMLS ID #MDHW2075012, Kim Nowalk, Keller Williams Realty Centre. Bright MLS
- $234,9002 bd1 ba1.1k sqft7563 Weather Worn Way Unit A, Columbia, MD 21046For SaleMLS ID #MDHW2074576, Gabriela Vasco, Realty Advantage of Maryland LLC. Bright MLS
- $184,9002 bd1 ba938 sqft8870 Spiral Cut #G-59, Columbia, MD 21045For SaleMLS ID #MDHW2074816, Shayna Fastovsky, Coldwell Banker Realty. Bright MLS
- $330,0002 bd2 ba1.1k sqftVil Of Harpers C, Columbia, MD 21044For SaleMLS ID #MDHW2073392, Sean Monahan, Cummings & Co. Realtors. Bright MLS
- $265,0001 bd1 ba1k sqft10101 Windstream Dr Unit 2, Columbia, MD 21044For SaleMLS ID #MDHW2074306, KHALED HELMI, United Real Estate Executives. Bright MLS
