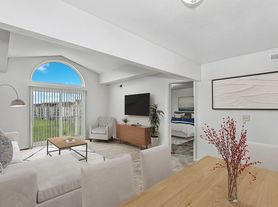
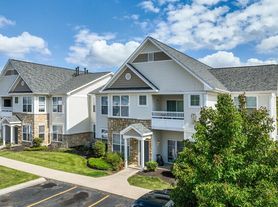
At 910 square feet, The Wells brings together comfort, practicality, and clean design making it a smart choice for roommates, small families, or anyone who values extra space without the extra fuss.
Inside, you'll find a bright, open-concept layout with hardwood-style floors and a well-appointed kitchen that includes granite countertops, stainless steel appliances, and a built-in microwave. The full-size washer and dryer help streamline your day-to-day, while the private patio gives you an outdoor space to unwind or enjoy a morning coffee.
With two bedrooms, one shared bath, and smart storage throughout, The Wells offers flexibility for how you live whether you're working from home, hosting guests, or simply enjoying your own space.
Apartment for rent
$1,601/moFees may apply
5495 Coventry Ln, # 6-5499-306, Fort Wayne, IN 46804
2beds
910sqft
Price may not include required fees and charges. Learn more|
Apartment
Available Tue Oct 20 2026
Cats, dogs OK
Air conditioner
In unit laundry
Garage parking
Central, electric, fireplace
What's special
Two bedroomsHardwood-style floorsGranite countertopsBright open-concept layoutPrivate patioFull-size washer and dryerWell-appointed kitchen
- 7 days |
- -- |
- -- |
Zillow last checked:
Listing updated:
Travel times

Let’s turn your rent into credit progress
Build credit history with every on-time payment and get credit for the payment you’re already making.
Facts & features
Interior
Bedrooms & bathrooms
- Bedrooms: 2
- Bathrooms: 1
- Full bathrooms: 1
Heating
- Central, Electric, Fireplace
Cooling
- Air Conditioner
Appliances
- Included: Dishwasher, Garbage Disposal, Microwave Oven, Range, Refrigerator, dryer, washer
- Laundry: In Unit
Features
- Bar, Double Vanity, Pantry, Smart Home
- Flooring: Carpet, Vinyl
- Has fireplace: Yes
Interior area
- Total interior livable area: 910 sqft
Property
Parking
- Parking features: Garage
- Has garage: Yes
- Details: Contact manager
Features
- Stories: 3
- Patio & porch: Patio
- Exterior features: *Only available in select homes, 9 foot ceilings, Balcony, Barbecue, Bathroom Vanity, Black Appliances, Courtyard, Double Sink, Garden, Granite Countertops, HardwoodFloor, High-End Appliances, LargeClosets, Open-Concept Layouts, Package Receiving, PetsAllowed, USB Outlets, Walk-In Shower, WaterSewerAndTrash
- Pool features: Pool
Lot
- Features: Garden, Private
Details
- Additional structures: Garage(s)
Construction
Type & style
- Home type: Apartment
- Property subtype: Apartment
Condition
- Year built: 2020
Building
Details
- Building name: The Ventry Apartments
Management
- Pets allowed: Yes
Community & HOA
Community
- Features: Clubhouse, Fitness Center, Park, Pool
HOA
- Amenities included: Dog Park, Fitness Center, Maintenance, Management, Park, Parking, Pool
Location
- Region: Fort Wayne
Financial & listing details
- Lease term: 3 months, 4 months, 5 months, 6 months, 7 months, 8 months, 9 months, 10 months, 11 months, 12 months, 13 months, 14 months, 15 months
Price history
| Date | Event | Price |
|---|---|---|
| 8/17/2026 | Price change | $1,601+1.3%$2/sqft |
Source: Zillow Rentals Report a problem | ||
| 8/14/2026 | Price change | $1,580+2%$2/sqft |
Source: Zillow Rentals Report a problem | ||
| 8/11/2026 | Listed for rent | $1,549$2/sqft |
Source: Zillow Rentals Report a problem | ||
Neighborhood: 46804
Nearby schools
GreatSchools rating
- 8/10Haverhill Elementary SchoolGrades: K-5Distance: 0.8 mi
- 7/10Summit Middle SchoolGrades: 6-8Distance: 1.6 mi
- 10/10Homestead Senior High SchoolGrades: 9-12Distance: 1.7 mi
Nearby apartments for rent


Similar homes for rent

There are 11 available units in this apartment building