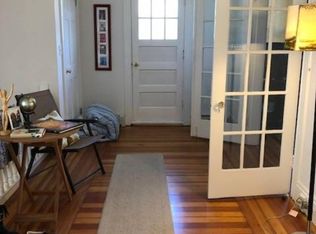
***First OpenHouse on SUNDAY 7/26 between 11-1pm***. Exceptional Two-Family Home in the Heart of Providence’s East Side! Ideally located between prestigious Blackstone Boulevard, Lippitt Park, and Hope Village, this spacious two-family home offers an excellent opportunity in one of Providence’s most desirable neighborhoods. The first-floor unit features 2 bedrooms and 1 full bathroom, a well-maintained kitchen with classic cherry cabinetry, granite countertops, and stainless steel appliances, an expansive double parlor, and private laundry in the basement. The second-third-floor townhouse-style unit offers 5 bedrooms and 2 full bathrooms, with spacious living areas on both levels, a private second-floor porch for outdoor enjoyment, and in-unit laundry conveniently located on the third floor. Whether you’re an investor seeking a well-located income-producing property or a buyer planning for future owner occupancy, this home offers exceptional flexibility and long-term potential. Enjoy the convenience of walking to Hope Village’s popular cafés, restaurants, boutiques, parks, and neighborhood amenities, while Blackstone Boulevard’s scenic walking and running paths are just moments away. A great opportunity to own a spacious multi-family property in one of Providence’s premier neighborhoods, offering an unbeatable combination of location, space, and long-term investment potential.
For sale
$939,000
55-57 Methyl St, Providence, RI 02906
7beds
3,377sqft
Multi Family
Built in 1930
-- sqft lot
$-- Zestimate®
$278/sqft
$-- HOA
What's special
- 1 day |
- 250 |
- 16 |
Zillow last checked:
Listing updated:
Listed by:
Anna Hsiao 401-808-1303,
Coastline Realty LLC
Source: StateWide MLS RI,MLS#: 1418478
Facts & features
Interior
Bedrooms & bathrooms
- Bedrooms: 7
- Bathrooms: 3
- Full bathrooms: 3
Bathroom
- Features: Bath w Tub, Bath w Shower Stall, Bath w Tub & Shower
Heating
- Natural Gas, Forced Water
Cooling
- None
Appliances
- Included: Gas Water Heater, Dishwasher, Dryer, Microwave, Oven/Range, Refrigerator, Washer
- Laundry: In Building, In Unit
Features
- Wall (Dry Wall), Cathedral Ceiling(s), Stairs, Plumbing (Mixed), Ceiling Fan(s)
- Flooring: Ceramic Tile, Hardwood
- Windows: Skylight(s)
- Basement: Full,Interior Entry,Unfinished
- Number of fireplaces: 2
- Fireplace features: Brick
Interior area
- Total structure area: 3,377
- Total interior livable area: 3,377 sqft
Video & virtual tour
Property
Parking
- Total spaces: 4
- Parking features: No Garage, Driveway
- Has uncovered spaces: Yes
Features
- Stories: 3
- Patio & porch: Deck, Porch
Lot
- Size: 3,598 Square Feet
- Features: Paved
Details
- Foundation area: 1092
Construction
Type & style
- Home type: MultiFamily
- Property subtype: Multi Family
- Attached to another structure: Yes
Materials
- Dry Wall, Wood
- Foundation: Mixed, Stone, Unknown
Condition
- New construction: No
- Year built: 1930
Utilities & green energy
- Electric: 100 Amp Service
- Sewer: In Fee, Public Sewer, Public Connected
- Water: In Fee, Municipal, Public
- Utilities for property: Sewer Connected, Water Connected
Community & HOA
Community
- Features: Near Public Transport, Commuter Bus, Hospital, Private School, Public School, Restaurants, Schools, Near Shopping
- Subdivision: Blackstone Blvd/Hope Village
HOA
- Has HOA: No
Location
- Region: Providence
Financial & listing details
- Price per square foot: $278/sqft
- Annual tax amount: $11,088
- Date on market: 7/21/2026
- Inclusions: Both units have leases until May 2027. First floor unit use the private free laundry in the basement. Second-third floor unit use the private laundry in the 3rd floor bathroom.
- Total actual rent: 4750
- Tenant pays: Heat
Estimated market value
Not available
Estimated sales range
Not available
$3,486/mo
Price history
| Date | Event | Price |
|---|---|---|
| 7/22/2026 | Listed for sale | $939,000+101.1%$278/sqft |
Source:  StateWide MLS RI #1418478 Report a problem StateWide MLS RI #1418478 Report a problem | ||
| 12/18/2017 | Sold | $467,000$138/sqft |
Source: StateWide MLS RI #1163591 Report a problem | ||
Public tax history
Tax history is unavailable.
Monthly payment
Est. payment
Payment breakdown
Explore the cost of this home by adjusting the details. Changes won't be saved.Climate risks
Neighborhood: Blackstone
Nearby schools
GreatSchools rating
- 6/10Martin Luther King Elementary SchoolGrades: PK-5Distance: 1.2 mi
- 5/10Nathan Bishop Middle SchoolGrades: 6-8Distance: 0.8 mi
- 1/10Hope High SchoolGrades: 9-12Distance: 1.3 mi
- $--3 bd1 ba1.2k sqft22-24 Methyl St #2, Providence, RI 02906Off Market

- $735,9002 bd1 ba1.2k sqft31 Methyl St, Providence, RI 02906Off Market
- $873,6003 bd2 ba1.7k sqft32 Methyl St, Providence, RI 02906Off Market
- $793,8004 bd2 ba1.7k sqft37 Methyl St, Providence, RI 02906Off Market
- $629,1002 bd1 ba-- sqft33 Methyl St, Providence, RI 02906Off Market
- $861,5003 bd2 ba1.7k sqft36 Methyl St, Providence, RI 02906Off Market
- $858,2004 bd2 ba4.4k sqft27 Methyl St, Providence, RI 02906Off Market
- $599,7002 bd1 ba1.1k sqft28 Methyl St, Providence, RI 02906Off Market
A local agent can set up tours, give advice and negotiate with sellers.
A local lender can help you make sure your offer is ready when you are.
Similar homes
- $900,0005 bd3 ba2.6k sqft169-171 10th St, Providence, RI 02906For Sale

 MLS ID #1418303, The SoldWithSoko Team, HERE Realty. StateWide MLS RI
 - $--4 bd2 ba2.2k sqft58 W Cole St, Pawtucket, RI 02860AuctionAuction.com 2
- $899,9006 bd2 ba2.8k sqft981 Smith St, Providence, RI 02908For Sale
 MLS ID #1417718, Jason Ferri, RE/MAX Professionals. StateWide MLS RI
 - $975,0008 bd3 ba3.6k sqft65 America St, Providence, RI 02909For Sale
 MLS ID #1418094, Sean McHale, Horvath & Tremblay. StateWide MLS RI
 - $789,0009 bd3 ba3.2k sqft1166-1068 N Main St, Providence, RI 02906For SaleMLS ID #1412457, Gabe Francis, Lenox Realty Group. StateWide MLS RI
- $899,9005 bd5 ba2.6k sqft341-343 Lloyd Ave, Providence, RI 02906For SaleMLS ID #1414046, Ed Kazarian, Patriot Realty, Inc.. StateWide MLS RI
- $1,100,0008 bd3 ba3.7k sqft114 Camp St, Providence, RI 02906For SaleMLS ID #1415203, Jason Saphire, www.HomeZu.com. StateWide MLS RI
- $1,250,0008 bd5 ba3k sqft42-44 E Transit St, Providence, RI 02906For SaleMLS ID #1418131, Robert Berle, N.E. Commercial RE Brokers. StateWide MLS RI
- $830,0009 bd3 ba3.5k sqft355-357 Williams St, Providence, RI 02906For SaleMLS ID #1415862, Stephanie Ricardo, Real Broker, LLC. StateWide MLS RI
- $1,149,0006 bd3 ba2.6k sqft57-57 Forest St #59, Providence, RI 02906For SaleMLS ID #73534887, Nayeong Cho, Premier Realty Group - Lexington. MLS PIN
- $1,100,0005 bd3 ba3k sqft122 Camp St, Providence, RI 02906For SaleMLS ID #1414953, Jason Saphire, www.HomeZu.com. StateWide MLS RI
- $1,299,9006 bd6 ba2.6k sqft54-56 Grandview St, Providence, RI 02906For SaleMLS ID #1417747, Lindsay Pettinelli, Churchill & Banks Co., LLC. StateWide MLS RI
- $895,0005 bd4 ba2.7k sqft260 Brown St, Providence, RI 02906For SaleMLS ID #1414994, Sweeney Advisory Group, Mott & Chace Sotheby's Intl.. StateWide MLS RI
- $789,9008 bd3 ba2.3k sqft14 Amy St, Providence, RI 02906For SaleMLS ID #1404969, Ed Kazarian, Patriot Realty, Inc.. StateWide MLS RI
- $1,100,0004 bd2 ba2.3k sqft132 Jenkins St, Providence, RI 02906For SaleMLS ID #1416084, Jason Saphire, www.HomeZu.com. StateWide MLS RI
- $769,9006 bd2 ba2.5k sqft45 E George St, Providence, RI 02906For SaleMLS ID #1404970, Ed Kazarian, Patriot Realty, Inc.. StateWide MLS RI
- $719,9009 bd3 ba3.9k sqft85 Maynard St, Pawtucket, RI 02860For SaleMLS ID #1418636, Aaron Johnson, RE/MAX Platinum. StateWide MLS RI
- $849,0004 bd3 ba2.6k sqft86 Transit St, Providence, RI 02906For SaleMLS ID #1413023, Spencer Kelleher, William Raveis Inspire. StateWide MLS RI
- $999,00010 bd6 ba3.5k sqft513 Charles St, Providence, RI 02904For SaleMLS ID #73521978, Spectrum Real Estate Consultants, Keller Williams Realty Leading Edge. MLS PIN
- $749,0004 bd3 ba2.1k sqft73 Trenton St, Providence, RI 02906For SaleMLS ID #1417268, Justin Freitas, CENTURY 21 Gonsalves - Pastore. StateWide MLS RI
