Located at the edge of Nashua and conveniently located directly across from the grocery store, this meticulously cared-for home offers comfort, functionality, and plenty of space. Over the years, the property has seen numerous updates and repairs, reflecting the pride of ownership throughout. The main floor features 2 bedrooms, with the potential for a 3rd bedroom currently being used as a main-floor laundry room. You'll also find a full bathroom and an organized layout with the kitchen, dining area, and living room all together near the attached garage, creating a practical and efficient living space. Downstairs, the clean and organized basement offers a spacious family room along with 2 non-conforming bedrooms, each with closets, providing additional living space, guest accommodations, or excellent storage options. Outside, you'll appreciate the attached 2-stall garage and an additional utility shed for even more storage. If you're looking for a move-in-ready home in a great location, this one deserves a look!
For sale
$190,000
55 Bayou Dr, Nashua, IA 50658
3beds
1,710sqft
:
Get pre-qualified$1,375/mo
Single Family Residence
Built in 1968
7,840 Square Feet Lot
$181,900 Zestimate®
$111/sqft
$-- HOA
What's special
Clean and organized basementGuest accommodationsAdditional living spaceAttached garageSpacious family roomExcellent storage options
- 54 days |
- 235 |
- 10 |
Zillow last checked:
Listing updated:
Listed by:
David Kelm 319-404-5711,
Century 21 Signature Real Estate-Waverly
Source: Northeast Iowa Regional BOR as distributed by MLS GRID,MLS#: 20262464
Facts & features
Interior
Bedrooms & bathrooms
- Bedrooms: 3
- Bathrooms: 1
- Full bathrooms: 1
Rooms
- Room types: Family Room, Lwr Level Roughed in Bath, Lwr Level Family Room
Other
- Level: Upper
Other
- Level: Main
Other
- Level: Lower
Heating
- Forced Air, Natural Gas
Cooling
- Ceiling Fan(s), Central Air
Appliances
- Included: Appliances Negotiable, Dryer, Microwave, Refrigerator, Vented Exhaust Fan, Water Softener Owned
- Laundry: 1st Floor, Gas Dryer Hookup, Washer Hookup
Features
- Basement: Block,Concrete,Partially Finished
- Has fireplace: No
- Fireplace features: None
Interior area
- Total interior livable area: 1,710 sqft
- Finished area below ground: 750
Property
Parking
- Total spaces: 2
- Parking features: 2 Stall, Attached Garage, Wired
- Has attached garage: Yes
- Carport spaces: 2
Features
- Patio & porch: Patio, Covered
Lot
- Size: 7,840 Square Feet
- Dimensions: 80.00 x 97.98
- Features: Landscaped
Details
- Additional structures: Storage
- Parcel number: 191318301005
- Zoning: R-1
- Special conditions: Standard
Construction
Type & style
- Home type: SingleFamily
- Property subtype: Single Family Residence
Materials
- Vinyl Siding
- Foundation: Brick/Mortar
- Roof: Shingle,Asphalt
Condition
- Year built: 1968
Utilities & green energy
- Sewer: Public Sewer
- Water: Public
Community & HOA
Community
- Security: Smoke Detector(s)
Location
- Region: Nashua
Financial & listing details
- Price per square foot: $111/sqft
- Tax assessed value: $139,900
- Annual tax amount: $1,414
- Date on market: 6/3/2026
- Cumulative days on market: 55 days
- Road surface type: Concrete, Paved
Estimated market value
$181,900
$173,000 - $191,000
$1,178/mo
Price history
| Date | Event | Price |
|---|---|---|
| 6/3/2026 | Listed for sale | $190,000+145.2%$111/sqft |
Source:  Northeast Iowa Regional BOR as distributed by MLS GRID #20262464 Report a problem Northeast Iowa Regional BOR as distributed by MLS GRID #20262464 Report a problem | ||
| 5/20/2014 | Sold | $77,500$45/sqft |
Source: Public Record Report a problem | ||
Public tax history
| Year | Property taxes | Tax assessment |
|---|---|---|
| 2025 | $1,414 -3.5% | $139,900 +20.2% |
| 2024 | $1,466 -1.5% | $116,400 |
| 2023 | $1,488 +0.8% | $116,400 +27.4% |
| 2022 | $1,476 -1.7% | $91,400 |
| 2021 | $1,502 -0.9% | $91,400 +4.7% |
| 2020 | $1,515 +13.6% | $87,300 |
| 2019 | $1,334 +0.3% | $87,300 +14.1% |
| 2018 | $1,331 +7.3% | $76,500 +6.8% |
| 2017 | $1,240 +7.1% | $71,600 |
| 2016 | $1,158 +8.4% | $71,600 +6.4% |
| 2015 | $1,068 | $67,300 -14.4% |
| 2014 | $1,068 -18.6% | $78,600 |
| 2013 | $1,312 +0.6% | -- |
| 2012 | $1,304 +2.8% | -- |
| 2011 | $1,268 +2.6% | -- |
| 2010 | $1,236 +9% | -- |
| 2009 | $1,134 +8.8% | -- |
| 2008 | $1,042 | -- |
Find assessor info on the county website
Monthly payment
Est. payment
Payment breakdown
Explore the cost of this home by adjusting the details. Changes won't be saved.Climate risks
Neighborhood: 50658
Nearby schools
GreatSchools rating
- 7/10Nashua-Plainfield Elementary SchoolGrades: PK-5Distance: 0.4 mi
- 7/10Nashua-Plainfield High SchoolGrades: 6-12Distance: 0.5 mi
Schools provided by the listing agent
- Elementary: Nashua / Plainfield
- Middle: Nashua / Plainfield
- High: Nashua / Plainfield
Source: Northeast Iowa Regional BOR as distributed by MLS GRID. This data may not be complete. We recommend contacting the local school district to confirm school assignments for this home.
- $187,2004 bd2 ba1.7k sqft53 Bayou Dr, Nashua, IA 50658Off Market
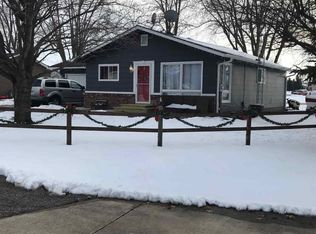
- $168,2003 bd2 ba1.1k sqft61 Bayou Dr, Nashua, IA 50658Off Market
- $140,0003 bd2 ba1.6k sqft40 Bayou Dr, Nashua, IA 50658Sold
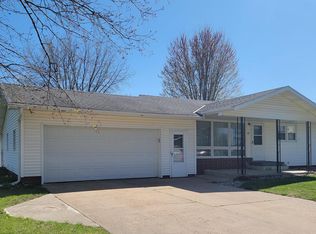
- $199,7003 bd2 ba2.1k sqft63 Bayou Dr, Nashua, IA 50658Off Market

- $137,3002 bd1 ba1k sqft60 Bayou Dr, Nashua, IA 50658Off Market
- $200,6003 bd2 ba1k sqft41 Bayou Dr, Nashua, IA 50658Off Market
- $259,2003 bd2 ba2.1k sqft51 Bayou Dr, Nashua, IA 50658Off Market
- $182,1003 bd2 ba1.1k sqft60 Wabash Ave, Nashua, IA 50658Off Market
A local agent can set up tours, give advice and negotiate with sellers.
Similar homes
- $185,0003 bd2 ba1.8k sqft309 Woodbridge St, Nashua, IA 50658For Sale
 MLS ID #20263401, Jolene M Sullivan, Century 21 Signature Real Estate-Waverly. Northeast Iowa Regional BOR as distributed by MLS GRID
 - $198,0003 bd2 ba1k sqft69 Wabash Ave, Nashua, IA 50658For Sale By Owner
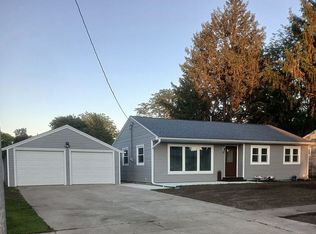
- $204,9003 bd3 ba2.2k sqft522 Andrews St, Nashua, IA 50658For Sale
 MLS ID #20262495, Michelle L Miller, Oakridge Real Estate. Northeast Iowa Regional BOR as distributed by MLS GRID
 - $230,0003 bd1 ba1.5k sqft1502 260th St, Nashua, IA 50658For Sale
 MLS ID #20261993, Heather R Chambers, Epique Realty. Northeast Iowa Regional BOR as distributed by MLS GRID
 - $120,0003 bd2 ba2.1k sqft416 Madison St, Nashua, IA 50658For SaleMLS ID #20262811, Donna Pierce, New Age Realty. Northeast Iowa Regional BOR as distributed by MLS GRID
- $225,0002 bd2 ba1.2k sqft2662 Asherton Ave, Nashua, IA 50658For Sale
 MLS ID #250845, TASHA DURYEE, Home North Iowa. Greater Mason BOR
 - $245,0003 bd1 ba1.5k sqft1151 260th St, Nashua, IA 50658For SaleMLS ID #11824768, Brian Jorgenson, High Point Land Company, LLC. My State MLS
- $272,5003 bd2 ba1.6k sqft205 Dawn Dr, Nashua, IA 50658For SaleMLS ID #20263267, Donna Pierce, New Age Realty. Northeast Iowa Regional BOR as distributed by MLS GRID
- $259,0003 bd2 ba2.3k sqft814 Greeley St, Nashua, IA 50658For SaleMLS ID #20262669, Mandy A Heinemann, Century 21 Signature Real Estate-Waverly. Northeast Iowa Regional BOR as distributed by MLS GRID
- $185,0003 bd1 ba1.6k sqft225 Charles St, Charles City, IA 50616For SaleMLS ID #20263417, Dean A Stewart, Stewart Realty Company. Northeast Iowa Regional BOR as distributed by MLS GRID
- $--3 bd1 ba1k sqft11 W Gardner St, New Hampton, IA 50659AuctionAuction.com 1
- $--3 bd1 ba1.6k sqft303 E Prospect St, New Hampton, IA 50659AuctionAuction.com 1
- $--4 bd3 ba2.1k sqft607 N Jackson St, Charles City, IA 50616AuctionAuction.com 2
- $223,9003 bd1 ba1k sqft309 W Garfield St, New Hampton, IA 50659For Sale By Owner
- $189,9002 bd2 ba988 sqft720 4th St SE, Waverly, IA 50677For SaleMLS ID #20262875, Timothy Lalk, Century 21 Signature Real Estate-Waverly. Northeast Iowa Regional BOR as distributed by MLS GRID
- $210,0003 bd3 ba1.4k sqft916 Harlington Pl, Waverly, IA 50677For SaleMLS ID #20263008, Emily A Schut, Berkshire Hathaway Home Services One Realty Centre. Northeast Iowa Regional BOR as distributed by MLS GRID
- $175,0002 bd2 ba1.4k sqft306 Mechanic St, Fredericksburg, IA 50630For Sale By Owner
- $157,5003 bd2 ba1.9k sqft519 N 5th St, Greene, IA 50636For SaleMLS ID #20263224, David Kelm, Century 21 Signature Real Estate-Waverly. Northeast Iowa Regional BOR as distributed by MLS GRID
- $200,0004 bd2 ba2.4k sqft502 4th St SW, Waverly, IA 50677For SaleMLS ID #20263290, Madeline Poppe, Real Broker, LLC. Northeast Iowa Regional BOR as distributed by MLS GRID
- $214,9003 bd2 ba1.9k sqft505 S Main St, Tripoli, IA 50676For SaleMLS ID #20263387, Jordan Tranbarger, Oakridge Real Estate. Northeast Iowa Regional BOR as distributed by MLS GRID
