Located on a private cul-de-sac in the heart of Historic Richmond Town, 55 Blackhorse Court is an extraordinary luxury estate offering over __5,000__ square feet of elegant living space. A custom iron entry door welcomes you into a grand two-story foyer highlighted by a stunning circular staircase, imported finishes, and exquisite moldings throughout. Designed for both entertaining and everyday living, this exceptional home features radiant heated floors, soaring ceilings, custom millwork, designer lighting, and four spacious en-suite bedrooms. The luxurious primary suite offers a sitting area, private balcony, and spa-inspired bath with a freestanding soaking tub. The chef's kitchen is appointed with premium appliances, custom cabinetry, stone countertops, a center island, wine storage, and a bright breakfast area overlooking the resort-style backyard. Formal living and dining rooms, a family room with fireplace, private office, sauna, and thoughtfully designed living spaces complete the interior. Step outside to professionally landscaped grounds featuring a heated in-ground pool with waterfalls, expansive stone patio, and a fully equipped outdoor kitchen and pavilion—creating the perfect setting for entertaining. An unfinished attic offers tremendous potential for expansion and can easily be transformed into additional living space. Enjoy the convenience of a heated stone driveway. A rare offering in one of Staten Island's most sought-after neighborhoods, 55 Blackhorse Court combines timeless elegance, exceptional craftsmanship, and luxury living at its finest.
Pending
$3,499,000
55 Blackhorse Ct, Staten Island, NY 10306
4beds
4,822sqft
Single Family Residence
Built in 2012
0.25 Acres Lot
$-- Zestimate®
$726/sqft
$-- HOA
What's special
Premium appliancesImported finishesPrivate officePrivate cul-de-sacFour spacious en-suite bedroomsProfessionally landscaped groundsExpansive stone patio
- 78 days
- 337
- 5
Zillow last checked:
Listing updated:
Listed by:
Connie Profaci Realty 718-667-9100,
JoAnn DellaRocca 718-614-2676
Source: SIBOR,MLS#: 2603276
Facts & features
Interior
Bedrooms & bathrooms
- Bedrooms: 4
- Bathrooms: 7
- Full bathrooms: 6
- 1/2 bathrooms: 1
Heating
- Natural Gas, Hot Water
Cooling
- Central Air
Appliances
- Included: Dishwasher, Dryer, Refrigerator, Washer
Features
- Walk-In Closet(s), Fireplace
- Basement: Finished,Full
- Has fireplace: Yes
Interior area
- Total structure area: 4,822
- Total interior livable area: 4,822 sqft
Video & virtual tour
Property
Parking
- Total spaces: 2
- Parking features: Driveway, Electric Vehicle Charging Station(s), Garage Door Opener, Paver Block
- Garage spaces: 2
Features
- Levels: Two
- Stories: 2
- Patio & porch: Patio, Deck
- Exterior features: Gas Grill, Outdoor Grill, Balcony, Sprinkler System
- Pool features: In Ground
- Fencing: Back Yard
Lot
- Size: 0.25 Acres
- Dimensions: 103 x 70
- Features: Back Yard, Side
Details
- Parcel number: 043320031
- Zoning: R1-2
Construction
Type & style
- Home type: SingleFamily
- Architectural style: Colonial
- Property subtype: Single Family Residence
Materials
- Stucco
Condition
- Excellent
- New construction: No
- Year built: 2012
Utilities & green energy
- Electric: 220 Volts
- Sewer: Public Sewer
Community & HOA
Community
- Security: Security System, Carbon Monoxide Detector(s), Smoke Detector(s)
HOA
- Has HOA: No
Location
- Region: Staten Island
Financial & listing details
- Price per square foot: $726/sqft
- Tax assessed value: $1,232,000
- Annual tax amount: $13,825
- Date on market: 6/11/2026
- Listing agreement: Exclusive Right To Sell
Estimated market value
Not available
Estimated sales range
Not available
Not available
Price history
| Date | Event | Price |
|---|---|---|
| 7/17/2026 | Pending sale | $3,499,000$726/sqft |
Source:  SIBOR #2603276 Report a problem SIBOR #2603276 Report a problem | ||
| 6/11/2026 | Listed for sale | $3,499,000+677.6%$726/sqft |
Source: SIBOR #2603276 Report a problem | ||
| 4/29/2011 | Sold | $450,000$93/sqft |
Source: Public Record Report a problem | ||
Public tax history
| Year | Property taxes | Tax assessment |
|---|---|---|
| 2025 | $13,825 +0.8% | $73,920 +7.1% |
| 2024 | $13,721 | $69,000 -4.6% |
| 2023 | -- | $72,360 +12.3% |
| 2022 | -- | $64,440 +12.3% |
| 2021 | -- | $57,360 -9.5% |
| 2020 | $13,411 -1.2% | $63,360 -7.9% |
| 2019 | $13,570 | $68,760 +13.7% |
| 2018 | -- | $60,482 |
| 2017 | $12,329 +2.7% | $60,482 +0.8% |
| 2016 | $12,000 | $60,028 +6% |
| 2015 | $12,000 +17% | $56,631 +6% |
| 2014 | $10,253 | $53,426 |
Find assessor info on the county website
Monthly payment
Climate risks
Neighborhood: Richmond Town
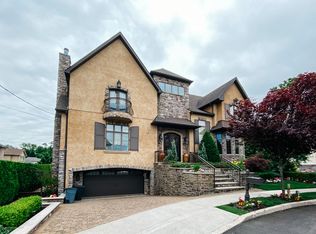
- $1,753,5003 bd4 ba4k sqft45 Blackhorse Ct, Staten Island, NY 10306Off Market
- $1,087,300-- bd-- ba2.1k sqft36 Maplewood Ave, Staten Island, NY 10306Off Market
- $1,709,400-- bd-- ba4.8k sqft50 Blackhorse Ct, Staten Island, NY 10306Off Market
- $1,150,000-- bd-- ba4.8k sqft50-122 Blackhorse Ct, Staten island, NY 10306Off Market
Similar homes
- $3,499,9995 bd6 ba5.5k sqft935 Todt Hill Rd, Staten Island, NY 10304For Sale
 MLS ID #2604237, Kristina Gershteyn, Listing by: Robert DeFalco Realty, Inc.. SIBOR
 - $3,499,0005 bd6 ba5.2k sqft120 College Pl, Staten Island, NY 10304For Sale
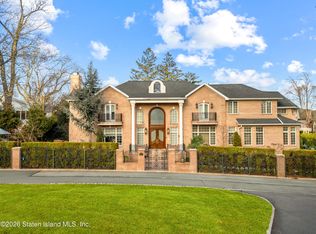 MLS ID #2601860, Kristina Gershteyn, Listing by: Robert DeFalco Realty, Inc.. SIBOR
 - $3,499,9995 bd6 ba6k sqft347 Deere Park Pl, Staten Island, NY 10301For Sale
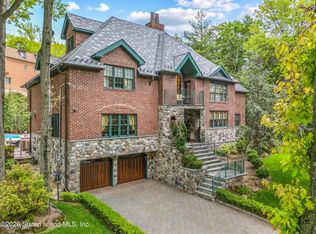 MLS ID #2602684, Caroline Noce, Listing by: Robert DeFalco Realty, Inc.. SIBOR
 - $3,198,0006 bd9 ba4.7k sqft198 Flagg Pl, Staten Island, NY 10304For Sale
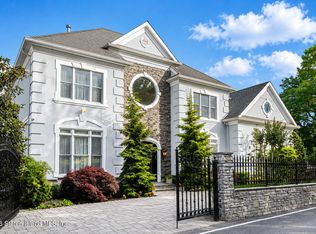 MLS ID #2603304, Constance Profaci, Listing by: Connie Profaci Realty. SIBOR
 - $3,499,9007 bd6 ba6.8k sqft79 Flagg Court, Staten Island, NY 10304For Sale
 MLS ID #1032793, Francine A. Reali, Listing by: Safari Realty. OneKey® MLS as distributed by MLS GRID
 - $2,875,0004 bd4 ba2.9k sqft28 Durges Street, Staten Island, NY 10304For SaleMLS ID #1035710, Salvatore C. Settepani, Listing by: EXP Realty. OneKey® MLS as distributed by MLS GRID
