Welcome to 28 Durgess Street, an exceptional custom home offering approximately 3,000 square feet of living space plus a fully finished basement, situated on an approximately 6,000-square-foot lot. Featuring 4 bedrooms and 4 bathrooms, this residence combines custom craftsmanship, luxury finishes, modern technology, and resort-style living.
The first and second floors feature custom millwork, imported tile and stone, custom paint finishes, Kolbe windows, artistic tilework, custom built-ins, and high-end Restoration Hardware and Pottery Barn fixtures and furnishings. The custom kitchen is equipped with Sub-Zero appliances and opens to an outdoor kitchen deck, while the living room is highlighted by a beautiful fireplace.
Designed for year-round comfort, the home offers 3-zone central air and multi-zone radiant heat throughout, including the basement and a separate garage zone. Even the driveway and sidewalk are heated. Additional features include high ceilings, fire sprinklers, Sonos speakers throughout, and steam showers.
The fully finished basement is an entertainer’s and wellness retreat featuring a private movie theater, gym, sauna, spa bathroom with steam shower, radiant heated floors, and additional recreation space.
Outside, enjoy your own private backyard oasis complete with a heated in-ground pool, outdoor TV, custom outdoor kitchen, pizza area, lush landscaping, and Kichler landscape lighting.
From the custom interiors and spa-like amenities to the incredible outdoor entertaining space, 28 Durgess Street offers a truly elevated Staten Island lifestyle inside and out.
For sale
$2,875,000
28 Durges Street, Staten Island, NY 10304
4beds
2,978sqft
Single Family Residence, Residential
Built in 1965
6,000 Square Feet Lot
$-- Zestimate®
$965/sqft
$-- HOA
What's special
Heated in-ground poolBeautiful fireplaceOutdoor tvPrivate backyard oasisFully finished basementLuxury finishesKichler landscape lighting
- 57 days
- 535
- 39
Zillow last checked:
Listing updated:
Listed by:
EXP Realty 888-276-0630,
Salvatore C. Settepani 917-559-9158
Source: OneKey® MLS as distributed by MLS GRID,MLS#: 1035710
Facts & features
Interior
Bedrooms & bathrooms
- Bedrooms: 4
- Bathrooms: 4
- Full bathrooms: 3
- 1/2 bathrooms: 1
Heating
- Hot Air, Natural Gas
Cooling
- Central Air, ENERGY STAR Qualified Equipment
Appliances
- Included: Dishwasher, Dryer, Freezer, Humidifier, Microwave, Refrigerator, Washer
Features
- Ceiling Fan(s), Central Vacuum, Walk-In Closet(s), Wet Bar
- Basement: Finished,Full
- Attic: None
- Has fireplace: Yes
Interior area
- Total structure area: 2,978
- Total interior livable area: 2,978 sqft
Property
Parking
- Total spaces: 1
- Parking features: Attached, Garage, Garage Door Opener, Off Street
- Garage spaces: 1
Features
- Has private pool: Yes
- Pool features: In Ground
Lot
- Size: 6,000 Square Feet
Details
- Parcel number: 031910161
- Special conditions: None
Construction
Type & style
- Home type: SingleFamily
- Architectural style: Raised Ranch
- Property subtype: Single Family Residence, Residential
Materials
- Brick
Condition
- Actual
- Year built: 1965
Utilities & green energy
- Sewer: Public Sewer
- Water: Public
- Utilities for property: Electricity Connected, Natural Gas Connected, Phone Connected, Sewer Connected, Water Connected
Community & HOA
HOA
- Has HOA: No
Location
- Region: Staten Island
Financial & listing details
- Price per square foot: $965/sqft
- Tax assessed value: $89,040
- Annual tax amount: $12,689
- Date on market: 8/11/2026
- Cumulative days on market: 58 days
- Listing agreement: Exclusive Right To Sell
- Electric utility on property: Yes
Estimated market value
Not available
Estimated sales range
Not available
Not available
Price history
| Date | Event | Price |
|---|---|---|
| 8/11/2026 | Listed for sale | $2,875,000$965/sqft |
Source:  OneKey® MLS as distributed by MLS GRID #1035710 Report a problem OneKey® MLS as distributed by MLS GRID #1035710 Report a problem | ||
Public tax history
Tax history is unavailable.
Monthly payment
Climate risks
Neighborhood: Dongan Hills
Nearby schools
Schools provided by the listing agent
- Elementary: Contact Agent
- High: Contact Agent
Source: OneKey® MLS as distributed by MLS GRID. This data may not be complete. We recommend contacting the local school district to confirm school assignments for this home.


Similar homes
- $2,950,0004 bd4 ba3k sqft190 Kensington St #74, Brooklyn, NY 11235For Sale
 MLS ID #11945612, Katherine A. Pontone, Listing by: BRIGHT HORIZONS REALTY INC. NY State MLS
 - $1,488,0004 bd4 ba2.1k sqft68 Kensington Ave, Staten Island, NY 10305For Sale
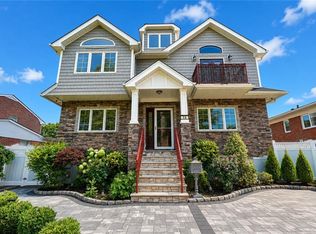 MLS ID #504556, Samantha Reda, Listing by: J. Milo Real Estate Ltd. BNYMLS
 - $2,950,0004 bd4 ba3k sqft190 Kensington St, Brooklyn, NY 11235Active
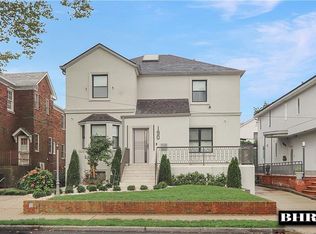 MLS ID #S1844900, Katherine Pontone, Listing by: Bright Horizons Realty. StreetEasy
 - $1,980,0005 bd5 ba2.6k sqft296 Edgewater St, Staten Island, NY 10305For Sale
 MLS ID #502294, Hang (Tyler) Chen, Listing by: Tiger Realty. BNYMLS
 - $2,590,0003 bd3 ba1.9k sqft58 85th Street, Brooklyn, NY 11209For Sale
 MLS ID #1021966, Laurice C. Keating, Listing by: L Keating Realty Inc. OneKey® MLS as distributed by MLS GRID
 - $2,799,9995 bd5 ba3k sqft8411 Homelawn Street, Jamaica Estates, NY 11432For SaleMLS ID #1036043, Aleksandr Dzhurayev, Listing by: Skyline Residential & Comm Inc. OneKey® MLS as distributed by MLS GRID
- $2,898,0005 bd6 ba3.9k sqft164-47 86 Street, Howard Beach, NY 11414For SaleMLS ID #929888, Steven Pacchiano, Listing by: Connexion I Rl Est Svcs Inc. OneKey® MLS as distributed by MLS GRID
- $2,975,0003 bd3 ba2.6k sqft176 Beach 143rd Street, Neponsit, NY 11694For SaleMLS ID #1016844, Lisa A. Jackson, Listing by: ROCKAWAY PROPERTIES. OneKey® MLS as distributed by MLS GRID
- $2,250,0004 bd3 ba2.9k sqft139 Coronado Street, Atlantic Beach, NY 11509For SaleMLS ID #1056437, Randy Scott, Listing by: BERKSHIRE HATHAWAY. OneKey® MLS as distributed by MLS GRID
- $2,250,0005 bd5 ba2.7k sqft50 Hooper Ave, Atlantic Highlands, NJ 07716For Sale
 MLS ID #2702936R, MICHELLE NASERT. All Jersey MLS
