Welcome to a magnificent all-brick center hall colonial, an architectural statement of artistry and craftsmanship, richly adorned with intricate inlay work, hand-painted details, and opulent finishes throughout. Situated on the prestigious Todt Hill, this extraordinary residence has everything. Framed by grand columns and elegant aluminum railings, multiple balconies offer the perfect setting to unwind while taking in the serene surroundings. The home is a rare collaboration of global artisans—skilled masons, stone cutters, inlayers, and painters—whose craftsmanship is evident in every detail. A breathtaking grand foyer sets the tone, featuring a dramatic double staircase with wrought-iron railings, polished porcelain floors, and a custom dome crowned with a crystal chandelier. The formal living spaces exude timeless luxury, with rich textures, gas fireplaces, Venetian plaster, intricate moldings, bespoke drapery, and designer lighting throughout. At the heart of the home lies a custom chef's kitchen, thoughtfully designed with top-of-the-line appliances and premium finishes, ideal for both everyday living and elevated entertaining. The second level offers beautifully appointed bedrooms, each with elegant en-suite bathrooms, private balconies, and custom closets. The primary suite is a private retreat, complete with a spacious custom walk-in closet, a spa-inspired bathroom, and a private terrace overlooking the lush backyard—an ideal setting to begin and end each day in tranquility. The third level features a fully finished attic with abundant natural light and versatile space. The lower level redefines luxury living by introducing a dedicated wellness and entertainment retreat. This level features a private spa experience with a sauna, cold plunge, steam shower, and a fully equipped gym, designed with a focus on wellness and longevity. A custom cinema with a starry ceiling creates an immersive viewing experience, while a leisure lounge inspired by Morocca design adds a unique, artistic ambiance. Additional features include guest accommodations, a full eat-in kitchen, custom storage, laundry room, and access to a covered outdoor seating area—perfect for seamless indoor-outdoor entertaining. A heated two-car garage completes this level. The outdoor space is equally impressive—beautifully landscaped to create a private oasis. Whether hosting unforgettable poolside gatherings or enjoying quiet moments surrounded by mature greenery, this backyard offers the perfect escape from city life. This is more than a home—it is a lifestyle defined by elegance, comfort, and world-class design.
For sale
Price cut: $201K (6/15)
$3,499,000
120 College Pl, Staten Island, NY 10304
5beds
5,200sqft
Single Family Residence
Built in 2005
0.28 Acres Lot
$3,328,600 Zestimate®
$673/sqft
$-- HOA
What's special
Gas fireplacesAll-brick center hall colonialTop-of-the-line appliancesHeated two-car garagePoolside gatheringsBeautifully appointed bedroomsGuest accommodations
- 152 days
- 816
- 46
Zillow last checked:
Listing updated:
Listed by:
Robert DeFalco Realty, Inc. 718-987-7900,
Kristina Gershteyn 917-363-1508
Source: SIBOR,MLS#: 2601860
Facts & features
Interior
Bedrooms & bathrooms
- Bedrooms: 5
- Bathrooms: 6
- Full bathrooms: 5
- 1/2 bathrooms: 1
Heating
- Natural Gas, Hot Water, Other
Cooling
- Central Air
Appliances
- Included: Dishwasher, Freezer, Microwave, Refrigerator
Features
- Walk-In Closet(s), Central Vacuum, Ceiling Fan(s), Fireplace, Wet Bar, Bidet, Pantry
- Windows: Skylight(s)
- Basement: Finished,Full
- Has fireplace: Yes
Interior area
- Total structure area: 5,200
- Total interior livable area: 5,200 sqft
Video & virtual tour
Property
Parking
- Total spaces: 2
- Parking features: Driveway, Electric Vehicle Charging Station(s), Garage Door Opener, Off Street
- Garage spaces: 2
Features
- Levels: Three Or More
- Stories: 3
- Patio & porch: Patio
- Exterior features: Balcony, Sprinkler System
- Pool features: In Ground
- Has spa: Yes
- Spa features: Heated
- Fencing: Fenced
Lot
- Size: 0.28 Acres
- Dimensions: 167 x 120
- Features: Front Yard, Back Yard, Side
Details
- Additional structures: Shed(s)
- Parcel number: 008720035
- Zoning: R1-1
- Other equipment: Intercom
Construction
Type & style
- Home type: SingleFamily
- Architectural style: Colonial
- Property subtype: Single Family Residence
Materials
- Brick
Condition
- Excellent
- New construction: No
- Year built: 2005
- Major remodel year: 2022
Utilities & green energy
- Electric: 220 Volts
- Sewer: Public Sewer
Community & HOA
Community
- Security: Security System, 24 Hour Security, Carbon Monoxide Detector(s), Security Gate, Smoke Detector(s)
Location
- Region: Staten Island
Financial & listing details
- Price per square foot: $673/sqft
- Tax assessed value: $2,391,000
- Annual tax amount: $24,960
- Date on market: 4/9/2026
- Listing agreement: Exclusive Right To Sell
Estimated market value
$3,328,600
$3.16M - $3.50M
$6,818/mo
Price history
| Date | Event | Price |
|---|---|---|
| 6/15/2026 | Price change | $3,499,000-5.4%$673/sqft |
Source:  SIBOR #2601860 Report a problem SIBOR #2601860 Report a problem | ||
| 4/9/2026 | Listed for sale | $3,699,999+48%$712/sqft |
Source: SIBOR #2601860 Report a problem | ||
| 10/13/2020 | Sold | $2,500,000$481/sqft |
Source: Public Record Report a problem | ||
| 7/30/2020 | Sold | $2,500,000-13.5%$481/sqft |
Source: SIBOR #1138759 Report a problem | ||
| 7/20/2020 | Listed for sale | $2,888,888$556/sqft |
Source: Robert DeFalco Realty, Inc. #1138759 Report a problem | ||
| 5/1/2020 | Listing removed | $2,888,888$556/sqft |
Source: Robert DeFalco Realty, Inc. #1128203 Report a problem | ||
| 4/23/2019 | Listed for sale | $2,888,888+3.2%$556/sqft |
Source: Robert DeFalco Realty, Inc. #1128203 Report a problem | ||
| 3/10/2017 | Listing removed | $2,799,000$538/sqft |
Source: Connie Profaci Realty #1102247 Report a problem | ||
| 1/13/2017 | Price change | $2,799,000-5.4%$538/sqft |
Source: Connie Profaci Realty #1102247 Report a problem | ||
| 5/11/2016 | Price change | $2,959,000-4.5%$569/sqft |
Source: CONNIE PROFACI REALTY LLC #10302648 Report a problem | ||
| 3/29/2016 | Price change | $3,099,000-3.2%$596/sqft |
Source: CONNIE PROFACI REALTY LLC #10302648 Report a problem | ||
| 3/1/2016 | Listed for sale | $3,200,000+81.8%$615/sqft |
Source: CONNIE PROFACI REALTY LLC #10296376 Report a problem | ||
| 4/19/2013 | Sold | $1,760,000-26.6%$338/sqft |
Source: SIBOR #1070576 Report a problem | ||
| 10/19/2012 | Listing removed | $2,399,000$461/sqft |
Source: Connie Profaci Realty #1070576 Report a problem | ||
| 5/12/2012 | Price change | $2,399,000-4%$461/sqft |
Source: Connie Profaci Realty #1070576 Report a problem | ||
| 1/12/2012 | Price change | $2,499,000-3.8%$481/sqft |
Source: Connie Profaci Realty #1070576 Report a problem | ||
| 11/16/2011 | Price change | $2,599,000-7.2%$500/sqft |
Source: Connie Profaci Realty #1070576 Report a problem | ||
| 9/3/2011 | Listed for sale | $2,799,999+277.8%$538/sqft |
Source: Connie Profaci Realty #1070576 Report a problem | ||
| 11/25/2002 | Sold | $741,041$143/sqft |
Source: Public Record Report a problem | ||
Public tax history
| Year | Property taxes | Tax assessment |
|---|---|---|
| 2025 | $24,960 -1.9% | $143,460 +22.4% |
| 2024 | $25,437 | $117,240 -12.6% |
| 2023 | -- | $134,100 +2.8% |
| 2022 | -- | $130,500 +20.8% |
| 2021 | -- | $108,060 +2.4% |
| 2020 | $22,340 -6.6% | $105,540 -6.9% |
| 2019 | $23,925 | $113,340 +6.3% |
| 2018 | -- | $106,632 |
| 2017 | $21,737 +2.7% | $106,632 +0.8% |
| 2016 | $21,157 | $105,832 +6% |
| 2015 | $21,157 +17% | $99,842 +6% |
| 2014 | $18,076 | $94,191 +6% |
| 2013 | -- | $88,860 -4.9% |
| 2012 | -- | $93,480 -5.7% |
| 2011 | -- | $99,180 -2.1% |
| 2010 | -- | $101,269 |
| 2009 | -- | $101,269 +0.8% |
| 2008 | -- | $100,510 +6% |
| 2007 | -- | $94,821 +6% |
| 2006 | -- | $89,454 +6% |
| 2005 | -- | $84,391 |
Find assessor info on the county website
Monthly payment
Climate risks
Neighborhood: Todt Hill
- $2,758,2004 bd7 ba5.8k sqft130 College Pl, Staten Island, NY 10304Off Market

- $1,433,800-- bd-- ba2k sqft112 Saint James Pl, Staten Island, NY 10304Off Market
- $2,825,400-- bd-- ba5.3k sqft140 College Pl, Staten Island, NY 10304Off Market
- $2,128,9003 bd4 ba3.8k sqft106 Saint James Pl, Staten Island, NY 10304Off Market

Similar homes
- $3,499,9995 bd6 ba5.5k sqft935 Todt Hill Rd, Staten Island, NY 10304For Sale
 MLS ID #2604237, Kristina Gershteyn, Listing by: Robert DeFalco Realty, Inc.. SIBOR
 - $3,350,0005 bd5 ba4.4k sqft75 Utopia Ct, Staten Island, NY 10304For Sale
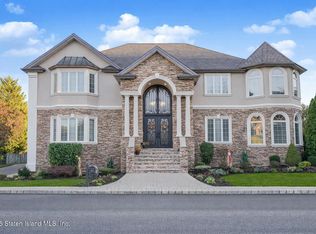 MLS ID #2506399, JoAnn DellaRocca, Listing by: Connie Profaci Realty. SIBOR
 - $3,198,0006 bd9 ba4.7k sqft198 Flagg Pl, Staten Island, NY 10304For Sale
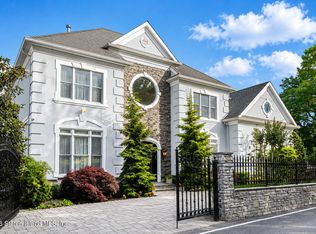 MLS ID #2603304, Constance Profaci, Listing by: Connie Profaci Realty. SIBOR
 - $3,499,9995 bd6 ba6k sqft347 Deere Park Pl, Staten Island, NY 10301For Sale
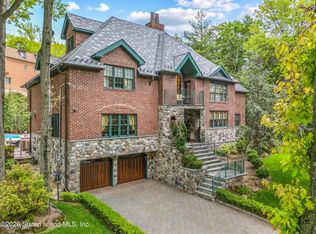 MLS ID #2602684, Caroline Noce, Listing by: Robert DeFalco Realty, Inc.. SIBOR
 - $2,999,9997 bd6 ba6.8k sqft79 Flagg Court, Staten Island, NY 10304For Sale
 MLS ID #1032793, Francine A. Reali, Listing by: Safari Realty. OneKey® MLS as distributed by MLS GRID
 - $2,875,0004 bd4 ba2.9k sqft28 Durges Street, Staten Island, NY 10304For SaleMLS ID #1035710, Salvatore C. Settepani, Listing by: EXP Realty. OneKey® MLS as distributed by MLS GRID
