Skip main navigation
Off market
  • Price Unknown

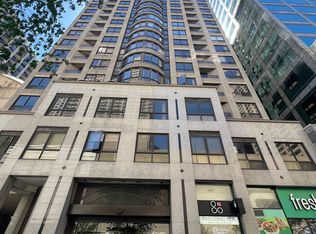
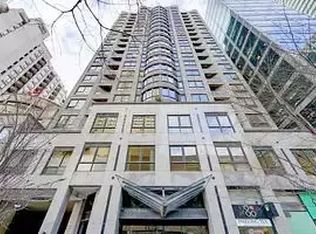
    55 Bloor St E #Lph3, Toronto, ON M4W 3W6

    2beds
    2baths
    Condominium
    Built in ----
    -- sqft lot
    $-- Zestimate®
    C$--/sqft
    C$3,543 Estimated rent

    Home value

    Not available

    Estimated sales range

    Not available

    Not available

    Loading
    Loading...

    Owner options

    List your home for rent

    C$3,543/mo

    Rent Zestimate®

    Find your next renter with Zillow Rental Manager. Plus, with online applications, you can quickly screen prospective tenants – for free.

    Learn more

    C$3,543/mo

    Rent Zestimate®

    Refinance and save

    Refinancing to a lower rate could help reduce your monthly payments and save thousands over the life of the loan.

    See today's rates

    Explore your selling options

    Work with a Zillow partner agent

    Leverage their expertise and Zillow's premium Showcase listings to get your home seen by more buyers.

    Get started

    List with your own agent

    Get your home in front of millions of buyers by listing it on Zillow.

    Learn how to do it

    Sell it yourself

    Take full control of how buyers see your home on Zillow by listing For Sale by Owner (FSBO).

    List your home

    What's special

    LPh#3 - An Extraordinary Corner Unit. 2- Bathroom/2-Bath . Lower Penthouse Designation. Interesting Higher Ceilings. Comfortable Feel. Luxe Look. Lots of Natural Light During the Day. Nighttime Views Upon Nightfall. Inside is Pretty, Bright, Cheerful, Airy And Clean. A Welcoming Entry Hall To Greet Guests And To Maximize Privacy. The Beautiful Kitchen Has Western Exposure & Oversized Window Invites Lots Of Light. The Open Plan Living/Dining Room Showcases An Impressive Volume Of Space And Lights, And City Views From A Northern Orientation. The Roomy Primary Bedroom Has Northern Exposure With Interior Space That Can Accommodate A Reading Niche. Second Bedroom Is South Facing, Cozy, Cheery And Can Be Guest Quarters, Hobby/Craft Room And Work-From- Home Space. Others Are Tasteful Finishes And Attractive Updates - Granite Counter Top, Granite Flooring, Sleek Kitchen Backsplash,Stainless Steel Appliances. Stainless Steel Sink Bowls, Stainless Steel Hood Fan, Brush Nickle Kitchen Cabinet Doors And Drawer Front Handle Pulls. Under Cabinet Lighting. Mirage Lock Sweet Memory Collection Engineered Hardwood Flooring, Inviting Colors,Trendy Light Fixtures, Oil Rubbed Bronze Door Knobs. + One Underground Parking And One Locker.

    This property is off market, which means it's not currently listed for sale or rent on Zillow. This may be different from what's available on other websites or public sources.
    Zillow last checked:

    Source: Century 21 Canada,MLS®#: C9302673MLS Logo

    Facts & features

    Interior

    Bedrooms & bathrooms
    • Bedrooms: 2
    • Bathrooms: 2
    Heating
    • Has Heating (Unspecified Type)
    Cooling
    • Has cooling: Yes

    Property

    Parking
    • Parking features: UNDERGROUND

    Construction

    Type & style
    • Home type: Condo
    • Property subtype: Condominium

    Community & HOA

    Community
    • Subdivision: Church-Yonge Corridor
    Location
    • Region: Toronto

    Financial & listing details

    • Date on market: 9/7/2024
    • Lease term: Contact For Details

    Price history

    Price history is unavailable.

    Public tax history

    Tax history is unavailable.

    Neighborhood: Church

    Nearby schools

    GreatSchools rating

    No schools nearby

    We couldn't find any schools near this home.