Skip main navigation
Off market
  • $482,100

    55 Crystal Brook Way Unit E, Marlborough, MA 01752

    2beds
    1,741sqft
    Condominium, Townhouse
    Built in 1994
    -- sqft lot
    $482,100 Zestimate®
    $277/sqft
    $2,643 Estimated rent

    Home value

    $482,100

    $458,000 - $506,000

    $2,643/mo

    Zestimate® history
    Loading
    Loading...

    Owner options

    List your home for rent

    $2,643/mo

    Rent Zestimate®

    Find your next renter with Zillow Rental Manager. Plus, with online applications, you can quickly screen prospective tenants – for free.

    Learn more

    $2,643/mo

    Rent Zestimate®

    Refinance and save

    $3,456/mo

    Est. payment

    Refinancing to a lower rate could help reduce your monthly payments and save thousands over the life of the loan.

    See today's rates

    $3,456/mo

    Est. payment

    Explore your selling options

    Work with a Zillow partner agent

    Leverage their expertise and Zillow's premium Showcase listings to get your home seen by more buyers.

    Get started

    List with your own agent

    Get your home in front of millions of buyers by listing it on Zillow.

    Learn how to do it

    Sell it yourself

    Take full control of how buyers see your home on Zillow by listing For Sale by Owner (FSBO).

    List your home

    What's special

    Breakfast bar islandClose to everythingVaulted ceilingNewer ss refrigeratorGlass sliderPrivate patioProfessionally landscaped grounds

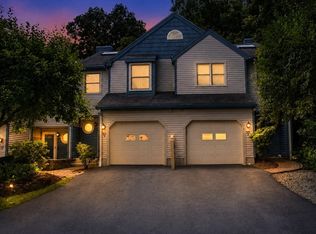
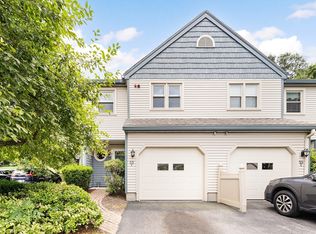
    Don’t miss your chance to own this young, immaculate townhouse set within the desirable Crystal Brook Condominiums, close to everything you need, but just far enough away, nestled in a quiet community with professionally landscaped grounds and privacy galore. The unit abuts a grassy hill lined with trees which provides an extra private feel that is a rare find. Enjoy a freshly painted interior and an open concept floor plan designed for comfortable living and entertaining. The fireplace offers a cozy place to gather as the kitchen and dining room open seamlessly offering a breakfast bar island and a newer SS refrigerator. Step out from the glass slider to the private patio, perfect for soaking up the sunshine or birdwatching. The primary bedroom offers two walk-in closets, a vaulted ceiling and direct access to the full bathroom with a soaking tub and a separate shower. Retreat to the sunny, inviting third level family room with skylights. Walk to Price Chopper, CVS, Dunkins, and more.

    This property is off market, which means it's not currently listed for sale or rent on Zillow. This may be different from what's available on other websites or public sources.
    Zillow last checked:

    Listing updated:

    Listed by:

    Corinne Schippert 781-710-6804,

    MA Properties 844-962-7767,

    Marcus Collins 781-640-3597

    Bought with:

    Thomas Blake

    RE/MAX Liberty

    Source: MLS PIN,MLS#: 73118697

    Facts & features

    Interior

    Bedrooms & bathrooms
    • Bedrooms: 2
    • Bathrooms: 2
    • Full bathrooms: 1
    • 1/2 bathrooms: 1
    Primary bedroom
    • Features: Vaulted Ceiling(s), Walk-In Closet(s), Flooring - Wall to Wall Carpet
    • Level: Second
    • Area: 224
    • Dimensions: 16 x 14
    Bedroom 2
    • Features: Vaulted Ceiling(s), Flooring - Wall to Wall Carpet, Closet - Double
    • Level: Second
    • Area: 204
    • Dimensions: 17 x 12
    Bathroom 1
    • Features: Bathroom - Full, Bathroom - With Shower Stall, Bathroom - With Tub, Flooring - Stone/Ceramic Tile
    • Level: Second
    Bathroom 2
    • Features: Bathroom - Half, Flooring - Stone/Ceramic Tile
    • Level: First
    Dining room
    • Features: Flooring - Vinyl, Exterior Access, Open Floorplan, Slider
    • Level: First
    • Area: 110
    • Dimensions: 11 x 10
    Family room
    • Features: Skylight, Vaulted Ceiling(s), Closet, Flooring - Wall to Wall Carpet
    • Level: Third
    • Area: 266
    • Dimensions: 19 x 14
    Kitchen
    • Features: Flooring - Vinyl, Dining Area, Kitchen Island, Breakfast Bar / Nook, Open Floorplan
    • Level: First
    • Area: 99
    • Dimensions: 11 x 9
    Living room
    • Features: Flooring - Vinyl, Window(s) - Bay/Bow/Box, Exterior Access, Open Floorplan, Recessed Lighting
    • Level: First
    • Area: 210
    • Dimensions: 21 x 10
    Heating
    • Forced Air, Natural Gas
    Cooling
    • Central Air
    Appliances
    • Included: Range, Dishwasher, Disposal, Microwave, Refrigerator, Washer, Dryer
    • Laundry: Electric Dryer Hookup, Washer Hookup, Second Floor, In Unit
    Features
    • Flooring: Vinyl, Carpet
    • Basement: None
    • Number of fireplaces: 1
    • Fireplace features: Living Room
    Interior area
    • Total structure area: 1,741
    • Total interior livable area: 1,741 sqft

    Property

    Parking
    • Total spaces: 2
    • Parking features: Attached, Garage Door Opener, Off Street
    • Attached garage spaces: 1
    • Uncovered spaces: 1
    Features
    • Entry location: Unit Placement(Walkout)
    • Patio & porch: Patio
    • Exterior features: Patio, Garden, Professional Landscaping
    Details
    • Parcel number: M:058 B:075 L:00C41,612358
    • Zoning: N/A

    Construction

    Type & style
    • Home type: Townhouse
    • Property subtype: Condominium, Townhouse
    Materials
    • Frame
    • Roof: Shingle
    Condition
    • Year built: 1994

    Utilities & green energy

    • Electric: Circuit Breakers
    • Sewer: Public Sewer
    • Water: Public
    Green energy
    • Energy efficient items: Thermostat

    Community & HOA

    Community
    • Features: Public Transportation, Shopping, Park, Walk/Jog Trails, Conservation Area, Highway Access, House of Worship, Public School
    HOA
    • Services included: Insurance, Maintenance Structure, Maintenance Grounds, Snow Removal, Trash, Reserve Funds
    • HOA fee: $453 monthly
    Location
    • Region: Marlborough

    Financial & listing details

    • Price per square foot: $277/sqft
    • Tax assessed value: $316,900
    • Annual tax amount: $3,657
    • Date on market: 1/21/2026

    Price history

    DateEventPrice
    6/29/2023Sold$450,000+12.8%$258/sqft
    Source: MLS PIN #73118697 Report a problem
    6/1/2023Listed for sale$399,000+207.6%$229/sqft
    Source: MLS PIN #73118697 Report a problem
    7/15/1994Sold$129,700$74/sqft
    Source: Public Record Report a problem

    Public tax history

    YearProperty taxesTax assessment
    2025$4,103 +14.8%$416,100 +19.2%
    2024$3,575 -2.2%$349,100 +10.2%
    2023$3,657 -3.6%$316,900 +9.7%
    2022$3,792 -6.6%$289,000 -1.8%
    2021$4,061 +1.1%$294,300 +3.9%
    2020$4,017 +3%$283,300 +2.2%
    2019$3,900 +8.5%$277,200 +12.9%
    2018$3,593 -6%$245,600 -1.5%
    2017$3,821 +2.6%$249,400 +2.8%
    2016$3,723 +4.8%$242,700 +7.7%
    2015$3,552 -2.2%$225,400
    2014$3,631 +7.4%$225,400
    2013$3,381 +0.2%$225,400 -1.1%
    2012$3,374 +4.7%$228,000 -1.3%
    2011$3,222 +6.4%$231,100 +2.3%
    2010$3,028 -2.6%$225,800 -7.3%
    2009$3,108 -8.2%$243,600 -8.5%
    2008$3,386 -8.5%$266,200 -9%
    2007$3,699 $292,400
    Find assessor info on the county website

    Neighborhood: Church Street

    Nearby schools

    GreatSchools rating
    Get a cash offer in 3 minutes
    Find out how much your home could sell for in as little as 3 minutes with a no-obligation cash offer.
    Estimated market value
    $482,100
    Get a cash offer in 3 minutes
    Find out how much your home could sell for in as little as 3 minutes with a no-obligation cash offer.
    Estimated market value
    $482,100