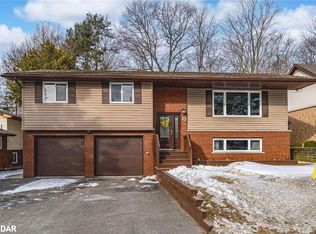
Welcome to 55 Dennis Drive - a home that feels right from the moment you walk in. Nearly new and thoughtfully designed, this property offers the kind of space that grows with you. With approximately 3,500 sq ft (including an insulated garage), there's room here for busy mornings, quiet evenings and everything in between. Featuring four bedrooms plus a dedicated office, three full bathrooms and a half bath, it's a layout that works whether you're raising a family, working from home or simply wanting a bit more breathing room. The main floor is open, bright and easy to live in with nine-foot ceilings and a kitchen that naturally becomes the heart of the home - anchored by a quartz waterfall island where people gather meals are shared and days are planned. Upstairs, the convenience of laundry on the same level as the bedroom makes everyday life smoother, while the primary suite offers a private place to unwind, complete with its own ensuite and sauna. Downstairs, the fully finished basement adds even more flexible space with nearly ten-foot ceilings that make it feel open and inviting - perfect for a rec room, gym or movie nights. Outside, the large deck looks out over a fully private backyard - a space to relax, entertain or simply enjoy a quiet moment. A detached shed offers extra storage. With central air, central vacuum and windows backed by a 25-year warranty, this is a home built with comfort and peace of mind in mind. Just over a year old and move-in ready, 55 Dennis Drive is the kind of place you settle into - and stay.
71 days
|
10
|
0
|
Zillow last checked:
Listing updated:
Listed by:
Royal LePage Team Advantage Realty
Source: TRREB,MLS®#: X13085982Originating MLS®#: One Point Association of REALTORS
Facts & features
Interior
Bedrooms & bathrooms
Bedrooms: 4
Bathrooms: 4
Primary bedroom
Level: Second
Dimensions: 4.81 x 3.85
Bedroom
Level: Second
Dimensions: 3.05 x 3.84
Bedroom
Level: Second
Dimensions: 3.05 x 3.82
Bedroom
Level: Second
Dimensions: 4.21 x 3.26
Bathroom
Level: Basement
Dimensions: 2.03 x 2.49
Bathroom
Level: Second
Dimensions: 3.06 x 2.14
Bathroom
Level: Second
Dimensions: 3.05 x 3.51
Bathroom
Level: Main
Dimensions: 1.09 x 3.23
Dining room
Level: Main
Dimensions: 3.45 x 3.46
Foyer
Level: Main
Dimensions: 2.33 x 2.27
Kitchen
Level: Main
Dimensions: 3.45 x 2.78
Laundry
Level: Second
Dimensions: 3.15 x 1.54
Living room
Level: Main
Dimensions: 4.52 x 4.46
Mud room
Level: Main
Dimensions: 2.06 x 3.94
Office
Level: Second
Dimensions: 2.74 x 2.93
Other
Level: Ground
Dimensions: 6.77 x 6.29
Other
Level: Basement
Dimensions: 2.97 x 5.23
Other
Level: Second
Dimensions: 3.06 x 2.5
Recreation
Level: Basement
Dimensions: 6.22 x 9.97
Heating
Forced Air, Gas
Cooling
Central Air
Appliances
Included: Water Heater
Features
Central Vacuum, ERV/HRV, Floor Drain, Sauna, Separate Heating Controls, Storage, Upgraded Insulation, Water Meter
By pressing Contact Agent, you agree that the real estate professional identified above may call/text you about your search, which may involve use of automated means and pre-recorded/artificial voices. You don't need to consent as a condition of buying any property, goods, or services. Message/data rates may apply. You also agree to our Terms of Use. Zillow does not endorse any real estate professionals. We may share information about your recent and future site activity with your agent to help them understand what you're looking for in a home.