This custom-built ranch offers over-the-top space, thoughtful design, and exceptional storage with 6 bedrooms, 3 bathrooms, and two heated garages making it the perfect place to call home. Step inside and be welcomed by vaulted ceilings that create a bright, open feel throughout the living room, dining area, and kitchen. The kitchen features a gas range, two pantries, and abundant cabinet space, making it ideal for everyday living and entertaining alike. Just inside from the attached heated double-stall garage, you'll find a mudroom complete with custom built-ins to keep coats, shoes, backpacks, and everyday essentials organized. The garage also includes built-in storage for tools and equipment. The main floor features a primary suite with a walk-in closet and private bath offering dual sinks. Two additional bedrooms and a full bathroom complete the main level, with one bedroom easily serving as a home office, playroom, or flex space. The fully finished lower level is built for gathering, featuring a massive family room centered around a cozy gas fireplace. You'll also find three additional egress bedrooms, a ¾ bath with dual sinks and a separate vanity area, plus a laundry room with washer, dryer, and plenty of additional storage. Outside, enjoy summer evenings on the expansive deck and patio overlooking the yard with an underground sprinkler system. Need room for vehicles, toys, hobbies, or a workshop? The oversized heated triple-stall detached garage with attic storage offers endless possibilities. From its functional layout to its incredible storage and entertaining spaces, this home has been thoughtfully designed with comfort and convenience in mind. Don't miss your opportunity to make this property your next home. Contact your favorite REALTOR® today to schedule your private showing!
For sale
$389,500
55 Francis Ave NE, Berthold, ND 58718
6beds
3baths
3,314sqft
:
Get pre-qualified$2,598/mo
Single Family Residence
Built in 2011
0.26 Acres Lot
$-- Zestimate®
$118/sqft
$-- HOA
What's special
Two pantriesAbundant cabinet spaceTwo heated garagesVaulted ceilingsFully finished lower levelThree additional egress bedroomsUnderground sprinkler system
- 11 hours |
- 40 |
- 2 |
Zillow last checked:
Listing updated:
Listed by:
Holly Micheletto 406-939-3302,
Real
Source: Minot MLS,MLS#: 261264
Facts & features
Interior
Bedrooms & bathrooms
- Bedrooms: 6
- Bathrooms: 3
- Main level bathrooms: 2
- Main level bedrooms: 3
Primary bedroom
- Description: Walk-in Closet
- Level: Main
Bedroom 1
- Level: Main
Bedroom 2
- Level: Main
Bedroom 3
- Description: Ingress / Egress
- Level: Lower
Bedroom 4
- Description: Ingress / Egress
- Level: Lower
Bedroom 5
- Description: Ingress / Egress
- Level: Lower
Dining room
- Level: Main
Family room
- Description: Gas Fireplace
- Level: Lower
Kitchen
- Level: Main
Living room
- Level: Main
Heating
- Forced Air, Natural Gas
Cooling
- Central Air
Appliances
- Included: Microwave, Dishwasher, Disposal, Refrigerator, Range/Oven, Washer, Dryer
- Laundry: Lower Level
Features
- Flooring: Carpet, Laminate
- Basement: Finished,Full
- Number of fireplaces: 1
- Fireplace features: Gas, Lower, Family Room
Interior area
- Total structure area: 3,314
- Total interior livable area: 3,314 sqft
- Finished area above ground: 1,657
Property
Parking
- Total spaces: 5
- Parking features: Attached, Detached, Garage: Heated, Insulated, Sheet Rock, Floor Drains, Lights, Driveway: Concrete
- Attached garage spaces: 5
- Has uncovered spaces: Yes
Features
- Levels: One
- Stories: 1
- Patio & porch: Deck, Patio
- Exterior features: Sprinkler
Lot
- Size: 0.26 Acres
Details
- Parcel number: BD210090200021
- Zoning: R1
Construction
Type & style
- Home type: SingleFamily
- Property subtype: Single Family Residence
Materials
- Foundation: Concrete Perimeter
- Roof: Asphalt
Condition
- New construction: No
- Year built: 2011
Utilities & green energy
- Sewer: City
- Water: City
Community & HOA
Location
- Region: Berthold
Financial & listing details
- Price per square foot: $118/sqft
- Tax assessed value: $381,000
- Annual tax amount: $3,998
- Date on market: 7/29/2026

Holly Micheletto
(406) 939-3302
By pressing Contact Agent, you agree that the real estate professional identified above may call/text you about your search, which may involve use of automated means and pre-recorded/artificial voices. You don't need to consent as a condition of buying any property, goods, or services. Message/data rates may apply. You also agree to our Terms of Use. Zillow does not endorse any real estate professionals. We may share information about your recent and future site activity with your agent to help them understand what you're looking for in a home.
Estimated market value
Not available
Estimated sales range
Not available
$1,443/mo
Price history
| Date | Event | Price |
|---|---|---|
| 7/29/2026 | Listed for sale | $389,500$118/sqft |
Source:  Minot MLS #261264 Report a problem Minot MLS #261264 Report a problem | ||
| 4/10/2026 | Sold | -- |
Source: Public Record Report a problem | ||
Public tax history
| Year | Property taxes | Tax assessment |
|---|---|---|
| 2025 | -- | $381,000 +5.5% |
| 2024 | $3,867 -1.7% | $361,000 -1.4% |
| 2023 | $3,934 -13% | $366,000 -3.2% |
| 2022 | $4,523 +14.7% | $378,000 +12.8% |
| 2021 | $3,943 +4.8% | $335,000 +4% |
| 2020 | $3,763 -4.9% | $322,000 +101.3% |
| 2019 | $3,957 | $160,000 +0.3% |
| 2018 | -- | $159,500 +0.3% |
| 2017 | $3,815 +13.9% | $159,000 +1.2% |
| 2016 | $3,349 | $157,100 |
| 2015 | -- | $157,100 -0.2% |
| 2014 | -- | $157,400 +9% |
| 2013 | -- | $144,400 +16% |
| 2012 | -- | $124,500 |
Find assessor info on the county website
Monthly payment
Est. payment
Payment breakdown
Explore the cost of this home by adjusting the details. Changes won't be saved.Climate risks
Neighborhood: 58718
Nearby schools
GreatSchools rating
- 5/10Berthold Elementary SchoolGrades: PK-6Distance: 0.2 mi
- 8/10Berthold High SchoolGrades: 7-12Distance: 0.2 mi
Schools provided by the listing agent
- District: Berthold
Source: Minot MLS. This data may not be complete. We recommend contacting the local school district to confirm school assignments for this home.
- $326,0005 bd3 ba1.5k sqft520 Main St N, Berthold, ND 58718Off Market
- $181,9003 bd2 ba988 sqft604 Main St N, Berthold, ND 58718Off Market
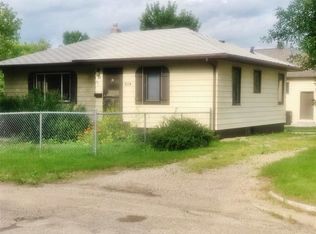
- $14,000-- bd1 ba1.2k sqft508 Main St N, Berthold, ND 58718Off Market
- $66,000-- bd1 ba344 sqft508 Main St N, Berthold, ND 58718Off Market
- $225,0003 bd2 ba1.6k sqft521 Berthold St NE, Berthold, ND 58718For Sale
- $--3 bd1 ba1.3k sqft601 Berthold St NE, Berthold, ND 58718Sold
- $154,0002 bd1 ba1.4k sqft521 Main St N, Berthold, ND 58718Off Market
- $133,0003 bd2 ba1.5k sqft513 Berthold St NE, Berthold, ND 58718Off Market
Similar homes
- $265,0003 bd3 ba3.2k sqft101 2nd Ave NE, Berthold, ND 58718For Sale

 MLS ID #261075, Michael Buseth. Minot MLS
 - $499,0003 bd2 ba2.7k sqft40 Rolling Hills Dr NW, Minot, ND 58703For Sale
 MLS ID #261086, Tanya Cowart. Minot MLS
 - $249,9003 bd2 ba2.2k sqft17 2nd Ave, Burlington, ND 58722For Sale
 MLS ID #260952, Cindi Strandberg. Minot MLS
 - $494,9004 bd3 ba2.3k sqft2301 Johnson St, Burlington, ND 58722New Construction
 MLS ID #260334, DELRAE ZIMMERMAN. Minot MLS
 - $565,0004 bd3 ba2.8k sqft1801 Heights Ave, Burlington, ND 58722New ConstructionMLS ID #260777, BRAD BEETER. Minot MLS
