PRIVATE & MASSSIVE 6.3 ACRE, WOODED ESTATE STYLE PROPERTY located in the west end and has South Brook running through it. This 6.3 acre property a offers 4400 sf two storey, three bedroom home with a two bedroom, two storey in-law suite attached. The main unit boasts a large eat-in kitchen with an overabundance of solid oak cabinets, built-ins and eating nook, a large separate formal dining room, a massive 23 X 15 living room, an oversized main floor den or study(Could be a fourth bedroom), a modern half bath and spacious foyer. The second floor offers a large primary bedroom with full ensuite and a separate, overly generous sized walk-in closet and two other overly generous sized bedrooms and a modern main bath. It has a large bsmt laundry room with the balance left open for future development or storage. Attached on the left is a large two bedroom, two storey above ground in-law suite ideal for older kids, the in-laws or for a stable income source. The main floor of this apt has a cozy living room, solid oak, eat-in kitchen and laundry and the second floor offers one large bedroom, a medium sized second bedroom and a large bathroom. This property has large vinyl windows, shingles in 2018, a 400 amp electrical system, a Culligan premium water treatment/filtration/water softener system, a new well pump, new laminate flooring throughout, a new glass railing system and it has been freshly painted throughout. It has rear drive-in access and a 12 X 16 shed. It is located on the outer edges of St John's west and is located on the doorstep to Mt Pearl, Kilbride and the Pitts Memorial where your neighbors are Lester's Farms and the Equine Meadows Horseback Riding School. It is close to several major shopping districts, supermarkets, schools, gas stations, take-outs, restaurants, coffee shops and numerous recreation facilities. View today! No conveyance of any offers prior to 11am, Tuesday, October 20th. Any initial offers to be left open until 4pm, Tuesday October 20th.
For sale
C$599,900
55 Heavy Tree Road, St John's, NL A1G1P5
5beds
4,365sqft
Retail, Single Family Residence
Built in 1985
6.3 Acres Lot
$-- Zestimate®
C$137/sqft
C$-- HOA
What's special
Large eat-in kitchenEating nookModern half bathSpacious foyerModern main bathLarge bsmt laundry roomLarge vinyl windows
- 1 day
- 78
- 3
Zillow last checked:
Listing updated:
Listed by:
John Hynes,
Goldstone Real Estate Solutions Inc.
Source: Newfoundland and Labrador AR,MLS®#: 1304152
Facts & features
Interior
Bedrooms & bathrooms
- Bedrooms: 5
- Bathrooms: 4
- Full bathrooms: 3
- 1/2 bathrooms: 1
Bedroom
- Level: Second
- Area: 159 Square Feet
- Dimensions: 15 X 10.6
Bedroom
- Level: Second
- Area: 80 Square Feet
- Dimensions: 10 X 8
Other
- Level: Second
- Area: 163.2 Square Feet
- Dimensions: 13.6 X 12
Other
- Level: Second
- Area: 96 Square Feet
- Dimensions: 12 X 8
Bathroom
- Level: Main
- Area: 20 Square Feet
- Dimensions: 5 X 4
Bathroom
- Level: Second
- Area: 25 Square Feet
- Dimensions: 5 x 5
Bathroom
- Level: Second
- Area: 40 Square Feet
- Dimensions: 5 X 8
Other
- Level: Second
- Area: 240.25 Square Feet
- Dimensions: 15.5 X 15.5
Other
- Level: Main
- Area: 110 Square Feet
- Dimensions: 11 X 10
Other
- Level: Main
- Area: 163.2 Square Feet
- Dimensions: 13.6 X 12
Den
- Level: Main
- Area: 156 Square Feet
- Dimensions: 13 X 12
Dining room
- Level: Main
- Area: 115.5 Square Feet
- Dimensions: 11 X 10.5
Eat in kitchen
- Level: Main
- Area: 192 Square Feet
- Dimensions: 16 X 12
Other
- Level: Second
- Area: 30 Square Feet
- Dimensions: 6 X 5
Foyer
- Level: Main
- Area: 68.8 Square Feet
- Dimensions: 8.6 X 8
Laundry
- Level: Basement
- Area: 105 Square Feet
- Dimensions: 15 X 7
Living room
- Level: Main
- Area: 372 Square Feet
- Dimensions: 24 X 15.5
Other
- Level: Basement
- Area: 1508 Square Feet
- Dimensions: 58 X 26
Heating
- Baseboard, Electric
Cooling
- Electric
Appliances
- Included: Countertop Range, Dishwasher, Refrigerator, Oven Built-In, Washer, Dryer
Features
- Ensuite, In-Law Floorplan
- Flooring: Carpet, Cushion/Tile/Lino, Hardwood, Laminate, Mixed
- Basement: Full
Interior area
- Total structure area: 4,365
- Total interior livable area: 4,365 sqft
Property
Parking
- Parking features: None
- Has uncovered spaces: Yes
Features
- Levels: Two
- Patio & porch: Deck/Patio, Balcony(s) and Patio(s)
- Water view: Year Round Road Access
- Waterfront features: Stream/Pond
Lot
- Size: 6.3 Acres
- Dimensions: 6.3 Acres
- Features: Private, Wooded, 3.0 - 9.99 Acres
Details
- Additional structures: Shed(s)
- Zoning description: Res
Construction
Type & style
- Home type: SingleFamily
- Property subtype: Retail, Single Family Residence
Materials
- Brick Veneer, Vinyl Siding
- Foundation: Concrete, Partially Developed, Concrete Perimeter
- Roof: Shingle - Asphalt
Condition
- Year built: 1985
Utilities & green energy
- Sewer: Septic Tank
- Water: Dug Well
- Utilities for property: Cable Connected, Electricity Connected, High Speed Internet, Phone Connected
Community & HOA
Location
- Region: St Johns
Financial & listing details
- Price per square foot: C$137/sqft
- Annual tax amount: C$4,165
- Date on market: 10/16/2026
Price history
Price history is unavailable.
Public tax history
Tax history is unavailable.
Climate risks
Neighborhood: A1G
Nearby schools
GreatSchools rating
No schools nearby
We couldn't find any schools near this home.
Schools provided by the listing agent
- District: St. John's
Source: Newfoundland and Labrador AR. This data may not be complete. We recommend contacting the local school district to confirm school assignments for this home.


Similar homes
- C$600,0005 bd5 ba2.3k sqft13 Antelope Street, St. John's, NL A1B0E7For Sale
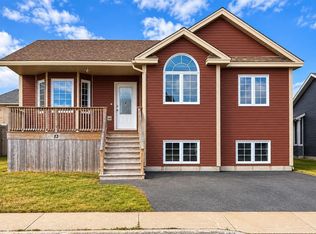 MLS ID #1304171, Sarah Gray, Keller Williams Platinum Realty. Newfoundland and Labrador AR
 - C$494,5005 bd2 ba2.3k sqft72 Doolings Line, Goulds, NL A1S1L7For Sale
 MLS ID #1304368, Josh Lee, Century 21 Seller`s Choice Inc.. Newfoundland and Labrador AR
 - C$699,9994 bd4 ba3k sqft69 Cypress Street, St. John's, NL A1H0H8For Sale
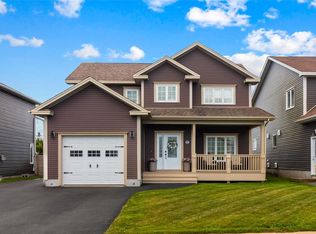 MLS ID #1304236, Jonathan David, PG Direct Realty LTD.. Newfoundland and Labrador AR
 - C$500,0005 bd2 ba2.4k sqft1388 Blackhead Road, St. John’s, NL A1C5H2For Sale
 MLS ID #1304247, Hannah Rowe, eXp Realty. Newfoundland and Labrador AR
