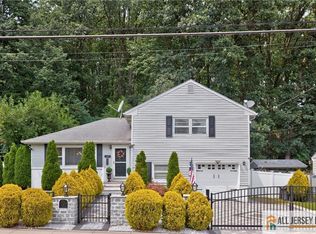
Welcome to this rare legal two-family brick home in one of the more desirable sections of New Brunswick! Offering exceptional potential for investors or owner-occupants alike, this versatile property features off-street parking with an attached garage with loft storage, a true rarity in the area. The first-floor apartment offers 3 bedrooms and 1 full bath, featuring hardwood flooring in the bedrooms and living room, an eat-in kitchen with granite countertops and laminate flooring, and access to a walk out finished basement complete with two recreation rooms, a large, full kitchenette, and an additional full bath ideal for extended living or entertaining. The second-floor apartment includes 1 bedroom, 1 full bath, a comfortable living area, and an eat-in kitchen. Additional highlights include an enclosed rear porch with slate flooring, a large fenced backyard, separate utilities, and endless possibilities to make this property your own. While the home does require some updating, its solid brick construction, flexible layout, prime location, and unique amenities make it a true gem with outstanding upside potential in the heart of New Brunswick. Limited showings due to tenants schedules. Contact listing agent for more information.
Under contract
$599,000
55 Juliet St, New Brunswick, NJ 08901
4beds
--sqft
Multi Family
Built in 1955
-- sqft lot
$559,000 Zestimate®
$--/sqft
$-- HOA
What's special
Solid brick constructionWalk out finished basementTwo recreation roomsFlexible layoutLarge fenced backyardLarge full kitchenette
- 66 days
- 38
- 1
Zillow last checked:
Listing updated:
Listed by:
JOAN BOSTONIAN 732-690-0390,
COLDWELL BANKER REALTY
Source: All Jersey MLS,MLS#: 2661975M
Facts & features
Interior
Bedrooms & bathrooms
- Bedrooms: 4
- Bathrooms: 3
- Full bathrooms: 3
Heating
- Radiators-Steam
Cooling
- A/C Window Unit(s), Ceiling Fan(s)
Appliances
- Included: Water Heater(Gas), Water Heater, Unit 1(Dryer, Range/Oven, Refrigerator, Washer), Unit 2(Range/Oven, Refrigerator)
Features
- Unit 1(1 Bath, 3 Bedrooms, Kitchen, Living Room), Unit 2(1 Bath, 1 Bedroom, Kitchen, Living Room)
- Basement: Full, Finished, Bath Full, Interior Entry, Laundry Facilities, Exterior Entry, Recreation Room, Storage Space, Tenant Use, Utility Room
Interior area
- Total structure area: 0
Video & virtual tour
Property
Parking
- Total spaces: 1
- Parking features: Attached, 1-2 Car Parking
- Attached garage spaces: 1
Features
- Stories: 2
- Patio & porch: Enclosed
- Exterior features: Curbs, Fencing/Wall, Porch(es) - Enclosed, Sidewalk, Yard, Private Entrance, Storage Area-Common
- Fencing: Fencing/Wall
Lot
- Size: 5,000 Square Feet
- Dimensions: 50X100
- Features: Near Public Transit
Details
- Parcel number: 130031900000001801
- Zoning: R-4
Construction
Type & style
- Home type: MultiFamily
- Property subtype: Multi Family
Materials
- Roof: Asphalt
Condition
- Year built: 1955
Utilities & green energy
- Gas: Natural Gas
- Sewer: Public Sewer
- Water: Public
- Utilities for property: Electricity Connected, Natural Gas Connected
Community & HOA
Community
- Features: Curbs, Sidewalks
Location
- Region: New Brunswick
Financial & listing details
- Tax assessed value: $243,600
- Annual tax amount: $6,548
- Date on market: 5/27/2026
- Ownership: Fee Simple
- Lease term: Unit 1(Month-Month),Unit 2(Month-Month)
- Electric utility on property: Yes
Estimated market value
$559,000
$520,000 - $598,000
$2,722/mo
Price history
| Date | Event | Price |
|---|---|---|
| 7/29/2026 | Contingent | $599,000 |
Source:  All Jersey MLS #2661975M Report a problem All Jersey MLS #2661975M Report a problem | ||
| 5/27/2026 | Listed for sale | $599,000+103.1% |
Source: All Jersey MLS #2661975M Report a problem | ||
| 9/8/2010 | Sold | $295,000 |
Source: Public Record Report a problem | ||
Public tax history
| Year | Property taxes | Tax assessment |
|---|---|---|
| 2025 | $6,380 | $243,600 |
| 2024 | $6,380 +3% | $243,600 |
| 2023 | $6,195 +2.2% | $243,600 |
| 2022 | $6,063 +0.4% | $243,600 |
| 2021 | $6,039 +34.8% | $243,600 |
| 2020 | $4,479 -22.4% | $243,600 |
| 2019 | $5,768 | $243,600 |
| 2018 | $5,768 -24.5% | $243,600 |
| 2017 | $7,643 +2.4% | $243,600 +87% |
| 2016 | $7,461 +1.8% | $130,300 |
| 2015 | $7,328 +0.8% | $130,300 |
| 2014 | $7,269 +1.9% | $130,300 |
| 2013 | $7,133 +2.6% | $130,300 |
| 2012 | $6,949 +3.1% | $130,300 |
| 2011 | $6,742 | $130,300 |
Find assessor info on the county website
Monthly payment
Est. payment
Payment breakdown
Explore the cost of this home by adjusting the details. Changes won't be saved.Climate risks
Neighborhood: 08901

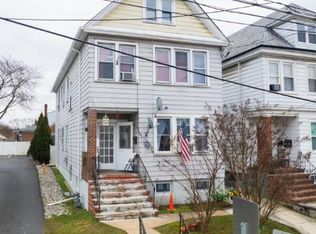
Similar homes
- $539,0004 bd2 ba1.3k sqft16 Oakwood Pl, North Brunswick, NJ 08902For Sale
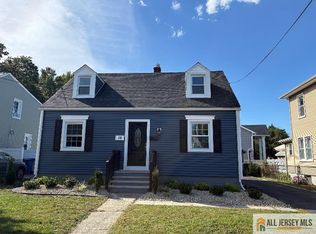
 MLS ID #2770206M, JOSEPH BISTANY. All Jersey MLS
 - $495,0003 bd1 ba1.1k sqft131 Jones Ave, New Brunswick, NJ 08901For Sale
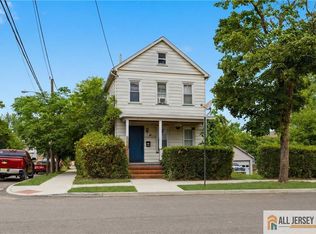 MLS ID #2662389M, GREGORY P. TIBOK. All Jersey MLS
 - $749,0003 bd3 ba1.7k sqft112 Tunison Rd, New Brunswick, NJ 08901For Sale
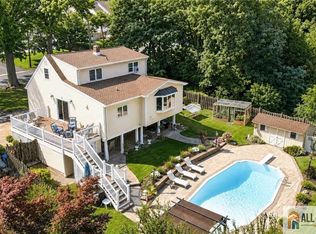 MLS ID #2770385M, RICHARD A. BAJADA. All Jersey MLS
 - $595,0003 bd2 ba1.8k sqft47 Leonardine Ave, South River, NJ 08882For Sale
 MLS ID #2770302M, JONATHAN SILBERLIGHT. All Jersey MLS
 - $628,8883 bd2 ba1.8k sqft708 Sunbrite Ln, Piscataway, NJ 08854For SaleMLS ID #2770446M, EDWARD P. NUGENT. All Jersey MLS
- $675,0004 bd2 ba1.4k sqft35 Lavern St, Sayreville, NJ 08872For SaleMLS ID #2770444M, JASON ECKERT. All Jersey MLS
- $679,0004 bd3 ba-- sqft31 Riva Ave, Milltown, NJ 08850For SaleMLS ID #2770188M, RITA SAJO. All Jersey MLS
- $675,0004 bd3 ba2.1k sqft20 Kevin Rd, East Brunswick, NJ 08816For SaleMLS ID #2770186M, JOAN BOSTONIAN. All Jersey MLS
- $529,5003 bd3 ba1.7k sqft49 Albury Way, North Brunswick, NJ 08902For SaleMLS ID #2770616M, SCOTT M. KESSLER. All Jersey MLS
- $655,0005 bd2 ba2.3k sqft45 Foyer St, Edison, NJ 08817For SaleMLS ID #2770077M, CAROL ROWE MAIR. All Jersey MLS
- $634,9003 bd2 ba1.3k sqft40 Emerald Rd, Kendall Park, NJ 08824For SaleMLS ID #2770419M, MARILYN C. LEVINE. All Jersey MLS
- $599,9994 bd3 ba-- sqft101 Saint Stephens Ave, Keasbey, NJ 08832For SaleMLS ID #2662437M, JULIANNE M. SICILIANO. All Jersey MLS
- $599,0004 bd2 ba2.2k sqft28 Debra Pl, Sewaren, NJ 07077For SaleMLS ID #2703452R, MAKSIM KATS. All Jersey MLS
- $600,0004 bd3 ba2.2k sqft96 Gordon St, Perth Amboy, NJ 08861For SaleMLS ID #2662222M, DEIRDRE HICKEY-SEDOR. All Jersey MLS
- $529,0003 bd2 ba1.4k sqft499 Old Stage Rd, Spotswood, NJ 08884For SaleMLS ID #2705028R, JOYCE ANN STAPLES. All Jersey MLS
- $799,0004 bd3 ba2k sqft4 Alexander Rd, East Brunswick, NJ 08816For SaleMLS ID #2770211M, VIKTORIA ADAMOV. All Jersey MLS
- $724,9994 bd2 ba1.9k sqft47 Gaskill Ave, Edison, NJ 08817For SaleMLS ID #2770455M, DEBBIE NESSIM. All Jersey MLS
- $675,0005 bd3 ba2.2k sqft260 Pearl Pl, South Plainfield, NJ 07080For SaleMLS ID #2770508M, NICOLE BARGE. All Jersey MLS
- $559,9004 bd3 ba-- sqft324 Green St, Woodbridge, NJ 07095For SaleMLS ID #2770238M, JUDITH DUFFY. All Jersey MLS
- $575,0005 bd2 ba1.1k sqft485 E Woodbridge Ave, Avenel, NJ 07001For SaleMLS ID #2770553M, MASSIMO PIRRONE. All Jersey MLS
