Nestled on a spacious half-acre lot in a peaceful neighborhood, this beautifully maintained 3-bedroom, 2.5-bath home combines modern comfort with thoughtful upgrades.
The open-concept design is filled with natural light from windows at both the front and rear of the home, reating a bright and welcoming atmosphere throughout.
The heart of the home is the spacious living room featuring a tray ceiling and stunning floor-to-ceiling stone electric fireplace-an inviting focal point for relaxing evenings or entertaining guests. The kitchen offers quartz countertops, a large island, gas cooktop, abundant cabinetry, and a dining area overlooking the ' skyard and covered porch.
Over the past two years, the owners have made significant improvements, including clearing the backyard to maximize usable space, installing a 6-foot privacy fence, extending the driveway by 30 feet, and adding a 20x20 carport with a concrete slab. Additional features include spray foam roof insulation for energy efficiency, ample storage, and generous outdoor living space.
With modern finishes, valuable upgrades already completed, and a peaceful setting just minutes from schools, shopping, dining, and parks, this move-in-ready home offers the perfect balance of comfort, convenience, and privacy from day one.
Pending contract is contingent and seller is still accepting offers.
Pending
$333,000
55 Lee Road 2186, Phenix City, AL 36870
3beds
1,681sqft
:
Get pre-qualified$1,948/mo
Farm, Single Family Residence
Built in 2024
0.5 Acres Lot
$-- Zestimate®
$198/sqft
$-- HOA
What's special
Large islandSpacious half-acre lotOpen-concept designGenerous outdoor living spaceAmple storageGas cooktopAbundant cabinetry
- 49 days |
- 72 |
- 3 |
Likely to sell faster than
Zillow last checked:
Listing updated:
Listed by:
David Knapp PHONE,
Keller Williams Realty Auburn
Source: East Alabama BOR,MLS#: E104063
Facts & features
Interior
Bedrooms & bathrooms
- Bedrooms: 3
- Bathrooms: 3
- Full bathrooms: 2
- 1/2 bathrooms: 1
- Main level bathrooms: 2
- Main level bedrooms: 3
Heating
- Central, Heat Pump
Cooling
- Central Air, Ceiling Fan(s), Heat Pump
Appliances
- Included: Dishwasher, Gas Cooktop, Microwave, Range Hood
- Laundry: Electric Dryer Hookup, Gas Dryer Hookup
Features
- Double Vanity, High Ceilings, Other, Vaulted Ceiling(s), Walk-In Closet(s)
- Flooring: Luxury Vinyl
- Windows: ENERGY STAR Qualified Windows
- Basement: None
- Number of fireplaces: 1
- Fireplace features: Living Room
- Common walls with other units/homes: No Common Walls
Interior area
- Total structure area: 1,681
- Total interior livable area: 1,681 sqft
Property
Parking
- Total spaces: 4
- Parking features: Carport, Garage
- Garage spaces: 2
- Carport spaces: 2
Accessibility
- Accessibility features: None
Features
- Levels: One
- Stories: 1
- Patio & porch: Rear Porch, Covered, Front Porch, Patio
- Exterior features: Storage
- Pool features: None
- Spa features: None
- Fencing: Back Yard
- Has view: Yes
- View description: Neighborhood, Rural, Trees/Woods
- Waterfront features: None
- Body of water: None
Lot
- Size: 0.5 Acres
- Dimensions: 271 x 82
- Features: Back Yard, Cleared, Front Yard, Level
Details
- Additional structures: Outbuilding, Storage
- Parcel number: 1509320000101000
- Special conditions: Standard,None
- Other equipment: None
- Horse amenities: None
Construction
Type & style
- Home type: SingleFamily
- Architectural style: Farmhouse
- Property subtype: Farm, Single Family Residence
Materials
- Cement Siding, HardiPlank Type
- Roof: Shingle
Condition
- Resale
- Year built: 2024
Utilities & green energy
- Electric: 110 Volts, 220 Volts
- Sewer: Septic Tank
- Water: Public
- Utilities for property: Electricity Available, Water Available
Green energy
- Energy generation: None
Community & HOA
Community
- Features: None
- Security: None
- Subdivision: None
HOA
- Has HOA: No
Location
- Region: Phenix City
Financial & listing details
- Price per square foot: $198/sqft
- Annual tax amount: $50
- Date on market: 6/12/2026
- Cumulative days on market: 39 days
- Road surface type: Asphalt
Estimated market value
Not available
Estimated sales range
Not available
Not available
Price history
| Date | Event | Price |
|---|---|---|
| 6/25/2026 | Pending sale | $333,000$198/sqft |
Source:  East Alabama BOR #E104063 Report a problem East Alabama BOR #E104063 Report a problem | ||
| 6/13/2026 | Listed for sale | $333,000$198/sqft |
Source: East Alabama BOR #E104063 Report a problem | ||
Public tax history
Tax history is unavailable.
Monthly payment
Est. payment
Payment breakdown
Explore the cost of this home by adjusting the details. Changes won't be saved.Climate risks
Neighborhood: 36870
Nearby schools
GreatSchools rating
- 7/10Wacoochee Elementary SchoolGrades: PK-6Distance: 12.6 mi
- 7/10Wacoochee Jr High SchoolGrades: 7-8Distance: 3.7 mi
- 1/10Smith Station Freshman CtrGrades: 9Distance: 3.8 mi
Schools provided by the listing agent
- Elementary: Beauregard
Source: East Alabama BOR. This data may not be complete. We recommend contacting the local school district to confirm school assignments for this home.
- $40,0000.5 AcresLOT 25 Lee Road 2186, Phenix City, AL 36870Sold

- $42,9000.5 AcresLOT 26 Lee Road 2186, Phenix City, AL 36870Sold
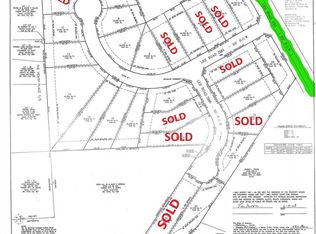
- $335,0004 bd2 ba2.1k sqft67 Lee Road 2186, Phenix City, AL 36870Off Market
- $386,100-- sqft0 Lee Road 2186, Phenix City, AL 36870Sold
- $375,000-- bd1 ba2.8k sqft35 Lee Road 2186, Phenix City, AL 36870Sold
- $428,800-- bd2 ba2.7k sqft35 Lee Road 2186, Phenix City, AL 36870Off Market
- $42,9000.5 AcresLOT 23 Lee Road 2186, Phenix City, AL 36870Sold
- $35,000-- sqftLee Road 2186, Phenix City, AL 36870Off Market
A local agent can set up tours, give advice and negotiate with sellers.
A local lender can help you make sure your offer is ready when you are.
Similar homes
- $299,9004 bd2 ba1.8k sqft135 Lee Road 2137, Phenix City, AL 36870For Sale
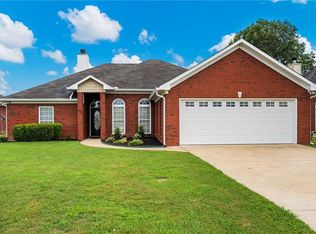
 MLS ID #E104488, Riley Manasek, Keller Williams Realty River C. East Alabama BOR
 - $300,0004 bd3 ba2.5k sqft6 Springwood Ct, Phenix City, AL 36870For Sale

 MLS ID #21460711, Steven Koleno, Beycome Brokerage Realty. GALMLS
 - $269,9003 bd2 ba1.6k sqft717 Lee Road 850, Phenix City, AL 36870For Sale
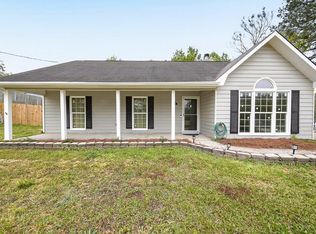
 MLS ID #233345, Alison Cox, Keller Williams Realty River Cities. CBORGA
 - $299,9004 bd2 ba1.7k sqft27 Lincolnshire Ln, Phenix City, AL 36870For Sale
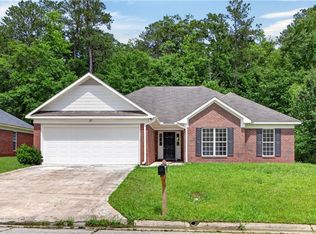 MLS ID #E103716, Charles Marcum, Bowden Realty. East Alabama BOR
 - $398,0004 bd3 ba2.2k sqft2761 Summerfield Pl, Phenix City, AL 36867For SaleMLS ID #233288, Beth Milner, Keller Williams Realty River Cities. CBORGA
- $340,0004 bd2 ba1.7k sqft75 Lee Road 2058, Salem, AL 36874New ConstructionMLS ID #180909, SAVANNAH MAXWELL, THREE SIXTY EAST ALABAMA. LCMLS
- $339,9004 bd3 ba2.4k sqft103 Red Oak Pl, Smiths Station, AL 36877For SaleMLS ID #E104286, Riley Manasek, Keller Williams Realty River C. East Alabama BOR
- $340,0003 bd3 ba2.4k sqft117 Wood Hill Dr, Smiths Station, AL 36877For SaleMLS ID #178493, AMY EARL LITTLETON, HOMELINK REALTY. LCMLS
- $365,0003 bd3 ba2.4k sqft4508 Windermere Ct, Phenix City, AL 36867For SaleMLS ID #E104263, Carey Scott, Prestige Property Brokers. East Alabama BOR
- $349,9004 bd3 ba2.1k sqft611 Shadow Wood Dr, Smiths Station, AL 36877For SaleMLS ID #180495, AMY EARL LITTLETON, HOMELINK REALTY. LCMLS
- $233,0003 bd2 ba1.3k sqft128 Lee Road 918, Phenix City, AL 36870For SaleMLS ID #179995, ADRIEN HELMS, THREE SIXTY EAST ALABAMA. LCMLS
- $360,0004 bd2 ba2.1k sqft68 Ivy Loop, Phenix City, AL 36867For SaleMLS ID #E104411, Angie Jaskson, COLDWELL BANKER - KPDD. East Alabama BOR
- $359,0003 bd2 ba2.2k sqft2401 Brookwood Cir, Phenix City, AL 36867For SaleMLS ID #E103777, Charles Marcum, Bowden Realty. East Alabama BOR
- $289,9004 bd3 ba1.7k sqft9 Vineyard Dr, Phenix City, AL 36869For SaleMLS ID #E104431, Riley Manasek, Keller Williams Realty River C. East Alabama BOR
- $319,7983 bd2 ba1.7k sqft76 Lee Road 380, Valley, AL 36854For SaleMLS ID #26-421, Robin Schuitema, Fuller Realty at Lake Martin, Inc.. LMMLS
- $299,9003 bd2 ba1.6k sqft1733 Panther Pkwy, Smiths Station, AL 36877New ConstructionMLS ID #E104008, Courtney Woodham, Keller Williams Realty River C. East Alabama BOR
- $365,0004 bd3 ba2.3k sqft67 Ivy Loop, Phenix City, AL 36867For SaleMLS ID #E104167, Tori Hite, COLDWELL BANKER - KPDD. East Alabama BOR
- $245,9004 bd2 ba2.1k sqft801 28th St, Phenix City, AL 36867For SaleMLS ID #E104507, Steven Colbert, Platinum Properties. East Alabama BOR
- $284,9993 bd2 ba1.7k sqft216 Laurel Wood Dr, Smiths Station, AL 36877For SaleMLS ID #180595, ANGIE BRUCE, KELLER WILLIAMS REALTY RIVER CITIES III. LCMLS
- $254,9003 bd2 ba1.4k sqft9 Gardner Way, Phenix City, AL 36869For SaleMLS ID #E104450, Morgan Amos, COLDWELL BANKER - KPDD. East Alabama BOR
