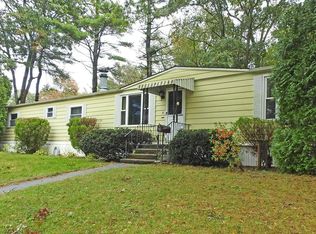
Welcome to Green Tree Estates! This well-maintained 1981 Holiday Cottage manufactured home offers comfortable, easy living in a desirable 55+ community. Situated on a corner lot, this 70' x 14' home features an inviting open floor plan with 2 bedrooms and 1½ bathrooms. The thoughtfully designed split-bedroom layout places the bedrooms on opposite ends of the home, providing added privacy for owners and guests alike. The spacious living room boasts vaulted ceilings, creating an airy, open feel, while the separate dining area features a charming built-in hutch. The kitchen offers a gas stove, breakfast bar, and includes a refrigerator, gas range, range hood, and microwave. Enjoy the convenience of an included washer and dryer as well! Additional living space awaits in the large, enclosed three-season sunroom, an ideal spot to relax, entertain guests, or enjoy your morning coffee. Located in a welcoming 55+ community, the monthly park fee includes water, sewer, curbside trash removal, taxes, and snow removal of common roadways. A wonderful opportunity to enjoy comfortable, low-maintenance living in Green Tree Estates!
For sale
$175,000
55 Longboat Dr, West Wareham, MA 02576
2beds
1,000sqft
Mobile Home
Built in 1981
-- sqft lot
$173,600 Zestimate®
$175/sqft
$572/mo HOA
What's special
Charming built-in hutchBreakfast barCorner lotSeparate dining areaIncluded washer and dryerThoughtfully designed split-bedroom layoutLarge enclosed three-season sunroom
- 11 days
- 716
- 33
Likely to sell faster than
Zillow last checked:
Listing updated:
Listed by:
Ann Marie Link 401-345-2397,
Remax Revolution 401-921-5011
Source: MLS PIN,MLS#: 73601341
Facts & features
Interior
Bedrooms & bathrooms
- Bedrooms: 2
- Bathrooms: 2
- Full bathrooms: 1
- 1/2 bathrooms: 1
Primary bedroom
- Features: Closet, Flooring - Wall to Wall Carpet
- Level: First
- Area: 137.38
- Dimensions: 13.08 x 10.5
Bedroom 2
- Features: Ceiling Fan(s), Closet, Flooring - Wall to Wall Carpet
- Level: First
- Area: 124.71
- Dimensions: 12.17 x 10.25
Bathroom 1
- Features: Bathroom - Full
- Level: First
- Area: 53.63
- Dimensions: 8.25 x 6.5
Bathroom 2
- Features: Bathroom - Half
- Level: First
- Area: 19.78
- Dimensions: 2.67 x 7.42
Dining room
- Level: First
- Area: 165.53
- Dimensions: 9.83 x 16.83
Kitchen
- Features: Window(s) - Picture, Breakfast Bar / Nook, Gas Stove
- Level: First
- Area: 127.5
- Dimensions: 10 x 12.75
Living room
- Features: Beamed Ceilings, Window(s) - Picture
- Level: First
- Area: 196.39
- Dimensions: 11.67 x 16.83
Heating
- Heat Pump, Ductless
Cooling
- Heat Pump, Ductless
Appliances
- Included: Range, Microwave, Refrigerator, Washer, Dryer, Range Hood
- Laundry: Electric Dryer Hookup, Washer Hookup, First Floor
Features
- Slider, Breezeway
- Flooring: Vinyl, Carpet
- Doors: Insulated Doors, Storm Door(s)
- Windows: Insulated Windows
- Has basement: No
- Has fireplace: No
Interior area
- Total structure area: 1,000
- Total interior livable area: 1,000 sqft
- Finished area above ground: 1,000
Property
Parking
- Total spaces: 2
- Parking features: Off Street, Unpaved
- Uncovered spaces: 2
Accessibility
- Accessibility features: No
Features
- Patio & porch: Enclosed, Screened
- Exterior features: Porch - Enclosed, Porch - Screened, Rain Gutters
- Waterfront features: Bay, River
Lot
- Features: Corner Lot
Details
- Foundation area: 980
- Zoning: NA
Construction
Type & style
- Home type: MobileManufactured
- Property subtype: Mobile Home
Materials
- Foundation: Slab
- Roof: Shingle
Condition
- Year built: 1981
Utilities & green energy
- Electric: 110 Volts, Circuit Breakers
- Sewer: Private Sewer
- Water: Public
- Utilities for property: for Gas Range, for Electric Dryer, Washer Hookup
Community & HOA
Community
- Features: Public Transportation, Shopping, Pool, Tennis Court(s), Park, Walk/Jog Trails, Stable(s), Golf, Medical Facility, Laundromat, Bike Path, Conservation Area, Highway Access, House of Worship, Marina
- Senior community: Yes
- Subdivision: Greentree Estates (55+ Community)
HOA
- Has HOA: Yes
- HOA fee: $572 monthly
Location
- Region: West Wareham
Financial & listing details
- Price per square foot: $175/sqft
- Date on market: 11/11/2026
- Road surface type: Paved
- Body type: Single Wide
Estimated market value
$173,600
$165,000 - $182,000
$2,531/mo
Price history
| Date | Event | Price |
|---|---|---|
| 8/26/2024 | Sold | $160,000-8.6%$160/sqft |
Source: MLS PIN #73272760 Report a problem | ||
| 8/2/2024 | Listed for sale | $175,000-7.7%$175/sqft |
Source: MLS PIN #73272760 Report a problem | ||
| 7/31/2024 | Listing removed | $189,500$190/sqft |
Source: MLS PIN #73187352 Report a problem | ||
| 3/22/2024 | Price change | $189,500-2.6%$190/sqft |
Source: MLS PIN #73187352 Report a problem | ||
| 12/14/2023 | Listed for sale | $194,500+105%$195/sqft |
Source: MLS PIN #73187352 Report a problem | ||
| 1/23/2010 | Listing removed | $94,900$95/sqft |
Source: NCI Report a problem | ||
| 12/4/2009 | Listed for sale | $94,900$95/sqft |
Source: NCI Report a problem | ||
Public tax history
Tax history is unavailable.
Monthly payment
Climate risks
Neighborhood: West Wareham

Similar homes
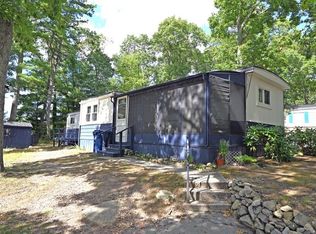
- $179,0002 bd1 ba819 sqft8 Timber Ln, Wareham, MA 02571For Sale
 MLS ID #73580524, June R. Johnson, Johnson Bayside Real Estate. MLS PIN
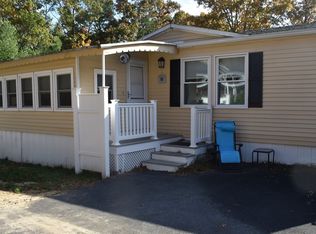
- $209,9002 bd1 ba882 sqft157 Windswept Rd, West Wareham, MA 02576For Sale
 MLS ID #73597082, Norma Bloxson, Conway - Wareham. MLS PIN
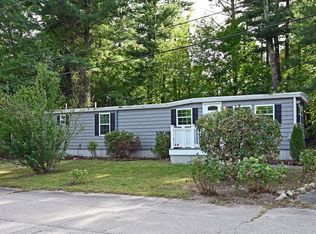
- $255,0002 bd1 ba800 sqft5 Siesta Dr, West Wareham, MA 02576For Sale
 MLS ID #73584137, June R. Johnson, Johnson Bayside Real Estate. MLS PIN
- $169,0002 bd1 ba785 sqft48 David Rd, Carver, MA 02330For Sale
 MLS ID #73572675, Jaiannah DeMello, RE/MAX Vantage. MLS PIN
- $179,9002 bd1 ba736 sqft58 Kins Court, Onset, MA 02558For Sale
 MLS ID #22605155, Nancy S Angus, Upper Cape Realty Corp.. CCIMLS
