Welcome to 39 Tucker Terrace in Pine Hill Estates, a 55+ community in Raynham! This spacious patio-style Marlette double-wide offers approx. 1,193 sq ft of easy single-level living with 2 bedrooms and 2 full baths, including a master suite with a walk-in closet and private bath featuring a double vanity and oversized tub. The bright, open kitchen, dining and living areas feature luxury vinyl plank flooring through the kitchen, dining room and entry. The kitchen offers generous oak cabinetry, a peninsula with bar seating, a gas cooktop and a double wall oven. The second bedroom has a bay window that brings in plenty of light, and the second bath has a skylight. Separate laundry room. Outside, enjoy morning coffee on the covered front porch overlooking a quiet, well-kept street, plus a storage shed and paved driveway. Monthly lot fee includes water, sewer, trash, lawn care, snow removal of community streets, town occupancy fee and real estate taxes.
For sale
$219,000
39 Tucker Ter, Raynham, MA 02767
2beds
1,193sqft
Mobile Home
Built in 1988
-- sqft lot
$-- Zestimate®
$184/sqft
$631/mo HOA
What's special
Storage shedPaved drivewaySeparate laundry roomDouble wall ovenGas cooktopPeninsula with bar seatingGenerous oak cabinetry
- 2 days
- 155
- 4
Zillow last checked:
Listing updated:
Listed by:
Derrick Goldsmith 508-245-5257,
Sold By Gold LLC 508-245-5257
Source: MLS PIN,MLS#: 73604237
Facts & features
Interior
Bedrooms & bathrooms
- Bedrooms: 2
- Bathrooms: 2
- Full bathrooms: 2
Primary bedroom
- Features: Flooring - Wall to Wall Carpet
- Area: 148.9
- Dimensions: 11.83 x 12.58
Bedroom 2
- Features: Flooring - Wall to Wall Carpet
- Area: 116.42
- Dimensions: 11 x 10.58
Bathroom 1
- Area: 66.06
- Dimensions: 5.25 x 12.58
Bathroom 2
- Area: 44.66
- Dimensions: 4.92 x 9.08
Dining room
- Features: Flooring - Vinyl
- Area: 92.96
- Dimensions: 11.5 x 8.08
Kitchen
- Features: Flooring - Vinyl
- Area: 147.92
- Dimensions: 11.83 x 12.5
Living room
- Features: Flooring - Wall to Wall Carpet
- Area: 295.03
- Dimensions: 14.33 x 20.58
Heating
- Forced Air, Propane
Cooling
- Central Air
Appliances
- Included: Oven, Dishwasher, Range, Refrigerator, Washer, Dryer
Features
- Flooring: Vinyl, Carpet
- Has basement: No
- Has fireplace: No
Interior area
- Total structure area: 1,193
- Total interior livable area: 1,193 sqft
- Finished area above ground: 1,193
Property
Parking
- Total spaces: 2
- Parking features: Paved Drive, Off Street, Paved
- Uncovered spaces: 2
Features
- Patio & porch: Porch
- Exterior features: Porch, Storage
Lot
- Features: Level
Details
- Zoning: RC
Construction
Type & style
- Home type: MobileManufactured
- Property subtype: Mobile Home
Materials
- Foundation: Slab
- Roof: Shingle
Condition
- Year built: 1988
Utilities & green energy
- Sewer: Public Sewer
- Water: Public
Community & HOA
Community
- Features: Shopping, Medical Facility, Highway Access
- Senior community: Yes
HOA
- Has HOA: Yes
- HOA fee: $631 monthly
Location
- Region: Raynham
Financial & listing details
- Price per square foot: $184/sqft
- Date on market: 11/20/2026
- Listing terms: Estate Sale
- Body type: Double Wide
Estimated market value
Not available
Estimated sales range
Not available
Not available
Price history
| Date | Event | Price |
|---|---|---|
| 11/20/2026 | Listed for sale | $219,000$184/sqft |
Source: MLS PIN #73604237 Report a problem | ||
Public tax history
Tax history is unavailable.
Monthly payment
Climate risks
Neighborhood: 02767

Similar homes
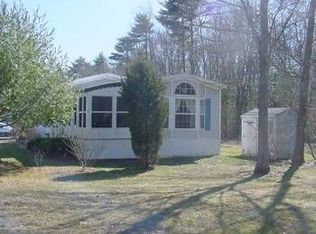
- $259,9002 bd1 ba1k sqft46 Louie Ln, Raynham, MA 02767For Sale
 MLS ID #73505982, Christina Karapanos, Gibson Sotheby's International Realty. MLS PIN
- $199,0002 bd2 ba1k sqft35A Catherine Dr, Attleboro, MA 02703For Sale
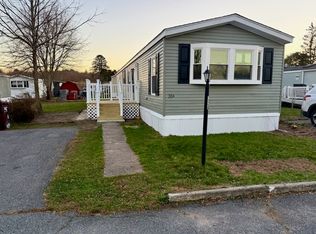 MLS ID #73603097, Scott Buontempo, eXp Realty LLC. MLS PIN
- $172,0002 bd1 ba980 sqft42 Southway #96, Taunton, MA 02780For Sale
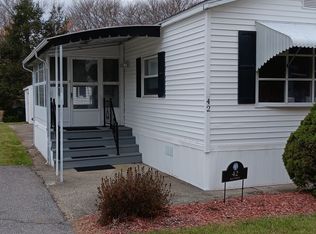 MLS ID #73602826, Brian Dalrymple, Dalrymple Real Estate. MLS PIN
- $299,0002 bd2 ba904 sqftCranberry Ridge, Raynham, MA 02767For Sale
 MLS ID #73598901, Andy Saviolakis, RE/MAX Real Estate Center. MLS PIN
