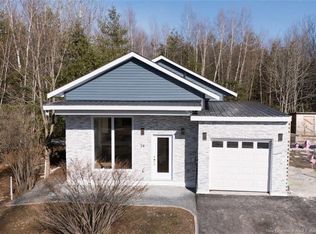
There’s one-level living, there’s privacy… and then there’s 55 Munner Drive – in a league all of its own. Thoughtfully designed and completed in 2017, this home in ever-desirable Popple Hill Estates is situated just outside city limits on a 2.14-acre lot. In sum, this 2-bedroom property strikes a comfortable balance between privacy and convenience. Recent upgrades to this bungalow include a forced air heat pump and extensive landscaping work. A covered front verandah leads into the main living area, or head into the garage first – an impressive space that was converted into a home gym and office space. Additionally, it boasts a ductless heat pump so you can use the space year-round! Whether you’re seeking the ultimate man cave, a workshop, or prefer to actually park your car there, this garage offers the versatility you need. The open concept great room hosts a modern kitchen, dining space, and spacious living room. The kitchen is both stylish and practical, featuring crisp white cabinetry, a well-planned layout, a gas range, and a movable island with extra storage and seating—perfect for everything from morning coffee to casual entertaining. From here, you have direct access to the concrete patio for seamless indoor/outdoor dining. The home offers two good-sized bedrooms, including a primary suite with a walk-in closet and private ensuite bath. The bright ensuite bathroom boasts a walk-in shower for accessibility and comfort. Meanwhile, a second full bathroom, additional storage throughout, and a cleverly tucked-away laundry area add to the home’s efficient design. Outside, the property continues to impress. Extensive landscaping work enhances the natural setting, while the paved driveway adds to the curb appeal. The fenced backyard offers both privacy and functionality. If you’re downsizing or seeking a country retreat close to amenities, 55 Munner Drive is ready to be your “Home Sweet Home.”
For sale
C$499,900
55 Munner Dr, Saint Marys, NB E3A 9M9
2beds
970sqft
SingleFamily
Built in 2017
2.14 Acres Lot
$-- Zestimate®
C$515/sqft
C$-- HOA
What's special
One-level livingCovered front verandahOpen concept great roomModern kitchenCrisp white cabinetryGas rangeTwo good-sized bedrooms
- 89 days |
- 11 |
- 1 |
Zillow last checked:
Listing updated:
Listed by:
REBECCA STEEVES, Associate Manager,
Re/Max Hartford Realty Brokerage,
HANNAH STEEVES-CARNEY, Salesperson 170105,
Re/Max Hartford Realty
Source: New Brunswick Real Estate Board,MLS®#: NB137927
Facts & features
Interior
Bedrooms & bathrooms
- Bedrooms: 2
- Bathrooms: 2
- Full bathrooms: 2
Bedroom
- Level: Main
Bathroom
- Level: Main
Other
- Level: Main
Other
- Level: Main
Other
- Level: Main
Kitchen
- Level: Main
Living room
- Level: Main
Walk in closet
- Level: Main
Heating
- Heat Pump
Cooling
- Central Air, Ductless, Heat Pump, Heat Pump - Ducted, Heat Pump - Ductless
Features
- Flooring: Ceramic Tile, Wood
- Basement: Concrete
- Has fireplace: No
Interior area
- Total structure area: 970
- Total interior livable area: 970 sqft
- Finished area above ground: 970
Property
Parking
- Parking features: Paved, Width - Double, Garage
- Garage spaces: 23
- Uncovered spaces: 2
- Details: Garage Size(23'8 X 23')
Accessibility
- Accessibility features: Single Storey Living
Features
- Levels: One
- Fencing: Fenced
Lot
- Size: 2.14 Acres
- Features: Landscaped, 1.0 -2.99 Acres
Details
- Parcel number: 75525634
- Other equipment: Fuel Tank(s)
Construction
Type & style
- Home type: SingleFamily
- Architectural style: Bungalow
Materials
- Aluminum Siding, Vinyl Siding
- Foundation: Concrete, Slab
- Roof: Asphalt
Condition
- Year built: 2017
Utilities & green energy
- Sewer: Septic Tank
- Water: Well
Community & HOA
Location
- Region: Saint Marys
Financial & listing details
- Price per square foot: C$515/sqft
- Annual tax amount: C$3,619
- Date on market: 4/29/2026
- Ownership: Freehold
REBECCA STEEVES, Associate Manager
REBECCA STEEVES, Associate Manager
(506) 476-2763
By pressing Contact Agent, you agree that the real estate professional identified above may call/text you about your search, which may involve use of automated means and pre-recorded/artificial voices. You don't need to consent as a condition of buying any property, goods, or services. Message/data rates may apply. You also agree to our Terms of Use. Zillow does not endorse any real estate professionals. We may share information about your recent and future site activity with your agent to help them understand what you're looking for in a home.
Price history
Price history is unavailable.
Public tax history
Tax history is unavailable.
Climate risks
Neighborhood: E3A
Nearby schools
GreatSchools rating
No schools nearby
We couldn't find any schools near this home.
- C$499,9004 bd2 ba2.2k sqft20 Marie Ln, Saint Marys, NB E3A6T3For Sale

- C$434,8003 bd3 ba1.5k sqft67 Dewitt Acres, Fredericton, NB E3A6S3For Sale

- C$529,9005 bd2 ba2.1k sqft117 Rolling Hill Dr, Saint Marys, NB E3A9V1For Sale

- C$---- bd-- ba-- sqft43 Gregory Ave, Fredericton, NB E3A4B6Off Market
- C$529,9005 bd2 ba2.3k sqft100 Rockwood Way, Saint Marys, NB E3A6X4For Sale
- C$1,120,000-- sqftLOT 1 Fisher Ave, Fredericton, NB E3A4J1Lot/Land
- C$250,000-- sqftLOT 2 Fisher Ave, Fredericton, NB E3A4J1Lot/Land
- C$--2 bd1 ba800 sqft5 McGloin St #2, Fredericton, NB E3A4J9Off Market
Similar homes
- C$389,9003 bd1 ba1.1k sqft61 Lint Dr, Douglas, NB E3G 5Y6For Sale
 MLS ID #NB144775, Ryan Corey, Salesperson, Keller Williams Capital Realty Brokerage. New Brunswick Real Estate Board
 - C$449,0003 bd2 ba1k sqft24 Murray Ave, Fredericton, NB E3A 3Y5For Sale
 MLS ID #NB143984, Sophie Giterman, Agent Manager, Easy List Realty Brokerage. New Brunswick Real Estate Board
 - C$499,9003 bd2 ba1.2k sqft782 York St, Fredericton, NB E3B 3R8For Sale
 MLS ID #NB143897, SARAH MCDONALD, Salesperson, The Right Choice Realty Brokerage. New Brunswick Real Estate Board
 - C$399,9004 bd1 ba1.4k sqft72 Woodmount Dr, Fredericton, NB E3A 2M4For Sale
 MLS ID #NB144782, LISA ROSS, Salesperson, eXp Realty Brokerage. New Brunswick Real Estate Board
 - C$469,0003 bd2 ba1.1k sqftLOT 6 Tay Falls Rd, Stanley, NB E6B 1N2For SaleMLS ID #NB133943, Samantha Dyer, Salesperson, The Right Choice Realty Brokerage. New Brunswick Real Estate Board
- C$459,9004 bd2 ba1.4k sqft167 Mason Ave, Fredericton, NB E3A 5T5For SaleMLS ID #NB139917, Bradley MacDonald, Salesperson, eXp Realty Brokerage. New Brunswick Real Estate Board
- C$329,9005 bd1 ba1.2k sqft10 Lilac Cres, Fredericton, NB E3A 2G6For SaleMLS ID #NB144532, Rani Saggere Sharma, Salesperson, eXp Realty Brokerage. New Brunswick Real Estate Board
- C$349,9004 bd2 ba1.1k sqft40 Michael Ave, Hanwell, NB E3C 2A2For SaleMLS ID #NB142464, Ashley Snow, Salesperson, Keller Williams Capital Realty Brokerage. New Brunswick Real Estate Board
- C$389,9003 bd1 ba989 sqft368 Canterbury Dr, Fredericton, NB E3B 4L9For SaleMLS ID #NB139825, Christina Oliver, Salesperson, Keller Williams Capital Realty Brokerage. New Brunswick Real Estate Board
- C$349,9002 bd2 ba1.3k sqft616 Palmer St, Fredericton, NB E3B 3V1For SaleMLS ID #NB144021, Mary-Ellen Landry, Salesperson, The Right Choice Realty Brokerage. New Brunswick Real Estate Board
- C$369,9002 bd1 ba1k sqft362 Carleton St #108, Fredericton, NB E3B 0C8For SaleMLS ID #NB142560, DANA DEMMINGS, Salesperson, Royal LePage Atlantic Brokerage. New Brunswick Real Estate Board
- C$399,9004 bd1 ba1.3k sqft739 Athlone St, Fredericton, NB E3A 3A8For SaleMLS ID #NB143651, ALEXANDRA DAIGLE, Salesperson, Real Broker Brokerage. New Brunswick Real Estate Board
- C$539,9003 bd2 ba1.2k sqft142 Mooers Dr, Fredericton, NB E3C 0J6For SaleMLS ID #NB141946, LARRY BOOKER, Salesperson, REMAX East Coast Elite Realty Brokerage. New Brunswick Real Estate Board
- C$479,9002 bd2 ba1.2k sqft113 Glennorth St, Fredericton, NB E3G 0A6For SaleMLS ID #NB143605, JAKE EVANS, Salesperson, EXIT Realty Advantage Brokerage. New Brunswick Real Estate Board
- C$479,9002 bd2 ba1.2k sqft115 Glennorth St, Fredericton, NB E3G 0A6For SaleMLS ID #NB143606, JAKE EVANS, Salesperson, EXIT Realty Advantage Brokerage. New Brunswick Real Estate Board
- C$374,9004 bd2 ba1.3k sqft337 Edinburgh St, Fredericton, NB E3B 2E1For SaleMLS ID #NB142631, Damir Kazic, Salesperson, REMAX East Coast Elite Realty Brokerage. New Brunswick Real Estate Board
- C$509,9992 bd2 ba1.3k sqft43 Leavery St, Fredericton, NB E3G 0L8For SaleMLS ID #NB133793, Jonathan David, Agent Manager, PG Direct Realty Ltd. Brokerage. New Brunswick Real Estate Board
- C$499,9992 bd2 ba1.3k sqft46 Leavery St, Fredericton, NB E3G 0L8For SaleMLS ID #NB127036, Jonathan David, Agent Manager, PG Direct Realty Ltd. Brokerage. New Brunswick Real Estate Board
- C$499,9992 bd2 ba1.3k sqft40 Leavery St, Fredericton, NB E3G 0L8For SaleMLS ID #NB127034, Jonathan David, Agent Manager, PG Direct Realty Ltd. Brokerage. New Brunswick Real Estate Board
- C$499,9992 bd2 ba1.3k sqft42 Leavery St, Fredericton, NB E3G 0L8For SaleMLS ID #NB127030, Jonathan David, Agent Manager, PG Direct Realty Ltd. Brokerage. New Brunswick Real Estate Board
