Skip main navigation
Off market
  • Price Unknown

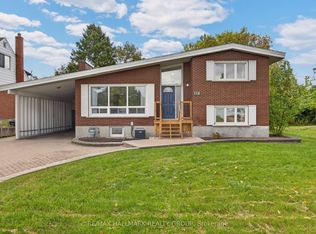
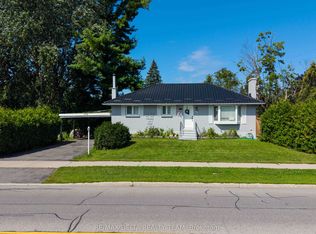
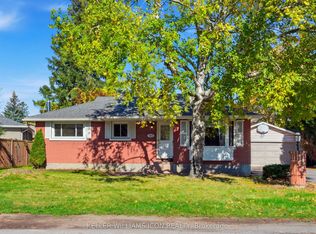
    55 Oakridge Blvd, Ottawa, ON K2G 2T6

    5beds
    6baths
    Residential
    Built in 2021
    7,470 Square Feet Lot
    $-- Zestimate®
    C$--/sqft
    C$4,243 Estimated rent

    Home value

    Not available

    Estimated sales range

    Not available

    Not available

    Loading
    Loading...

    Owner options

    List your home for rent

    C$4,243/mo

    Rent Zestimate®

    Find your next renter with Zillow Rental Manager. Plus, with online applications, you can quickly screen prospective tenants – for free.

    Learn more

    C$4,243/mo

    Rent Zestimate®

    Refinance and save

    Refinancing to a lower rate could help reduce your monthly payments and save thousands over the life of the loan.

    See today's rates

    Explore your selling options

    Work with a Zillow partner agent

    Leverage their expertise and Zillow's premium Showcase listings to get your home seen by more buyers.

    Get started

    List with your own agent

    Get your home in front of millions of buyers by listing it on Zillow.

    Learn how to do it

    Sell it yourself

    Take full control of how buyers see your home on Zillow by listing For Sale by Owner (FSBO).

    List your home

    What's special

    Energy star standardsWhite oak hardwood floorsBeautiful tile workHeated floorsRear yardFloating stairsHuge walk-in closets

    Stunning over 4000 sq ft house in sought after neighborhood of Nepean. Great quality construction aligns with energy star standards and functional house features. All 4 bdrs upstairs equipped with full bths, huge walk-in closets. Master ensuite comes with heated floors. Spectacular open concept main floor will impress sophisticated buyers. It offers humongous windows, beautiful tile work on the fireplace and backsplash, 6 burners gas range, large island with quartz counter tops, 9'and 12' ceilings on the main level, white oak hardwood floors, built-in speakers/sound system, floating stairs, mud room with direct access to washing station for boots and pets, drinks mini fridge built- in island and the office. Lower level comes with 3 stages modular furnace and central vacuum. Rear yard comes with 2 cedar decks, one is covered for great entertaining. See list of upgrades attached. 15 min walking distance to Algonquin college and Baseline bus station that will be converted to LRT soon.

    This property is off market, which means it's not currently listed for sale or rent on Zillow. This may be different from what's available on other websites or public sources.
    Facts & features

    Interior

    Bedrooms & bathrooms
    • Bedrooms: 5
    • Bathrooms: 6
    Heating
    • Forced air, Gas
    Cooling
    • Central
    Appliances
    • Included: Dishwasher, Dryer, Refrigerator, Washer
    Features
    • Flooring: Carpet, Hardwood
    • Has fireplace: Yes

    Property

    Parking
    • Total spaces: 2
    Features
    • Exterior features: Stone, Stucco, Brick
    Lot
    • Size: 7,470 Square Feet
    Details
    • Zoning description: Residential

    Construction

    Type & style
    • Home type: SingleFamily
    • Property subtype: Residential
    Condition
    • Year built: 2021

    Community & HOA

    Location
    • Region: Ottawa

    Price history

    Price history is unavailable.

    Public tax history

    Tax history is unavailable.

    Neighborhood: Crestview

    Nearby schools

    GreatSchools rating

    No schools nearby

    We couldn't find any schools near this home.