This 3-bedroom, 1 bath raised ranch in Middletown offers 1,092 square feet of living space on a 0.22-acre lot, with a practical layout, hardwood floors, an attached two-car garage, just needs a little cosmetic refreshing to make it shine. The main level features a spacious living and dining area with hardwood flooring and a large picture window, creating an open, comfortable setting for everyday living and entertaining. The kitchen includes extensive warm wood cabinetry, light-colored countertops, a tiled backsplash, a gas range, built-in microwave, dishwasher, refrigerator, and a ceiling fan, with a convenient layout that connects naturally to the dining area.
The home offers three bedrooms and a full bathroom with a tub/shower combination and wood cabinetry for storage. The lower level offers excellent potential for additional living space and an attached two-car garage. Outside, the property offers a beautiful back yard with a broad lawn, established landscaping, a paved rear patio, and attractive hardscaping with retaining walls that help define the sloped lot.
Located in Middletown within the Middletown School District, the property is convenient to local shopping, dining, recreation, and transportation. The nearby Metro-North station provides service to NYC on the Port Jervis Line, while the Galleria at Crystal Run offers more than 100 shopping, dining, and entertainment options. The city also maintains numerous parks and recreational facilities. Major road connections including NY-17/I-86, NY-211, and I-84 provide access throughout Orange County and the surrounding Hudson Valley.
For sale
$325,000
55 Orange Terrace, Middletown, NY 10940
3beds
1,092sqft
Single Family Residence, Residential
Built in 1975
9,750 Square Feet Lot
$-- Zestimate®
$298/sqft
$-- HOA
What's special
- 32 days
- 4,305
- 503
Likely to sell faster than
Zillow last checked:
Listing updated:
Listed by:
eXp Realty 888-276-0630,
Virginia Corbett 845-582-3790
Source: OneKey® MLS as distributed by MLS GRID,MLS#: 1052724
Facts & features
Interior
Bedrooms & bathrooms
- Bedrooms: 3
- Bathrooms: 1
- Full bathrooms: 1
Bedroom 1
- Level: First
Bedroom 2
- Level: First
Bedroom 3
- Level: First
Bathroom 1
- Level: First
Dining room
- Level: First
Kitchen
- Level: First
Living room
- Level: First
Heating
- Baseboard
Cooling
- Wall/Window Unit(s)
Appliances
- Included: Dishwasher, Dryer, Microwave, Range, Refrigerator, Washer
- Laundry: In Basement
Features
- First Floor Bedroom, First Floor Full Bath, Ceiling Fan(s), Chandelier, Formal Dining, Kitchen Island, Natural Woodwork, Walk Through Kitchen
- Flooring: Hardwood
- Basement: Full,Walk-Out Access
- Attic: Pull Stairs
Interior area
- Total structure area: 1,092
- Total interior livable area: 1,092 sqft
Video & virtual tour
Property
Parking
- Total spaces: 2
- Parking features: Garage Door Opener
- Garage spaces: 2
Features
- Patio & porch: Patio
Lot
- Size: 9,750 Square Feet
Details
- Parcel number: 3309000330000013012.0000000
- Special conditions: None
Construction
Type & style
- Home type: SingleFamily
- Architectural style: Exp Ranch,Hi Ranch,Raised Ranch,Ranch,Split Ranch
- Property subtype: Single Family Residence, Residential
Materials
- Vinyl Siding
Condition
- Year built: 1975
Utilities & green energy
- Sewer: Public Sewer
- Water: Public
- Utilities for property: Trash Collection Private
Community & HOA
HOA
- Has HOA: No
Location
- Region: Middletown
Financial & listing details
- Price per square foot: $298/sqft
- Tax assessed value: $31,600
- Annual tax amount: $8,845
- Date on market: 9/24/2026
- Cumulative days on market: 30 days
- Listing agreement: Exclusive Right To Sell
- Inclusions: Refrigerator; Range; Dishwasher; Microwave; Washer; Dryer
Estimated market value
Not available
Estimated sales range
Not available
Not available
Price history
| Date | Event | Price |
|---|---|---|
| 9/24/2026 | Listed for sale | $325,000$298/sqft |
Source:  OneKey® MLS as distributed by MLS GRID #1052724 Report a problem | ||
Public tax history
| Year | Property taxes | Tax assessment |
|---|---|---|
| 2025 | -- | $31,600 |
| 2024 | -- | $31,600 |
| 2023 | -- | $31,600 |
| 2022 | -- | $31,600 |
| 2021 | -- | $31,600 |
| 2020 | -- | $31,600 |
| 2019 | -- | $31,600 |
| 2018 | -- | $31,600 |
| 2017 | $7,354 | $31,600 |
| 2016 | -- | $31,600 |
| 2015 | -- | $31,600 |
| 2014 | -- | $31,600 |
| 2013 | -- | $31,600 |
| 2012 | -- | $31,600 |
| 2011 | -- | $31,600 |
| 2010 | -- | $31,600 |
| 2009 | -- | $31,600 |
| 2007 | -- | $31,600 |
| 2006 | -- | $31,600 |
| 2005 | -- | $31,600 |
| 2004 | -- | $31,600 |
| 2002 | -- | $31,600 |
| 2001 | -- | $31,600 |
| 2000 | -- | $31,600 |
Find assessor info on the county website
Monthly payment
Climate risks
Neighborhood: 10940
Nearby schools
Schools provided by the listing agent
- Elementary: Maple Hill Elementary School
- Middle: Monhagen Middle School
- High: Middletown High School
Source: OneKey® MLS as distributed by MLS GRID. This data may not be complete. We recommend contacting the local school district to confirm school assignments for this home.

Similar homes
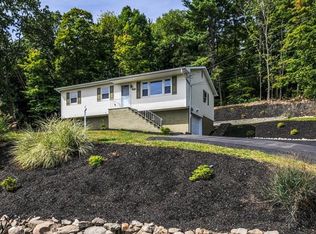
- $324,9003 bd1 ba1k sqft21 Willow Place, Middletown, NY 10940For Sale

 MLS ID #1058807, Joel Walter, Listing by: eRealty Advisors, Inc. OneKey® MLS as distributed by MLS GRID
- $340,0003 bd2 ba1.5k sqft23 Little Avenue, Middletown, NY 10940For Sale
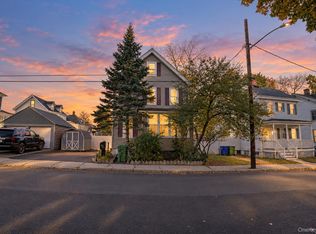 MLS ID #1064439, Sandra M. Arnez, Listing by: KW Hudson Valley United. OneKey® MLS as distributed by MLS GRID
- $349,9004 bd1 ba1.2k sqft39 California Avenue, Middletown, NY 10940For Sale
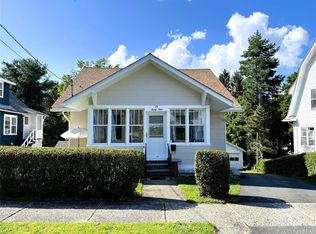 MLS ID #1063370, Guoqing Ouyang, Listing by: Dalton Wade Real Estate Group. OneKey® MLS as distributed by MLS GRID
- $335,0003 bd1 ba1.2k sqft41 Clinton Street, Middletown, NY 10940Auction
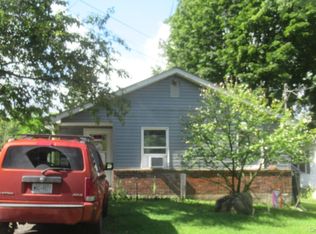 MLS ID #1043690, Ernest Acampora, River Realty Services, Inc.. OneKey® MLS as distributed by MLS GRID
- $329,0002 bd2 ba1.1k sqft49 Brewster Drive, Middletown, NY 10940For SaleMLS ID #1045687, Kismet L. Johnson, Listing by: eXp Realty. OneKey® MLS as distributed by MLS GRID
- $330,0003 bd2 ba1k sqft5 Sayer Lane, Middletown, NY 10940For SaleMLS ID #1062620, Frank Finochio Jr., Listing by: Howard Hanna Rand Realty. OneKey® MLS as distributed by MLS GRID
- $299,0002 bd2 ba1.1k sqft15 N Aspen Road, Middletown, NY 10940For SaleMLS ID #1058387, Carmela Lopez Borrazas, Listing by: Serhant LLC. OneKey® MLS as distributed by MLS GRID
- $311,0003 bd1 ba954 sqft14 Columbia Avenue, Middletown, NY 10940For SaleMLS ID #1058581, Nancy E. LaBarbera, Listing by: KW Hudson Valley United. OneKey® MLS as distributed by MLS GRID
- $299,9004 bd2 ba1.4k sqft4 Harding Street, Middletown, NY 10940For SaleMLS ID #1061283, Wenpeng Guan, Listing by: KW Hudson Valley United. OneKey® MLS as distributed by MLS GRID
- $329,0003 bd2 ba1.3k sqft21 Black Stallion Court, Middletown, NY 10940For SaleMLS ID #1037400, Liene Kasparsons, Listing by: Keller Williams Realty. OneKey® MLS as distributed by MLS GRID
- $350,0003 bd1 ba1.4k sqft47 Wickham Avenue #45, Middletown, NY 10940For SaleMLS ID #997491, John N Biasi, Listing by: Howard Hanna Rand Realty. OneKey® MLS as distributed by MLS GRID
- $425,0003 bd2 ba1.3k sqft159 Wawayanda Avenue, Middletown, NY 10940For SaleMLS ID #1055220, Frank Muccari, Listing by: Cronin & Company Real Estate. OneKey® MLS as distributed by MLS GRID
- $350,0002 bd1 ba1k sqft367 Route 211 W, Middletown, NY 10940For SaleMLS ID #1060758, Ermelinda McLaughlin, Listing by: eXp Realty. OneKey® MLS as distributed by MLS GRID
- $329,0002 bd2 ba1.3k sqft21 Fair Avenue, Middletown, NY 10940For SaleMLS ID #1060943, Anita S. Cristiano, Listing by: HomeSmart Homes & Estates. OneKey® MLS as distributed by MLS GRID
- $289,0002 bd1 ba1.1k sqft21 Dolson Avenue, Middletown, NY 10940For SaleMLS ID #1002333, Jacob Fried, Listing by: Keller Williams Realty. OneKey® MLS as distributed by MLS GRID
- $294,9003 bd1 ba860 sqft256 Cottage Street, Middletown, NY 10940For SaleMLS ID #1041109, Brian J Caplicki, Listing by: KW Hudson Valley United. OneKey® MLS as distributed by MLS GRID
- $330,0002 bd1 ba962 sqft54 Western Avenue, Middletown, NY 10940For SaleMLS ID #1058671, Catia S. Leon, Listing by: eXp Realty. OneKey® MLS as distributed by MLS GRID
- $385,0003 bd3 ba1.2k sqft6-8 Forest Avenue, Middletown, NY 10940For SaleMLS ID #1049921, Susan C Giordano, Listing by: Hudson Premium Realty. OneKey® MLS as distributed by MLS GRID
- $305,0003 bd1 ba1.1k sqft195 Commonwealth Avenue, Middletown, NY 10940For SaleMLS ID #1038167, Loretta Wolff, Listing by: NexLvl Real Estate Inc.. OneKey® MLS as distributed by MLS GRID
