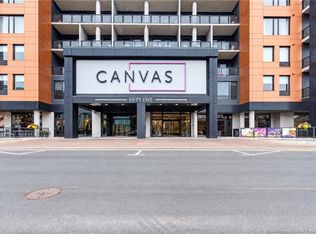
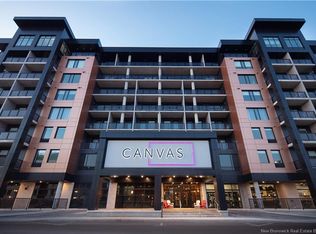
LUXURY DOWNTOWN LIVING at Moncton’s premier condo residence, FiveFive! This 7th-floor 1-bedroom, 1-bathroom unit offers a refined, low-maintenance lifestyle with exceptional amenities and walkable access to everything downtown. Inside, enjoy gleaming tile floors and an open-concept kitchen, dining, and living area featuring white cabinetry, gold hardware, and ample storage. The living room and bedroom are filled with natural light and offer sweeping north-facing city views, with a private balcony perfect for evening sunsets. The walkthrough closet connects to a spacious bathroom with a custom walk-in shower. Additional features include in-unit laundry, storage closet, and an energy-efficient ductless heat pump. FiveFive offers unmatched convenience and luxury, including underground parking, storage locker, fitness centre, residents’ lounge, exclusive rooftop patio, and secure access. Enjoy direct access to Bar55 Café, Gahan House Hub City, and the Palette Rooftop Bar & Patio. With elegant common areas (including a residents-only entertainment & relaxation area and exclusive rooftop patio on the 9th Floor (reservable for your own private events), guest intercom, mail facilities, and garbage chutes on every floor, this secure building delivers comfort, style, and true downtown ease. Combined with Canvas Moncton Tapestry Collection by Hilton Hotel, this offering provides every reason why this is the investment you've been waiting for. Schedule a guided tour today!
For sale
C$375,000
55 Queen St #702, Moncton, NB E1C 1K2
1beds
748sqft
SingleFamily
Built in 2019
-- sqft lot
$-- Zestimate®
C$501/sqft
C$298/mo HOA
What's special
Gleaming tile floorsWhite cabinetryGold hardwareAmple storageSweeping north-facing city viewsWalkthrough closetIn-unit laundry
- 238 days
- 14
- 0
Zillow last checked:
Listing updated:
Listed by:
Katie Friars, Salesperson,
EXIT Realty Associates Brokerage,
Stephen Patterson, Salesperson 169173,
EXIT Realty Associates
Source: New Brunswick Real Estate Board,MLS®#: NB134100
Facts & features
Interior
Bedrooms & bathrooms
- Bedrooms: 1
- Bathrooms: 1
- Full bathrooms: 1
Rooms
- Room types: Exercise Room
Bedroom
- Level: Main
Other
- Level: Main
Kitchen
- Level: Main
Living room
- Level: Main
Other
- Level: Main
Heating
- Baseboard, Electric, Fireplace(s)
Cooling
- Electric, Heat Pump - Ductless
Appliances
- Laundry: Main Level
Features
- Elevator
- Flooring: Ceramic Tile, Laminate, Tile
- Basement: Other
- Has fireplace: Yes
Interior area
- Total structure area: 748
- Total interior livable area: 748 sqft
- Finished area above ground: 748
Property
Parking
- Parking features: Private, Underground, Garage
- Has garage: Yes
- Has uncovered spaces: Yes
Accessibility
- Accessibility features: Single Storey Living, Wheelchair Accessible (Indoor), Wheelchair Accessible (Outdoor)
Features
- Levels: One
Lot
- Features: Unknown
Details
- Parcel number: 70647425
- Other equipment: Intercom
Construction
Type & style
- Home type: SingleFamily
Materials
- Other
- Foundation: Concrete
- Roof: Tar/Gravel
Condition
- Year built: 2019
Utilities & green energy
- Sewer: Municipal
- Water: Municipal
Community & HOA
HOA
- Has HOA: Yes
- HOA fee: C$298 monthly
Location
- Region: Moncton
Financial & listing details
- Price per square foot: C$501/sqft
- Annual tax amount: C$4,598
- Date on market: 2/26/2026
- Ownership: Condominium
Price history
Price history is unavailable.
Public tax history
Tax history is unavailable.
Climate risks
Neighborhood: E1C
Nearby schools
GreatSchools rating
No schools nearby
We couldn't find any schools near this home.
Similar homes
- C$345,0002 bd1 ba972 sqft47081 Homestead Rd, Moncton, NB E1G 4J5For Sale
 MLS ID #NB149917, Brian Keirstead, Agent Manager, Keller Williams Capital Realty Brokerage. New Brunswick Real Estate Board
 - C$339,9002 bd1 ba779 sqft9 Clinton Ave, Moncton, NB E1C 3X5For Sale
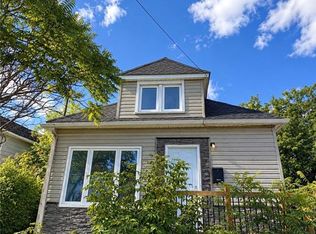 MLS ID #NB146653, Yannick Dako, Salesperson, RE/MAX Quality Real Estate Inc. Brokerage. New Brunswick Real Estate Board
 - C$324,9002 bd2 ba1k sqft60 Westmount Blvd #1, Moncton, NB E1E 4G8For Sale
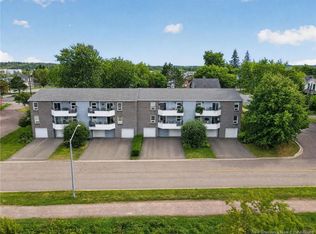 MLS ID #NB146072, Ricky Cormier, Agent Manager, Assist 2 Sell Hub City Realty Brokerage. New Brunswick Real Estate Board
 - C$349,9002 bd1 ba1k sqft204 Coverdale Rd #401, Riverview, NB E1B 0J2For Sale
 MLS ID #NB147921, Dwayne Muir, Salesperson, The Right Choice Realty Brokerage. New Brunswick Real Estate Board
