Minutes from downtown Kansas City, MO and the historic Strawberry Hill district, this versatile home features 3 bedrooms, 1 bathroom, and the convenience of main floor laundry. A separate rear entrance leads to private upstairs living quarters complete with a second kitchen, family room, sunroom, bedroom, and bathroom. This separate layout also provides access to the basement, where a second laundry hookup is available. Enjoy the large covered front porch and a fully fenced backyard with a large shed/detached garage. Major updates include a 1-year-old roof and a waterproofed basement. Perfect for multi-generational living or an investment opportunity!
Pending
$150,000
55 S Coy St, Kansas City, KS 66101
4beds
1,976sqft
:
Get pre-qualified$1,091/mo
Single Family Residence
Built in 1920
4,792 Square Feet Lot
$-- Zestimate®
$76/sqft
$-- HOA
What's special
- 15 days |
- 923 |
- 62 |
Likely to sell faster than
Zillow last checked:
Listing updated:
Listed by:
Monica Engle 816-682-2063,
RE/MAX Premier Properties
Source: Heartland MLS as distributed by MLS GRID,MLS#: 2628571
Facts & features
Interior
Bedrooms & bathrooms
- Bedrooms: 4
- Bathrooms: 2
- Full bathrooms: 2
Bedroom 1
- Level: Main
Bedroom 2
- Level: Main
Bedroom 3
- Level: Main
Bedroom 4
- Level: Upper
Bathroom 1
- Level: Main
Bathroom 2
- Level: Upper
Other
- Level: Upper
Family room
- Level: Main
Kitchen
- Level: Main
Kitchen 2nd
- Level: Upper
Laundry
- Level: Main
Laundry
- Level: Basement
Heating
- Natural Gas
Cooling
- Window Unit(s)
Appliances
- Laundry: Bedroom Level, In Basement
Features
- In-Law Floorplan
- Flooring: Carpet, Laminate
- Basement: Daylight,Interior Entry,Unfinished,Sump Pump,Walk-Out Access
- Has fireplace: No
Interior area
- Total structure area: 1,976
- Total interior livable area: 1,976 sqft
- Finished area above ground: 1,976
- Finished area below ground: 0
Property
Parking
- Parking features: Detached, Off Street
Features
- Patio & porch: Porch
Lot
- Size: 4,792 Square Feet
- Dimensions: 36 x 131
- Features: City Lot
Details
- Additional structures: Garage(s), Shed(s)
- Parcel number: 121572
- Special conditions: As Is
Construction
Type & style
- Home type: SingleFamily
- Architectural style: Craftsman,Traditional
- Property subtype: Single Family Residence
Materials
- Brick/Mortar, Lap Siding
- Roof: Composition
Condition
- Year built: 1920
Utilities & green energy
- Sewer: Public Sewer
- Water: Public
Community & HOA
Community
- Subdivision: Grandview Add
HOA
- Has HOA: No
Location
- Region: Kansas City
Financial & listing details
- Price per square foot: $76/sqft
- Tax assessed value: $117,800
- Annual tax amount: $2,000
- Date on market: 7/10/2026
- Listing terms: Cash,Conventional
- Ownership: Private
- Road surface type: Paved
Estimated market value
Not available
Estimated sales range
Not available
Not available
Price history
| Date | Event | Price |
|---|---|---|
| 7/12/2026 | Pending sale | $150,000$76/sqft |
Source:  Heartland MLS as distributed by MLS GRID #2628571 Report a problem Heartland MLS as distributed by MLS GRID #2628571 Report a problem | ||
| 7/10/2026 | Listed for sale | $150,000$76/sqft |
Source: Heartland MLS as distributed by MLS GRID #2628571 Report a problem | ||
Public tax history
| Year | Property taxes | Tax assessment |
|---|---|---|
| 2025 | $2,000 -5.8% | $13,547 -8.4% |
| 2024 | $2,124 +42.9% | $14,789 +53.6% |
| 2023 | $1,486 +19.6% | $9,626 +19.4% |
| 2022 | $1,242 +9.1% | $8,062 +14% |
| 2021 | $1,139 -0.7% | $7,073 -0.7% |
| 2020 | $1,147 +23.1% | $7,120 +21.9% |
| 2019 | $932 +12.1% | $5,840 +11% |
| 2018 | $831 +9.6% | $5,262 +10% |
| 2017 | $759 +2.4% | $4,784 +3.2% |
| 2016 | $741 -1.2% | $4,634 |
| 2015 | $750 -7.8% | $4,634 +4.7% |
| 2014 | $814 | $4,427 -10% |
| 2013 | -- | $4,919 0% |
| 2012 | -- | $4,920 |
| 2011 | -- | -- |
| 2008 | -- | $6,130 -4.1% |
| 2007 | -- | $6,395 |
| 2006 | -- | $6,395 +11.9% |
| 2005 | -- | $5,716 +24.9% |
| 2004 | -- | $4,578 +14.1% |
| 2003 | -- | $4,014 +13.7% |
| 2002 | -- | $3,531 +31.2% |
| 2000 | -- | $2,691 |
Find assessor info on the county website
Monthly payment
Est. payment
Payment breakdown
Explore the cost of this home by adjusting the details. Changes won't be saved.Climate risks
Neighborhood: Riverview
Nearby schools
GreatSchools rating
- 3/10Whittier Elementary SchoolGrades: K-5Distance: 0.4 mi
- 1/10Central Middle SchoolGrades: 6-8Distance: 0.4 mi
- 1/10Wyandotte High SchoolGrades: 9-12Distance: 1.8 mi
Schools provided by the listing agent
- Elementary: Whittier
- Middle: Central
- High: Wyandotte
Source: Heartland MLS as distributed by MLS GRID. This data may not be complete. We recommend contacting the local school district to confirm school assignments for this home.
- $124,7003 bd1 ba1k sqft57 S Coy St, Kansas City, KS 66101Off Market
- $129,6003 bd1 ba1k sqft53 S Coy St, Kansas City, KS 66101Off Market
- $138,4003 bd1 ba1k sqft61 S Coy St, Kansas City, KS 66101Off Market
- $162,7002 bd1 ba1k sqft63 S Coy St, Kansas City, KS 66101Off Market

- $108,7003 bd1 ba920 sqft47 S Coy St, Kansas City, KS 66101Off Market
- $138,4003 bd2 ba1.5k sqft67 S Coy St, Kansas City, KS 66101Off Market
- $--3 bd2 ba1.8k sqft49 S Coy St, Kansas City, KS 66101Sold
- $120,6003 bd1 ba940 sqft45 S Coy St, Kansas City, KS 66101Off Market
A local agent can set up tours, give advice and negotiate with sellers.
Similar homes
- $128,0004 bd3 ba1.9k sqft822 Tauromee Ave, Kansas City, KS 66101For Sale
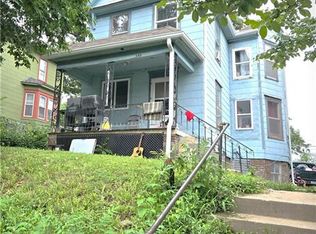 MLS ID #2625039, Christine Hong, Platinum Realty LLC. Heartland MLS as distributed by MLS GRID
 - $145,0003 bd2 ba1.5k sqft1037 Sandusky Ave, Kansas City, KS 66102For Sale
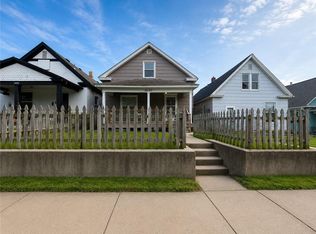 MLS ID #2625982, Rob Lang, At Home Kansas. Heartland MLS as distributed by MLS GRID
 - $170,0004 bd1 ba1.5k sqft747 Reynolds Ave, Kansas City, KS 66101For Sale
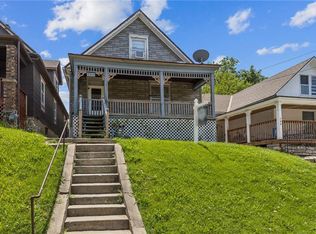 MLS ID #2595479, Luke Reyes, Kansas City Realty. Heartland MLS as distributed by MLS GRID
 - $190,0007 bd5 ba2.5k sqft730 Tenny Ave, Kansas City, KS 66101For Sale
 MLS ID #2630775, Paul Kolenda, Keller Williams Platinum Prtnr. Heartland MLS as distributed by MLS GRID
 - $155,0004 bd2 ba1k sqft445 N Quincy Ave, Kansas City, MO 64123For SaleMLS ID #2632573, Ngon Nguyen, Northeast Realty Company. Heartland MLS as distributed by MLS GRID
- $185,0004 bd3 ba1.5k sqft1870 N 27th St, Kansas City, KS 66104For SaleMLS ID #2614575, KC RESOURCE GROUP, Platinum Realty LLC. Heartland MLS as distributed by MLS GRID
- $199,9503 bd2 ba2.6k sqft842 Barnett Ave, Kansas City, KS 66101For SaleMLS ID #2624028, Luis Matos, Weichert, Realtors Welch & Co.. Heartland MLS as distributed by MLS GRID
- $159,9004 bd2 ba2k sqft5018 Euclid Ave, Kansas City, MO 64130For SaleMLS ID #2616415, Rice Real Estate Group Inc., Keller Williams Platinum Prtnr. Heartland MLS as distributed by MLS GRID
- $135,0004 bd4 ba1.8k sqft522 Kensington Ave, Kansas City, MO 64124For SaleMLS ID #2623403, Abbas Altaie, Worth Clark Realty. Heartland MLS as distributed by MLS GRID
- $168,0003 bd1 ba1.3k sqft3823 Ruby Ave, Kansas City, KS 66106For SaleMLS ID #2628942, Carmon Talley, Platinum Realty LLC. Heartland MLS as distributed by MLS GRID
- $139,9003 bd2 ba1.9k sqft1106 Agnes Ave, Kansas City, MO 64127For SaleMLS ID #2622735, Andrea Wardell, Wardell & Holmes Real Estate. Heartland MLS as distributed by MLS GRID
- $149,9503 bd1 ba1.6k sqft1812 E 135th St, Grandview, MO 64030For SaleMLS ID #2631055, Tarnu Mulbah, Compass Realty Group. Heartland MLS as distributed by MLS GRID
- $128,9003 bd2 ba1.6k sqft1014 Agnes Ave, Kansas City, MO 64127For SaleMLS ID #2624932, Andrea Wardell, Wardell & Holmes Real Estate. Heartland MLS as distributed by MLS GRID
- $150,0003 bd2 ba1.5k sqft402 Van Brunt Blvd, Kansas City, MO 64124For SaleMLS ID #2621300, Lisa Y Moore, Compass Realty Group. Heartland MLS as distributed by MLS GRID
- $159,0004 bd2 ba1.9k sqft314 N Kensington Ave, Kansas City, MO 64123For SaleMLS ID #2605482, Gus Al Salman, Platinum Realty LLC. Heartland MLS as distributed by MLS GRID
- $169,9003 bd2 ba2k sqft136 Spruce Ave, Kansas City, MO 64123For SaleMLS ID #2627158, Alex Nguyen, Platinum Realty LLC. Heartland MLS as distributed by MLS GRID
- $145,0004 bd2 ba1.3k sqft3622 College Ave, Kansas City, MO 64128For SaleMLS ID #2617925, Bethany Hughes, HomeSmart Legacy. Heartland MLS as distributed by MLS GRID
- $160,0004 bd2 ba1k sqft1024 Elmwood Ave, Kansas City, MO 64127For SaleMLS ID #2511152, Ngon Nguyen, Northeast Realty Company. Heartland MLS as distributed by MLS GRID
- $140,0003 bd2 ba1.8k sqft3706 Saint John Ave, Kansas City, MO 64123For SaleMLS ID #2583381, Ngon Nguyen, Northeast Realty Company. Heartland MLS as distributed by MLS GRID
- $151,0003 bd1 ba1.3k sqft7122 Bales Ave, Kansas City, MO 64132For SaleMLS ID #2629710, Tyeasha Smith, Smith & Company Real Estate. Heartland MLS as distributed by MLS GRID
