4-bedroom, 2-bath ranch with everything on one level, on a 0.39-acre lot in the Town of Monroe. The new kitchen has white shaker cabinets, stainless steel appliances and an island, and opens to the dining and living area, so you can cook and still be part of the conversation. Picture windows bring natural light into the living room. The primary bedroom has its own full bath with a walk-in shower. One bedroom has a sliding glass door straight to the backyard. Second full bath with a tub. New flooring and recessed lighting throughout. Laundry room with washer and dryer included. Attached 1-car garage plus driveway parking. Front and back yard. Public water and sewer. Monroe-Woodbury schools. Harriman train station is 6.6 miles away.
For sale
$490,000
55 School Road, Monroe, NY 10950
4beds
1,664sqft
Single Family Residence, Residential
Built in 1960
0.39 Acres Lot
$-- Zestimate®
$294/sqft
$-- HOA
What's special
- 7 days
- 196
- 13
Zillow last checked:
Listing updated:
Listed by:
The Middleman Team 845-306-4511,
Hershel Mittelman 845-306-4513
Source: OneKey® MLS as distributed by MLS GRID,MLS#: 1068030
Facts & features
Interior
Bedrooms & bathrooms
- Bedrooms: 4
- Bathrooms: 2
- Full bathrooms: 2
Primary bedroom
- Description: Primary bedroom with its own private bath
- Level: First
Bedroom 2
- Description: Bedroom with a sliding glass door out to the backyard
- Level: First
Bedroom 3
- Description: Bedroom with a double closet
- Level: First
Bedroom 4
- Description: Bedroom with two windows for natural light
- Level: First
Primary bathroom
- Description: Private full bath with a walk-in shower
- Level: First
Bathroom 2
- Description: Full hall bath with a tub and shower
- Level: First
Dining room
- Description: Dining area with a modern chandelier, right off the kitchen
- Level: First
Kitchen
- Description: New kitchen with white shaker cabinets, stainless steel appliances and an island, open to the dining and living area
- Level: First
Laundry
- Description: Laundry room with washer and dryer included
- Level: First
Living room
- Description: Bright living room with large picture windows, open to the kitchen and dining area
- Level: First
Heating
- Baseboard, Oil, Hot Water
Cooling
- None
Appliances
- Included: Dryer, Electric Water Heater, Microwave, Range, Refrigerator, Stainless Steel Appliance(s), Washer
- Laundry: Laundry Room
Features
- First Floor Bedroom, First Floor Full Bath, Master Downstairs, Primary Bathroom, Recessed Lighting, Kitchen Island, Chandelier, Eat-in Kitchen
- Flooring: Tile, Vinyl
- Basement: Crawl Space
- Attic: Unfinished
- Has fireplace: No
Interior area
- Total structure area: 1,664
- Total interior livable area: 1,664 sqft
Property
Parking
- Total spaces: 1
- Parking features: Attached
- Garage spaces: 1
Features
- Levels: One
- Exterior features: Rain Gutters
- Has view: Yes
- View description: Trees/Woods
Lot
- Size: 0.39 Acres
- Dimensions: 100 x 172
- Features: Near Public Transit, Near School, Near Shops, Back Yard, Front Yard
Details
- Additional structures: None
- Parcel number: 334089 3014
- Special conditions: None
Construction
Type & style
- Home type: SingleFamily
- Architectural style: Ranch
- Property subtype: Single Family Residence, Residential
Materials
- Vinyl Siding, Frame
Condition
- Updated/Remodeled
- Year built: 1960
- Major remodel year: 2023
Utilities & green energy
- Sewer: Public Sewer
- Water: Public
- Utilities for property: Trash Collection Public
Community & HOA
Community
- Features: Park
HOA
- Has HOA: No
- Amenities included: Park
Location
- Region: Monroe
Financial & listing details
- Price per square foot: $294/sqft
- Tax assessed value: $38,500
- Annual tax amount: $11,995
- Date on market: 11/1/2026
- Cumulative days on market: 4 days
- Listing agreement: Exclusive Right To Sell
- Listing terms: Cash,Conventional
- Inclusions: Refrigerator, range, microwave, washer, dryer
Estimated market value
Not available
Estimated sales range
Not available
Not available
Price history
| Date | Event | Price |
|---|---|---|
| 11/2/2026 | Listed for sale | $490,000+42%$294/sqft |
Source:  OneKey® MLS as distributed by MLS GRID #1068030 Report a problem | ||
| 9/29/2025 | Listing removed | $3,200$2/sqft |
Source: Zillow Rentals Report a problem | ||
| 8/26/2025 | Listed for rent | $3,200+3.2%$2/sqft |
Source: Zillow Rentals Report a problem | ||
| 2/8/2024 | Listing removed | -- |
Source: Zillow Rentals Report a problem | ||
| 1/3/2024 | Listed for rent | $3,100$2/sqft |
Source: Zillow Rentals Report a problem | ||
| 10/30/2023 | Sold | $345,000+4.9%$207/sqft |
Source: OneKey® MLS as distributed by MLS GRID #H6256504 Report a problem | ||
| 8/8/2023 | Pending sale | $329,000$198/sqft |
Source: OneKey® MLS as distributed by MLS GRID #H6256504 Report a problem | ||
| 8/3/2023 | Listing removed | -- |
Source: OneKey® MLS as distributed by MLS GRID #H6256504 Report a problem | ||
| 6/26/2023 | Listed for sale | $329,000$198/sqft |
Source: OneKey® MLS as distributed by MLS GRID #H6256504 Report a problem | ||
Public tax history
| Year | Property taxes | Tax assessment |
|---|---|---|
| 2025 | -- | $38,500 |
| 2024 | -- | $38,500 |
| 2023 | -- | $38,500 |
| 2022 | -- | $38,500 |
| 2021 | -- | $38,500 |
| 2020 | -- | $38,500 |
| 2019 | -- | $38,500 |
| 2018 | -- | $38,500 |
| 2017 | $7,546 | $38,500 -11.5% |
| 2016 | -- | $43,500 -14.2% |
| 2015 | -- | $50,700 |
| 2014 | -- | $50,700 |
| 2013 | -- | $50,700 |
| 2012 | -- | $50,700 |
| 2011 | -- | $50,700 |
| 2010 | -- | $50,700 |
| 2009 | -- | $50,700 |
| 2007 | -- | $50,700 |
| 2006 | -- | $50,700 +19.6% |
| 2005 | -- | $42,400 -16.4% |
| 2004 | -- | $50,700 |
| 2002 | -- | $50,700 |
| 2001 | -- | $50,700 |
| 2000 | -- | $50,700 |
Find assessor info on the county website
Monthly payment
Climate risks
Neighborhood: 10950
Nearby schools
Schools provided by the listing agent
- Elementary: Pine Tree Elementary School
- Middle: Monroe-Woodbury Middle School
- High: Monroe-Woodbury High School
Source: OneKey® MLS as distributed by MLS GRID. This data may not be complete. We recommend contacting the local school district to confirm school assignments for this home.
Similar homes
- $499,0003 bd3 ba2.2k sqft30 Laura Road, Monroe, NY 10950For Sale
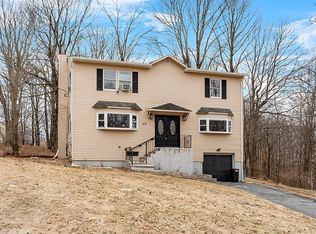
 MLS ID #1040813, Barbara L Fuller, Listing by: Howard Hanna Rand Realty. OneKey® MLS as distributed by MLS GRID
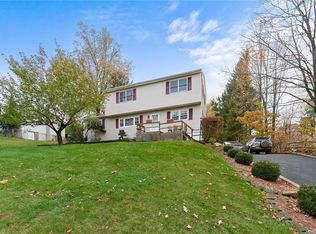
- $550,0004 bd3 ba1.7k sqft7 Laura Road, Monroe, NY 10950For Sale
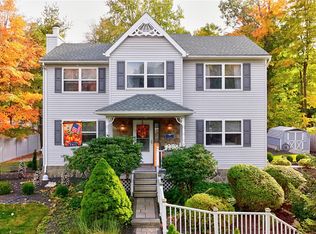 MLS ID #1041995, Sean Israelski, Listing by: Howard Hanna Rand Realty. OneKey® MLS as distributed by MLS GRID
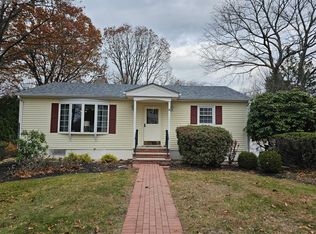
- $490,0003 bd2 ba1.6k sqft74 Heaton Road, Monroe, NY 10950For Sale
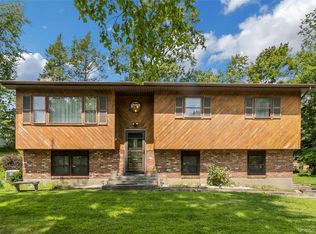 MLS ID #1037241, Barbara R Bloch, Listing by: Coldwell Banker Realty. OneKey® MLS as distributed by MLS GRID
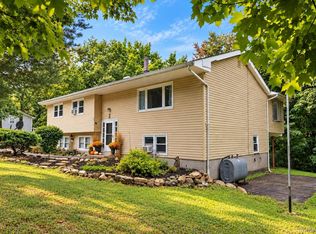
- $515,0004 bd2 ba1.7k sqft22 Amy Todt Drive, Monroe, NY 10950For Sale
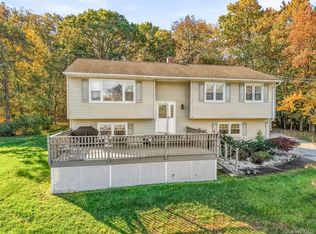 MLS ID #1061258, Celina I Rofer, Listing by: Howard Hanna Rand Realty. OneKey® MLS as distributed by MLS GRID
- $475,0003 bd2 ba2k sqft141 W Mombasha Road, Monroe, NY 10950For SaleMLS ID #1047390, Loretta Wolff, Listing by: NexLvl Real Estate Inc.. OneKey® MLS as distributed by MLS GRID
- $524,9994 bd2 ba1.8k sqft50 Lincoln Road, Monroe, NY 10950For SaleMLS ID #1056405, Evelyn Unger Tmimi, Listing by: Weichert Realtors. OneKey® MLS as distributed by MLS GRID
- $519,0004 bd2 ba1.7k sqft43 James Road, Monroe, NY 10950For SaleMLS ID #1046815, Shlomo Fried, Listing by: FSR USA, Inc. OneKey® MLS as distributed by MLS GRID
- $538,8883 bd2 ba1.8k sqft1426 E Mombasha, Monroe, NY 10950For SaleMLS ID #1059552, Eileen M. Hughes, Listing by: Howard Hanna Rand Realty. OneKey® MLS as distributed by MLS GRID
- $524,9004 bd2 ba1.7k sqft5 McGarrah Road, Monroe, NY 10950For SaleMLS ID #1033662, Rosalie W Cook, Listing by: Weichert Realtors. OneKey® MLS as distributed by MLS GRID
- $515,0004 bd3 ba2.2k sqft16 Cambridge Circle, Monroe, NY 10950For SaleMLS ID #1041577, Kassandra M. Mott, Listing by: KW Hudson Valley United. OneKey® MLS as distributed by MLS GRID
- $485,9995 bd2 ba1.7k sqft609 Stage Road, Monroe, NY 10950For SaleMLS ID #1015725, Carol Scully, Listing by: Keller Williams Realty. OneKey® MLS as distributed by MLS GRID
- $545,0004 bd3 ba1.8k sqft41 Forestdale Avenue, Monroe, NY 10950For SaleMLS ID #1041335, Jacqueline A Siracuse, Listing by: Absolute Real Estate of NY Inc. OneKey® MLS as distributed by MLS GRID
- $559,0003 bd2 ba1.7k sqft70 Bayberry Drive, Monroe, NY 10950For SaleMLS ID #1051134, Avigder Samet, Listing by: Avion. OneKey® MLS as distributed by MLS GRID
- $429,0003 bd2 ba1.1k sqft12 Woodland Road, Monroe, NY 10950For SaleMLS ID #1067355, Yakov Winkler, Listing by: Preferred Properties Real Esta. OneKey® MLS as distributed by MLS GRID
- $419,9003 bd2 ba1.4k sqft514 Round Lake Park Road, Monroe, NY 10950For SaleMLS ID #1055089, Janet A Rendle, Listing by: Weichert Realtors. OneKey® MLS as distributed by MLS GRID
- $599,0004 bd3 ba2.3k sqft10 Karen Drive, Monroe, NY 10950For SaleMLS ID #1049487, Leigh A Demelo, Listing by: Howard Hanna Rand Realty. OneKey® MLS as distributed by MLS GRID
- $469,0003 bd2 ba1.2k sqft21 McGill Road, Monroe, NY 10950For SaleMLS ID #1037784, Layla R Boyles, Listing by: Century 21 Realty Center. OneKey® MLS as distributed by MLS GRID
- $619,9004 bd4 ba2k sqft102 Neptune Drive, Monroe, NY 10950For SaleMLS ID #1056448, Jennifer Acevedo, Listing by: KW Hudson Valley United. OneKey® MLS as distributed by MLS GRID
- $499,0003 bd2 ba2k sqft7 Townsend Place, Chester, NY 10918For SaleMLS ID #1045305, A Lena Silk, Listing by: National Veterans Realty Group. OneKey® MLS as distributed by MLS GRID
- $540,0002 bd3 ba1.8k sqft23 Swezey Place, Monroe, NY 10950For SaleMLS ID #1065465, Sandra Spector, Listing by: Howard Hanna Rand Realty. OneKey® MLS as distributed by MLS GRID
