Beautifully Renovated Raised Ranch in Chester, NY
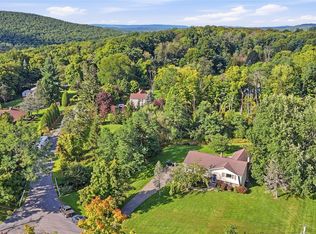
Welcome to this beautifully renovated Raised Ranch, thoughtfully updated within the last five years and set on a picturesque half-acre lot in the highly desirable community of Chester, NY. Offering approximately 2,000 square feet of updated living space, this move-in-ready home blends modern comfort, timeless appeal, and a peaceful natural setting complete with the relaxing sounds of a babbling brook.
Interior Highlights: Step inside to a bright and inviting layout featuring 3 spacious bedrooms and 2 renovated bathrooms. The updated kitchen includes granite countertops and stainless-steel appliances, while the living room offers a warm and welcoming atmosphere with a wood-burning fireplace and an oversized bow window.
Additional features include: A heated four-season room with air conditioning, and beautiful nature views from the four-season room. Direct access from the four-season room to the deck and fenced-in backyard.
This home has been extensively improved for comfort and peace of mind, including: Alarm System, Dryer, newer furnace, central air conditioning, renovated bathrooms and fresh, contemporary finishes throughout.
The outdoor living experience offers a level half-acre lot with a private fenced-in backyard with plenty of space for entertaining, play, gardening, or simply relaxing outdoors. Mature trees and the nearby brook create a peaceful backdrop, making the property feel like a private retreat while still being close to everyday conveniences. Enjoy the perfect balance of peaceful suburban living and accessibility. The home is conveniently located near transportation, the NYC Express Bus, and the NYS Thruway, with the George Washington Bridge approximately 45 minutes away.
Nearby attractions include Glenmere Mansion Resort, The Kartrite Resort & Indoor Waterpark, Bethel Woods Center for the Arts, Resorts Casino, LEGOLAND New York, Stewart Airport, Woodbury Commons, local vineyards, apple orchards, farms, restaurants, and more.
Move-In Ready Appeal: Whether you are searching for your first home, need more space, or simply want a beautifully updated home in a sought-after location, this Chester home is ready to welcome you. Located in the Monroe-Woodbury School District, it offers comfort, convenience, and a serene setting all in one.
For sale
$499,000
7 Townsend Place, Chester, NY 10918
3beds
2,000sqft
Single Family Residence, Residential
Built in 1967
0.41 Acres Lot
$-- Zestimate®
$250/sqft
$-- HOA
What's special
Private fenced-in backyardBeautifully renovated raised ranchPicturesque half-acre lotLevel half-acre lotBright and inviting layoutWood-burning fireplaceOversized bow window
- 8 days
- 690
- 69
Likely to sell faster than
Zillow last checked:
Listing updated:
Listed by:
National Veterans Realty Group 845-782-7109,
A Lena Silk 845-325-7039
Source: OneKey® MLS as distributed by MLS GRID,MLS#: 1045305
Facts & features
Interior
Bedrooms & bathrooms
- Bedrooms: 3
- Bathrooms: 2
- Full bathrooms: 2
Bedroom 1
- Level: First
Bedroom 2
- Level: First
Bedroom 3
- Level: First
Bathroom 1
- Description: Full Bathroom
- Level: Lower
Bathroom 2
- Description: Full Bathroom
- Level: First
Other
- Description: Heated & Air Conditioned 4-Season Room
- Level: First
Den
- Level: Lower
Dining room
- Level: First
Kitchen
- Level: First
Laundry
- Level: Lower
Living room
- Level: First
Heating
- Baseboard
Cooling
- Central Air
Appliances
- Included: Stainless Steel Appliance(s)
- Laundry: In Bathroom
Features
- First Floor Bedroom, First Floor Full Bath, Formal Dining, Granite Counters, Open Floorplan, Walk-In Closet(s)
- Flooring: Carpet, Hardwood, Laminate, Tile
- Basement: Finished,Full,Walk-Out Access
- Attic: Scuttle
- Number of fireplaces: 1
- Fireplace features: Living Room
Interior area
- Total structure area: 2,600
- Total interior livable area: 2,000 sqft
Property
Parking
- Total spaces: 6
- Parking features: Driveway
- Garage spaces: 2
- Has uncovered spaces: Yes
Features
- Levels: Two
- Patio & porch: Deck, Patio
- Has view: Yes
- View description: Trees/Woods
Lot
- Size: 0.41 Acres
- Features: Cul-De-Sac, Level, Near Public Transit, Paved, Views, Wooded
Details
- Additional structures: Shed(s)
- Parcel number: 3322890090000006004.0000000
- Special conditions: None
Construction
Type & style
- Home type: SingleFamily
- Architectural style: Contemporary,Hi Ranch,Raised Ranch
- Property subtype: Single Family Residence, Residential
Materials
- Brick, Frame, Vinyl Siding
Condition
- Updated/Remodeled
- Year built: 1967
- Major remodel year: 1975
Utilities & green energy
- Sewer: Public Sewer
- Water: Well
- Utilities for property: Cable Connected, Electricity Connected
Community & HOA
HOA
- Has HOA: No
Location
- Region: Chester
Financial & listing details
- Price per square foot: $250/sqft
- Tax assessed value: $160,100
- Annual tax amount: $11,288
- Date on market: 10/27/2026
- Cumulative days on market: 8 days
- Listing agreement: Exclusive Right To Sell
- Listing terms: Conventional,FHA,VA
- Electric utility on property: Yes
Estimated market value
Not available
Estimated sales range
Not available
Not available
Price history
| Date | Event | Price |
|---|---|---|
| 10/27/2026 | Listed for sale | $499,000+101.2%$250/sqft |
Source:  OneKey® MLS as distributed by MLS GRID #1045305 Report a problem | ||
| 8/17/2016 | Sold | $248,000$124/sqft |
Source: Public Record Report a problem | ||
| 6/9/2016 | Sold | $248,000-4.6%$124/sqft |
Source: OneKey® MLS as distributed by MLS GRID #H4534997 Report a problem | ||
| 3/14/2016 | Pending sale | $259,900$130/sqft |
Source: Keller Williams - Central Valley #4534997 Report a problem | ||
| 1/7/2016 | Price change | $259,900-3.7%$130/sqft |
Source: Keller Williams - Central Valley #4534997 Report a problem | ||
| 12/1/2015 | Price change | $269,900-3.6%$135/sqft |
Source: Keller Williams - Central Valley #4534997 Report a problem | ||
| 9/20/2015 | Price change | $279,900-3.1%$140/sqft |
Source: Keller Williams Realty #4534997 Report a problem | ||
| 8/15/2015 | Price change | $289,000-1.7%$145/sqft |
Source: Keller Williams - Central Valley #4534997 Report a problem | ||
| 7/28/2015 | Listed for sale | $294,000$147/sqft |
Source: Keller Williams Realty #4534997 Report a problem | ||
Public tax history
| Year | Property taxes | Tax assessment |
|---|---|---|
| 2025 | -- | $160,100 |
| 2024 | -- | $160,100 |
| 2023 | -- | $160,100 |
| 2022 | -- | $160,100 |
| 2021 | -- | $160,100 |
| 2020 | -- | $160,100 |
| 2019 | -- | $160,100 |
| 2018 | -- | $160,100 |
| 2017 | $2,818 | $160,100 |
| 2016 | -- | $160,100 |
| 2015 | -- | $160,100 |
| 2014 | -- | $160,100 |
| 2013 | -- | $160,100 |
| 2012 | -- | $160,100 |
| 2011 | -- | $160,100 |
| 2010 | -- | $160,100 |
| 2009 | -- | $160,100 |
| 2007 | -- | $160,100 |
| 2006 | -- | $160,100 |
| 2005 | -- | $160,100 |
| 2004 | -- | $160,100 |
| 2002 | -- | $160,100 |
| 2001 | -- | $160,100 |
| 2000 | -- | $160,100 |
Find assessor info on the county website
Monthly payment
Climate risks
Neighborhood: 10918
Nearby schools
Schools provided by the listing agent
- Elementary: Pine Tree Elementary School
- Middle: Monroe-Woodbury Middle School
- High: Monroe-Woodbury High School
Source: OneKey® MLS as distributed by MLS GRID. This data may not be complete. We recommend contacting the local school district to confirm school assignments for this home.

Similar homes
- $485,0003 bd3 ba2.4k sqft94 Booth Road, Chester, NY 10918For Sale
 MLS ID #1050173, Alyssa Scancarello, Listing by: Howard Hanna Rand Realty. OneKey® MLS as distributed by MLS GRID
- $499,9993 bd3 ba1.9k sqft11 Chandler Drive, Chester, NY 10918For Sale
 MLS ID #1018371, Daniella Restrepo, Listing by: Coldwell Banker Realty. OneKey® MLS as distributed by MLS GRID
- $490,0004 bd2 ba1.6k sqft55 School Road, Monroe, NY 10950For Sale
 MLS ID #1068030, Hershel Mittelman, Listing by: The Middleman Team. OneKey® MLS as distributed by MLS GRID
- $499,9992 bd2 ba1.9k sqft19 Meadow Avenue, Chester, NY 10918For Sale
 MLS ID #1050131, Delease A. Jenkins, Listing by: RE/MAX Town & Country. OneKey® MLS as distributed by MLS GRID
- $634,9994 bd3 ba2.3k sqft424 Laroe Road, Chester, NY 10918For SaleMLS ID #1013375, Jeffrey Morrissey, Listing by: Epique Realty. OneKey® MLS as distributed by MLS GRID
- $525,0004 bd3 ba2.6k sqft24 Walnut Street, Chester, NY 10918For SaleMLS ID #1004369, Tara Roufanis, Listing by: Keller Williams Village Sq Rlt. OneKey® MLS as distributed by MLS GRID
- $499,0003 bd3 ba2.2k sqft30 Laura Road, Monroe, NY 10950For SaleMLS ID #1040813, Barbara L Fuller, Listing by: Howard Hanna Rand Realty. OneKey® MLS as distributed by MLS GRID
- $440,0003 bd2 ba1.7k sqft1367 Kings Highway, Chester, NY 10918For SaleMLS ID #1036770, Derek J. Greene, Listing by: Greene Realty Group. OneKey® MLS as distributed by MLS GRID
- $490,0003 bd2 ba1.6k sqft74 Heaton Road, Monroe, NY 10950For SaleMLS ID #1037241, Barbara R Bloch, Listing by: Coldwell Banker Realty. OneKey® MLS as distributed by MLS GRID
- $515,0004 bd2 ba1.7k sqft22 Amy Todt Drive, Monroe, NY 10950For SaleMLS ID #1061258, Celina I Rofer, Listing by: Howard Hanna Rand Realty. OneKey® MLS as distributed by MLS GRID
- $449,9002 bd1 ba1.1k sqft25 Mountain View Drive, Warwick, NY 10990For SaleMLS ID #1068901, Angelo Acierno, Listing by: Keller Williams Realty. OneKey® MLS as distributed by MLS GRID
- $599,9993 bd3 ba2.9k sqft3561 Rte 94, Chester, NY 10918For SaleMLS ID #1041906, Gina Dudgeon, Listing by: Howard Hanna Rand Realty. OneKey® MLS as distributed by MLS GRID
- $515,0004 bd3 ba2.2k sqft16 Cambridge Circle, Monroe, NY 10950For SaleMLS ID #1041577, Kassandra M. Mott, Listing by: KW Hudson Valley United. OneKey® MLS as distributed by MLS GRID
- $538,8883 bd2 ba1.8k sqft1426 E Mombasha, Monroe, NY 10950For SaleMLS ID #1059552, Eileen M. Hughes, Listing by: Howard Hanna Rand Realty. OneKey® MLS as distributed by MLS GRID
- $475,0003 bd2 ba2k sqft141 W Mombasha Road, Monroe, NY 10950For SaleMLS ID #1047390, Loretta Wolff, Listing by: NexLvl Real Estate Inc.. OneKey® MLS as distributed by MLS GRID
- $399,9993 bd2 ba1.5k sqft66 Whitetail Run, Chester, NY 10918For SaleMLS ID #1033721, Soleil Jackman, Listing by: Howard Hanna Rand Realty. OneKey® MLS as distributed by MLS GRID
- $419,0003 bd3 ba1.3k sqft70 Main Street, Chester, NY 10918For SaleMLS ID #1034449, Pedro Garcia, Listing by: Curasi Realty, Inc.. OneKey® MLS as distributed by MLS GRID
- $524,9994 bd2 ba1.8k sqft50 Lincoln Road, Monroe, NY 10950For SaleMLS ID #1056405, Evelyn Unger Tmimi, Listing by: Weichert Realtors. OneKey® MLS as distributed by MLS GRID
- $524,9004 bd2 ba1.7k sqft5 McGarrah Road, Monroe, NY 10950For SaleMLS ID #1033662, Rosalie W Cook, Listing by: Weichert Realtors. OneKey® MLS as distributed by MLS GRID
- $679,0004 bd4 ba2.9k sqft5 Red Fox Run, Chester, NY 10918For SaleMLS ID #1046418, Gina Dudgeon, Listing by: Howard Hanna Rand Realty. OneKey® MLS as distributed by MLS GRID
