Welcome home to this lovely 3-bedroom, 2-bath residence located in the desirable Seminole Point subdivision. Featuring an inviting open-concept floor plan, the home offers an abundance of natural light and a seamless flow from the living room to the dining area and kitchen. The spacious kitchen provides plenty of cabinet storage along with a convenient pantry. Generously sized bedrooms offer comfortable living space for everyone. Enjoy your morning coffee on the covered front porch or relax and entertain on the back deck overlooking the large, partially cleared private lot. Conveniently located just a short drive from both Pittsboro and Siler City, this home offers a peaceful setting while remaining close to everyday amenities.
For sale
$285,000
55 Seminole Point Ln, Siler City, NC 27344
3beds
1,288sqft
Single Family Residence
Built in 2002
1.63 Acres Lot
$278,100 Zestimate®
$221/sqft
$-- HOA
What's special
Covered front porchSpacious kitchenPlenty of cabinet storageAbundance of natural lightConvenient pantryInviting open-concept floor planGenerously sized bedrooms
- 51 days
- 729
- 88
Zillow last checked:
Listing updated:
Listed by:
Michelle Jordan 919-236-7560,
Realty World Carolina Prop
Source: Doorify MLS,MLS#: 10195666
Facts & features
Interior
Bedrooms & bathrooms
- Bedrooms: 3
- Bathrooms: 2
- Full bathrooms: 2
- Main level bedrooms: 3
Primary bedroom
- Level: Main
- Area: 163.35 Square Feet
- Dimensions: 13.5 x 12.1
Bedroom 2
- Level: Main
- Area: 117.66 Square Feet
- Dimensions: 10.6 x 11.1
Bedroom 3
- Level: Main
- Area: 113.22 Square Feet
- Dimensions: 10.2 x 11.1
Dining room
- Level: Main
- Area: 162.14 Square Feet
- Dimensions: 13.4 x 12.1
Kitchen
- Level: Main
- Area: 156.55 Square Feet
- Dimensions: 10.1 x 15.5
Living room
- Level: Main
- Area: 229.14 Square Feet
- Dimensions: 17.1 x 13.4
Heating
- Forced Air, Heat Pump
Cooling
- Central Air, Ceiling Fan(s), Electric
Appliances
- Included: Electric Range
- Laundry: In Kitchen
Features
- Ceiling Fan(s), Pantry, Smooth Ceilings
- Flooring: Laminate, Vinyl
Interior area
- Total structure area: 1,288
- Total interior livable area: 1,288 sqft
- Finished area above ground: 1,288
- Finished area below ground: 0
Property
Features
- Levels: One
- Stories: 1
Lot
- Size: 1.63 Acres
- Features: Private, Partially Cleared
Details
- Parcel number: 0078334
- Zoning: R-1
- Special conditions: Standard
Construction
Type & style
- Home type: SingleFamily
- Architectural style: Ranch
- Property subtype: Single Family Residence
Materials
- Vinyl Siding
- Foundation: Crawlspace
- Roof: Metal
Condition
- New construction: No
- Year built: 2002
Utilities & green energy
- Sewer: Septic Tank
- Water: Well
Community & HOA
Community
- Subdivision: Seminole Point
HOA
- Has HOA: No
Location
- Region: Siler City
Financial & listing details
- Price per square foot: $221/sqft
- Tax assessed value: $228,986
- Annual tax amount: $1,754
- Date on market: 9/30/2026
- Listing agreement: Exclusive Agency
- Listing terms: Cash,Conventional
Estimated market value
$278,100
$264,000 - $292,000
$1,856/mo
Price history
| Date | Event | Price |
|---|---|---|
| 9/30/2026 | Listed for sale | $285,000+133.6%$221/sqft |
Source:  Doorify MLS #10195666 Report a problem | ||
| 10/16/2015 | Sold | $122,000-6.1%$95/sqft |
Source:  Hive MLS #162335 Report a problem | ||
| 9/5/2015 | Pending sale | $129,900$101/sqft |
Source: CENTURY 21 Southern Realty #95917 Report a problem | ||
| 10/21/2014 | Listed for sale | $129,900$101/sqft |
Source: Century 21 Southern Realty #95917 Report a problem | ||
Public tax history
| Year | Property taxes | Tax assessment |
|---|---|---|
| 2025 | $1,754 +28.6% | $228,986 +53.5% |
| 2024 | $1,364 +19.1% | $149,132 |
| 2023 | $1,145 +2.7% | $149,132 |
| 2022 | $1,115 | $149,132 |
| 2021 | $1,115 +4.4% | $149,132 +4.6% |
| 2020 | $1,067 +5.9% | $142,617 |
| 2019 | $1,008 -9.9% | $142,617 |
| 2017 | $1,118 | $142,617 -1.5% |
| 2016 | $1,118 -2% | $144,767 |
| 2015 | $1,142 +1.5% | $144,767 |
| 2014 | $1,124 | $144,767 |
| 2013 | $1,124 | $144,767 |
| 2012 | -- | $144,767 |
| 2011 | -- | $144,767 |
| 2010 | -- | $144,767 |
| 2009 | -- | $144,767 +19.8% |
| 2008 | -- | $120,872 |
| 2007 | $854 +5.9% | $120,872 |
| 2005 | $806 | $120,872 |
Find assessor info on the county website
Monthly payment
Est. payment
Payment breakdown
Explore the cost of this home by adjusting the details. Changes won't be saved.Climate risks
Neighborhood: 27344
Nearby schools
Schools provided by the listing agent
- Elementary: Chatham - Pittsboro Elementary
- Middle: Chatham - George Moses Horton Middle
- High: Chatham - Northwood High
Source: Doorify MLS. This data may not be complete. We recommend contacting the local school district to confirm school assignments for this home.
- $313,6004 bd2 ba2.3k sqft59 Seminole Point Ln, Siler City, NC 27344Off Market

- $175,59718.01 acres533 Odell Henry Pugh Rd, Siler City, NC 27344Off Market

- $93,5002 bd1 ba760 sqft6056 Pleasant Hill Church Rd, Siler City, NC 27344Off Market
- $290,6003 bd2 ba1.2k sqft24 Seminole Point Ln, Siler City, NC 27344Off Market

Similar homes
- $290,0003 bd2 ba1.5k sqft2251 Castle Rock Farm Rd, Pittsboro, NC 27312For Sale
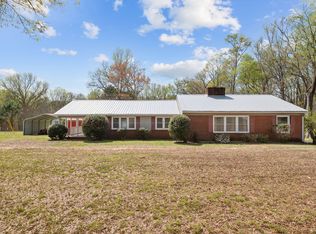
 MLS ID #10193707, Lauren Rhodes. Doorify MLS
- $255,0003 bd2 ba1k sqft138 W Dolphin St, Siler City, NC 27344For Sale
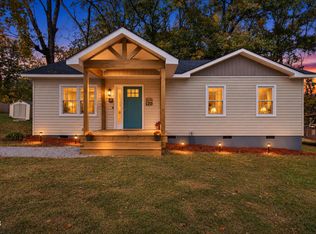 MLS ID #10201991, Omair Hameed. Doorify MLS
- $310,0003 bd2 ba1.6k sqft437 Kirkmans Ford Rd, Siler City, NC 27344For Sale
 MLS ID #10184707, Candy Johnson. Doorify MLS
- $298,0003 bd2 ba1.9k sqft835 Pearleman Teague Rd, Siler City, NC 27344For Sale
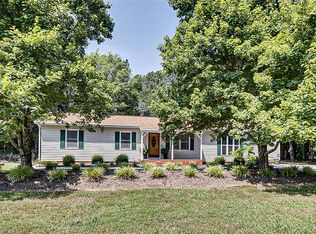
 MLS ID #1238129, Jessica Fields. Triad MLS
- $315,0003 bd1 ba1.2k sqft89 Ralph Sipe Rd, Bear Creek, NC 27207For SaleMLS ID #10201952, Bryan Guarnieri. Doorify MLS
- $289,0004 bd3 ba1.9k sqft1802 N Chatham Ave, Siler City, NC 27344For SaleMLS ID #1237963, Caroline Hudson. Triad MLS
- $260,0003 bd2 ba1.5k sqft441 Coleridge Rd, Siler City, NC 27344For SaleMLS ID #10200384, Michelle Jordan. Doorify MLS
- $319,0003 bd2 ba1.2k sqft8180 McBane Mill Rd, Graham, NC 27253For SaleMLS ID #1241717, Melody Davis. Triad MLS
- $270,0003 bd3 ba1.5k sqft1402 Trio Run, Siler City, NC 27344For SaleMLS ID #10181415, Christopher L Walker. Doorify MLS
- $274,0003 bd2 ba1.3k sqft2219 Valley Rd, Sanford, NC 27330For SaleMLS ID #10185068, Kenny Norris Jr. Doorify MLS
- $219,0003 bd2 ba1.1k sqft1812 N Chatham Ave, Siler City, NC 27344For SaleMLS ID #10194278, Sherry Allen. Doorify MLS
- $259,0003 bd2 ba1.4k sqft1804 Gade Bryant Rd, Moncure, NC 27559For SaleMLS ID #10176021, Thomas Ladane Shoupe. Doorify MLS
- $298,0003 bd3 ba1.4k sqft26 Danbury Ct, Pittsboro, NC 27312For SaleMLS ID #10191962, Katy McReynolds. Doorify MLS
- $375,0003 bd2 ba1.2k sqft1075 Lamont Norwood Rd, Pittsboro, NC 27312For SaleMLS ID #10202363, Ken Tunnell. Doorify MLS
- $370,0002 bd2 ba1.1k sqft464 State Highway 902, Pittsboro, NC 27312For SaleMLS ID #10202026, Loci Zsuppan. Doorify MLS
- $225,0002 bd2 ba1k sqft82 Arthur Alston Rd, Pittsboro, NC 27312For SaleMLS ID #10197100, Ken Hayman. Doorify MLS
- $304,9903 bd2 ba1.4k sqft52 Bale St, Bear Creek, NC 27207New ConstructionMLS ID #10201331, Brandy Bentley. Doorify MLS
- $329,0003 bd2 ba1.1k sqft4042 Obra Rd, Graham, NC 27253For SaleMLS ID #1229085, Ashley Chapman. Triad MLS
- $230,0002 bd1 ba1k sqft709 N Fir Ave, Siler City, NC 27344For SaleMLS ID #10192529, Michelle Jordan. Doorify MLS
- $364,5003 bd2 ba1.2k sqft53 Grove Point, Pittsboro, NC 27312For SaleMLS ID #10193817, Sarah Chaires. Doorify MLS
