Skip main navigation
Closed
  • $1,100,000

    55 W Goethe St Unit 1214, Chicago, IL 60610

    3beds
    2,968sqft
    Townhouse, Single Family Residence
    Built in 1989
    3,125 Square Feet Lot
    $1,279,400 Zestimate®
    $371/sqft
    $7,155 Estimated rent

    Home value

    $1,279,400

    $1.18M - $1.39M

    $7,155/mo

    Zestimate® history
    Loading
    Loading...

    Owner options

    List your home for rent

    $7,155/mo

    Rent Zestimate®

    Find your next renter with Zillow Rental Manager. Plus, with online applications, you can quickly screen prospective tenants – for free.

    Learn more

    $7,155/mo

    Rent Zestimate®

    Refinance and save

    $7,796/mo

    Est. payment

    Refinancing to a lower rate could help reduce your monthly payments and save thousands over the life of the loan.

    See today's rates

    $7,796/mo

    Est. payment

    Explore your selling options

    Work with a Zillow partner agent

    Leverage their expertise and Zillow's premium Showcase listings to get your home seen by more buyers.

    Get started

    List with your own agent

    Get your home in front of millions of buyers by listing it on Zillow.

    Learn how to do it

    Sell it yourself

    Take full control of how buyers see your home on Zillow by listing For Sale by Owner (FSBO).

    List your home

    What's special

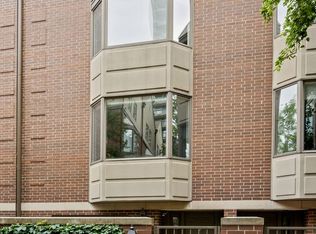
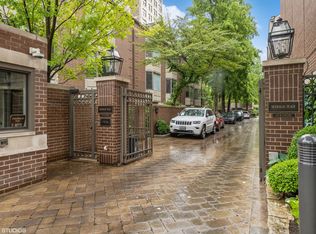
    This is your opportunity to own a wide end-unit townhome in the coveted, intimate & gated Beekman Place townhome community in the heart of the Gold Coast. This larger, wider layout includes 3 levels of a bright, intuitive design for optimal city living. Your main level flows with a large formal living room with bay windows and a gas starter fire place, a one step up dining room and a large kitchen with walk-in pantry and laundry room. Your upstairs boasts 3 bedrooms and 2 full baths including a huge primary suite complete with a built out walk in closet and true luxury spa bath with a double vanity, 2 standing showers and a jetted tub. The ground level includes a beautiful foyer, large family room with heated floors, wet bar, en-suite full bath and pocket door for the possibility of a 4th bedroom suite while opening up to a gated, intimate patio excellent for hosting and enjoying your private outdoor space. A two-car attached garage, 24 hr attended gated community, situated steps to the lake, the park and the city's finest dining and shopping make this a luxury single-family lifestyle one not to miss!

    Zillow last checked:

    Listing updated:

    Listing courtesy of:

    Chaya Benhiyoun 312-751-0300,

    Jameson Sotheby's Intl Realty

    Bought with:

    Rafay Qamar

    Real Broker LLC

    Aleksandar Videnovic

    Compass

    Source: MRED as distributed by MLS GRID,MLS#: 12012954MLS Logo

    Facts & features

    Interior

    Bedrooms & bathrooms
    • Bedrooms: 3
    • Bathrooms: 4
    • Full bathrooms: 3
    • 1/2 bathrooms: 1
    Primary bedroom
    • Features: Bathroom (Full)
    • Level: Third
    • Area: 240 Square Feet
    • Dimensions: 16X15
    Bedroom 2
    • Level: Third
    • Area: 120 Square Feet
    • Dimensions: 10X12
    Bedroom 3
    • Level: Third
    • Area: 100 Square Feet
    • Dimensions: 10X10
    Dining room
    • Level: Second
    • Area: 187 Square Feet
    • Dimensions: 11X17
    Family room
    • Level: Main
    • Area: 255 Square Feet
    • Dimensions: 15X17
    Kitchen
    • Features: Kitchen (Eating Area-Table Space)
    • Level: Second
    • Area: 221 Square Feet
    • Dimensions: 13X17
    Living room
    • Level: Second
    • Area: 352 Square Feet
    • Dimensions: 16X22
    Pantry
    • Level: Second
    • Area: 81 Square Feet
    • Dimensions: 9X9
    Heating
    • Natural Gas, Forced Air, Radiant Floor
    Cooling
    • Central Air, Zoned
    Appliances
    • Laundry: Upper Level, Gas Dryer Hookup, Laundry Closet
    Features
    • Wet Bar, Storage, Walk-In Closet(s)
    • Windows: Skylight(s)
    • Basement: None
    • Number of fireplaces: 1
    • Fireplace features: Gas Log, Living Room
    Interior area
    • Total structure area: 0
    • Total interior livable area: 2,968 sqft

    Property

    Parking
    • Total spaces: 2
    • Parking features: On Site, Attached, Garage
    • Attached garage spaces: 2
    Accessibility
    • Accessibility features: No Disability Access
    Features
    • Patio & porch: Patio
    Lot
    • Size: 3,125 sqft
    • Dimensions: 25X125
    Details
    • Parcel number: 17042230820000
    • Special conditions: List Broker Must Accompany

    Construction

    Type & style
    • Home type: Townhouse
    • Property subtype: Townhouse, Single Family Residence
    Materials
    • Brick, Synthetic Stucco
    • Foundation: Concrete Perimeter
    • Roof: Asphalt
    Condition
    • New construction: No
    • Year built: 1989

    Utilities & green energy

    • Electric: Circuit Breakers, 200+ Amp Service
    • Sewer: Public Sewer
    • Water: Lake Michigan

    Community & neighborhood

    Location
    • Region: Chicago

    HOA & financial

    HOA
    • Has HOA: Yes
    • HOA fee: $1,321 monthly
    • Amenities included: None
    • Services included: Insurance, Doorman, Cable TV, Exterior Maintenance, Snow Removal

    Other

    Other facts
    • Listing terms: Conventional
    • Ownership: Fee Simple w/ HO Assn.

    Price history

    DateEventPrice
    5/23/2024Sold$1,100,000$371/sqft
    Source: MRED as distributed by MLS GRID #12012954 Report a problem
    4/11/2024Contingent$1,100,000$371/sqft
    Source: MRED as distributed by MLS GRID #12012954 Report a problem
    4/4/2024Listed for sale$1,100,000+28.9%$371/sqft
    Source: MRED as distributed by MLS GRID #12012954 Report a problem
    5/20/2022Sold$853,624-14.6%$288/sqft
    Source: MRED as distributed by MLS GRID #11295156 Report a problem
    12/28/2021Listing removed--
    Source: MRED as distributed by MLS GRID #11165160 Report a problem
    7/22/2021Listed for sale$1,000,000-9.1%$337/sqft
    Source: MRED as distributed by MLS GRID #11165160 Report a problem
    7/22/2021Listing removed--
    Source: MRED as distributed by MLS GRID #11127060 Report a problem
    6/17/2021Listed for sale$1,100,000-10.2%$371/sqft
    Source: MRED as distributed by MLS GRID #11127060 Report a problem
    6/3/2021Listing removed--
    Source: MRED as distributed by MLS GRID #10995864 Report a problem
    2/15/2021Listed for sale$1,224,900+127.7%$413/sqft
    Source: MRED as distributed by MLS GRID #10995864 Report a problem
    10/24/1994Sold$538,000$181/sqft
    Source: Public Record Report a problem

    Public tax history

    YearProperty taxesTax assessment
    2024-- $109,500 +4.3%
    2023$22,154 +9%$105,000
    2022$20,330 +2.1%$105,000
    2021$19,909 -1.4%$105,000 +9.1%
    2020$20,192 +2.1%$96,226 -8%
    2019$19,774 -2.8%$104,594 -4.2%
    2018$20,354 +1.2%$109,224 +9.8%
    2017$20,107 +0.9%$99,477
    2016$19,924 +14.5%$99,477
    2015$17,405 +11.9%$99,477 +15.1%
    2014$15,559 +2.1%$86,427
    2013$15,241 +1.2%$86,427
    2012$15,061 +9%$86,427 -1%
    2011$13,822 +0.3%$87,317
    2010$13,780 +8.6%$87,317
    2009$12,690 +6.8%$87,317 -2.5%
    2008$11,887 +4.1%$89,577
    2007$11,424 +1.1%$89,577
    2006$11,303 -10.1%$89,577 +6.3%
    2005$12,567 +1.6%$84,230
    2004$12,369 +2.7%$84,230
    2003$12,042 +1.7%$84,230 +24.4%
    2002$11,836 +4.1%$67,699
    2001$11,373 +16.6%$67,699
    2000$9,754 -0.5%$67,699 +28.3%
    1999$9,808 $52,776

    Find assessor info on the county website

    Neighborhood: Gold Coast

    Nearby schools

    GreatSchools rating
    Schools provided by the listing agent
    • District: 299

    Source: MRED as distributed by MLS GRID. This data may not be complete. We recommend contacting the local school district to confirm school assignments for this home.

    Get a cash offer in 3 minutes
    Find out how much your home could sell for in as little as 3 minutes with a no-obligation cash offer.
    Estimated market value
    $1,279,400
    Get a cash offer in 3 minutes
    Find out how much your home could sell for in as little as 3 minutes with a no-obligation cash offer.
    Estimated market value
    $1,279,400