Skip main navigation
Closed
  • $885,000

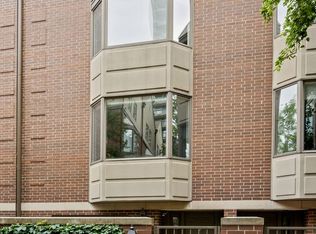
    55 W Goethe St Unit 1235, Chicago, IL 60610

    3beds
    2,600sqft
    Townhouse, Single Family Residence
    Built in 1989
    -- sqft lot
    $1,113,000 Zestimate®
    $340/sqft
    $6,292 Estimated rent

    Home value

    $1,113,000

    $1.01M - $1.24M

    $6,292/mo

    Zestimate® history
    Loading
    Loading...

    Owner options

    List your home for rent

    $6,292/mo

    Rent Zestimate®

    Find your next renter with Zillow Rental Manager. Plus, with online applications, you can quickly screen prospective tenants – for free.

    Learn more

    $6,292/mo

    Rent Zestimate®

    Refinance and save

    $7,437/mo

    Est. payment

    Refinancing to a lower rate could help reduce your monthly payments and save thousands over the life of the loan.

    See today's rates

    $7,437/mo

    Est. payment

    Explore your selling options

    Work with a Zillow partner agent

    Leverage their expertise and Zillow's premium Showcase listings to get your home seen by more buyers.

    Get started

    List with your own agent

    Get your home in front of millions of buyers by listing it on Zillow.

    Learn how to do it

    Sell it yourself

    Take full control of how buyers see your home on Zillow by listing For Sale by Owner (FSBO).

    List your home

    What's special

    Lake michiganBeautiful beachesVaulted ceilingsGranite floorsCrown moldingCustom cabinetryLarge outdoor space
    Single family lifestyle with the services of a luxury townhome community. Beekman Place is located in the prestigious Gold Coast neighborhood of Chicago. This exquisite end unit property boasts 3 bedrooms, 2.5 bathrooms, a large outdoor space, and a private gated entrance. It offers the perfect blend of elegance, comfort, and convenience. As you enter through the private, 24 hour attended gated entrance, you are welcomed into a world of luxury. The 3-level townhome features a spacious floor plan, allowing for seamless flow between the living, dining, and kitchen areas. The interior is adorned with high-end finishes, including granite floors, crown molding, and custom cabinetry in media/family room and living room. The sun-drenched kitchen is a chef's dream, equipped with top-of-the-line stainless steel appliances, granite countertops/backsplash and ample storage space as well as a built-in breakfast table and walk in pantry/laundry room. It is perfect for preparing gourmet meals and entertaining guests. The three bedrooms offer a peaceful retreat, each with its own unique charm and ample closet space. The primary bedroom is particularly impressive, featuring an en-suite bathroom with a luxurious soaking tub, a separate walk in steam shower, double vanities, walk in closet, skylights and vaulted ceilings. The bedroom level also features a full guest bathroom and attic storage. One of the highlights of this townhome is the large outdoor space, perfect for entertaining or relaxing in the privacy of your own oasis. Imagine hosting summer barbecues, enjoying a morning coffee, or simply basking in the tranquility of the outdoors. Adjacent is the large media room/den equipped with a wet bar. Additionally, on this level is the large heated private 1-car garage. Located in the vibrant Gold Coast neighborhood, you'll have easy access to the city's finest dining, shopping, and entertainment options. Additionally, the townhome is in close proximity to Lincoln Park, Lake Michigan and its beautiful beaches, providing opportunities for leisurely walks and breathtaking views. Don't miss the chance to own this exceptional luxury townhome in the highly coveted Gold Coast of Chicago. Experience the epitome of luxury living in the heart of the city with the privacy of a single-family home but none of the concerns of yardwork.

    Zillow last checked:

    Listing updated:

    Listing courtesy of:

    Marc Kaufman 312-640-7010,

    Baird & Warner

    Bought with:

    Megan Tirpak

    @properties Christie's International Real Estate

    Source: MRED as distributed by MLS GRID,MLS#: 11910653MLS Logo

    Facts & features

    Interior

    Bedrooms & bathrooms
    • Bedrooms: 3
    • Bathrooms: 3
    • Full bathrooms: 2
    • 1/2 bathrooms: 1
    Primary bedroom
    • Features: Flooring (Hardwood), Window Treatments (Bay Window(s), Window Treatments), Bathroom (Full, Whirlpool & Sep Shwr)
    • Level: Third
    • Area: 234 Square Feet
    • Dimensions: 13X18
    Bedroom 2
    • Features: Flooring (Hardwood), Window Treatments (Window Treatments)
    • Level: Third
    • Area: 100 Square Feet
    • Dimensions: 10X10
    Bedroom 3
    • Features: Flooring (Hardwood), Window Treatments (Window Treatments)
    • Level: Third
    • Area: 90 Square Feet
    • Dimensions: 9X10
    Dining room
    • Features: Flooring (Hardwood)
    • Level: Main
    • Area: 187 Square Feet
    • Dimensions: 17X11
    Family room
    • Features: Window Treatments (Window Treatments)
    • Level: Main
    • Area: 300 Square Feet
    • Dimensions: 20X15
    Foyer
    • Features: Flooring (Marble)
    • Level: Main
    • Area: 91 Square Feet
    • Dimensions: 7X13
    Kitchen
    • Features: Kitchen (Eating Area-Table Space, Island, Pantry-Walk-in, Breakfast Room, Custom Cabinetry, Granite Counters, Updated Kitchen), Flooring (Granite), Window Treatments (Bay Window(s), Plantation Shutters)
    • Level: Second
    • Area: 168 Square Feet
    • Dimensions: 14X12
    Laundry
    • Features: Flooring (Granite)
    • Level: Main
    • Area: 40 Square Feet
    • Dimensions: 5X8
    Living room
    • Features: Flooring (Carpet), Window Treatments (Bay Window(s), Plantation Shutters)
    • Level: Main
    • Area: 320 Square Feet
    • Dimensions: 20X16
    Heating
    • Natural Gas
    Cooling
    • Central Air
    Appliances
    • Included: Double Oven, Microwave, Dishwasher, High End Refrigerator, Washer, Dryer, Disposal, Stainless Steel Appliance(s), Cooktop, Oven, Range Hood, Gas Cooktop, Gas Oven, Humidifier
    • Laundry: Washer Hookup, Upper Level, In Kitchen
    Features
    • Cathedral Ceiling(s), Wet Bar, Built-in Features, Walk-In Closet(s), Bookcases, Special Millwork, Granite Counters, Pantry, Workshop
    • Flooring: Hardwood, Carpet, Wood
    • Windows: Skylight(s)
    • Basement: None
    • Number of fireplaces: 1
    • Fireplace features: Gas Log, Living Room, Dining Room
    Interior area
    • Total structure area: 0
    • Total interior livable area: 2,600 sqft

    Property

    Parking
    • Total spaces: 1
    • Parking features: Brick Driveway, Garage Door Opener, Heated Garage, On Site, Garage Owned, Attached, Garage
    • Attached garage spaces: 1
    • Has uncovered spaces: Yes
    Accessibility
    • Accessibility features: No Disability Access
    Lot
    • Features: Common Grounds
    Details
    • Parcel number: 17042230570000
    • Special conditions: None
    • Other equipment: TV-Cable, Ceiling Fan(s)

    Construction

    Type & style
    • Home type: Townhouse
    • Property subtype: Townhouse, Single Family Residence
    Materials
    • Brick
    • Foundation: Concrete Perimeter
    • Roof: Asphalt
    Condition
    • New construction: No
    • Year built: 1989

    Utilities & green energy

    • Electric: Circuit Breakers
    • Sewer: Public Sewer
    • Water: Lake Michigan

    Community & neighborhood

    Location
    • Region: Chicago

    HOA & financial

    HOA
    • Has HOA: Yes
    • HOA fee: $1,257 monthly
    • Amenities included: Door Person
    • Services included: Insurance, Doorman, Exterior Maintenance, Lawn Care, Scavenger, Snow Removal, Internet

    Other

    Other facts
    • Listing terms: Cash
    • Ownership: Condo

    Price history

    DateEventPrice
    11/30/2023Sold$885,000-10.2%$340/sqft
    Source: MRED as distributed by MLS GRID #11910653 Report a problem
    10/27/2023Contingent$985,000$379/sqft
    Source: MRED as distributed by MLS GRID #11910653 Report a problem
    10/19/2023Listed for sale$985,000-1%$379/sqft
    Source: MRED as distributed by MLS GRID #11910653 Report a problem
    10/17/2023Listing removed--
    Source: MRED as distributed by MLS GRID #11844203 Report a problem
    7/27/2023Listed for sale$995,000-7.4%$383/sqft
    Source: MRED as distributed by MLS GRID #11844203 Report a problem
    7/26/2023Listing removed--
    Source: MRED as distributed by MLS GRID #11814288 Report a problem
    6/22/2023Listed for sale$1,075,000-2.3%$413/sqft
    Source: MRED as distributed by MLS GRID #11814288 Report a problem
    6/19/2023Listing removed--
    Source: MRED as distributed by MLS GRID #11772559 Report a problem
    5/2/2023Listed for sale$1,100,000-6.4%$423/sqft
    Source: MRED as distributed by MLS GRID #11772559 Report a problem
    5/1/2023Listing removed--
    Source: MRED as distributed by MLS GRID #11751604 Report a problem
    4/4/2023Listed for sale$1,175,000$452/sqft
    Source: MRED as distributed by MLS GRID #11751604 Report a problem

    Public tax history

    YearProperty taxesTax assessment
    2024-- $88,000 -11%
    2023$19,592 +2.8%$98,823
    2022$19,060 +2.1%$98,823
    2021$18,667 +0.1%$98,823 +10.7%
    2020$18,643 +2.1%$89,272 -8%
    2019$18,255 -12.5%$97,035 -13.2%
    2018$20,862 +20.6%$111,797 +29.4%
    2017$17,295 +5.1%$86,416
    2016$16,451 +9.6%$86,416
    2015$15,011 +4.2%$86,416 +7.8%
    2014$14,400 +2.1%$80,180
    2013$14,104 +1.2%$80,180
    2012$13,940 +7.4%$80,180 -2.4%
    2011$12,982 -0.7%$82,132
    2010$13,069 +10%$82,132
    2009$11,882 +5.1%$82,132 -3.1%
    2008$11,303 +3.2%$84,780
    2007$10,954 +0.8%$84,780
    2006$10,869 -12.4%$84,780 +1.9%
    2005$12,405 +1.6%$83,237
    2004$12,208 +2.7%$83,237
    2003$11,885 +4.4%$83,237 +27.7%
    2002$11,381 +4.1%$65,167
    2001$10,934 +19.6%$65,167
    2000$9,142 $65,167 +31.4%
    1999$9,142 $49,589

    Find assessor info on the county website

    Neighborhood: Gold Coast

    Nearby schools

    GreatSchools rating
    Schools provided by the listing agent
    • Elementary: Ogden Elementary
    • District: 299

    Source: MRED as distributed by MLS GRID. This data may not be complete. We recommend contacting the local school district to confirm school assignments for this home.

    Get a cash offer in 3 minutes
    Find out how much your home could sell for in as little as 3 minutes with a no-obligation cash offer.
    Estimated market value
    $1,113,000
    Get a cash offer in 3 minutes
    Find out how much your home could sell for in as little as 3 minutes with a no-obligation cash offer.
    Estimated market value
    $1,113,000