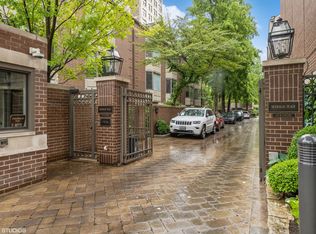
Exclusive Beekman Place gated community is centrally located in the heart of the Gold Coast. This 3 story townhome features a 3bed + family room + office floorplan. Enter the front door through a private garden and patio located in one of the interior units. First floor entry with marble floors opens up into the family room with wet bar, separate office and attached garage. White Oak floor staircase leads you upstairs to a wide and expansive dining and living room with wood-burning fireplace, built-in bookcases and picture window overlooking treetops. This West facing unit is one of the few that are extra bright and do not face another neighbor, enjoy open and private views. Kitchen is very functional with lots of storage, granite counters, Subzero fridge, new stove, breakfast table area and additional pantry and laundry room. Top floor has 3bedrooms including primary suite with walk-in closet, large stone bath with separate shower, soaking tub and double bowl sink. This complex is completely secure with 24 hour gate attendant and association is professionally managed. Live like a single family home with the luxury of having a maintenance free lifestyle. Pet friendly. Located near Rush Street restaurants and shops, Oak St beach, variety of grocery stores, Red line EL and short walk to Old Town and Lincoln Park.
Closed
Zillow last checked:
Listing updated:
Bought with:
Non Member
NON MEMBER
Source: MRED as distributed by MLS GRID,MLS#: 11853034
Price history
| Date | Event | Price |
|---|---|---|
| 10/30/2023 | Sold | $936,000-1.5%$371/sqft |
Source:  MRED as distributed by MLS GRID #11853034 Report a problem MRED as distributed by MLS GRID #11853034 Report a problem | ||
| 10/3/2023 | Pending sale | $950,000$376/sqft |
Source: MRED as distributed by MLS GRID #11853034 Report a problem | ||
| 8/31/2023 | Contingent | $950,000$376/sqft |
Source: MRED as distributed by MLS GRID #11853034 Report a problem | ||
| 8/8/2023 | Listed for sale | $950,000+25%$376/sqft |
Source: MRED as distributed by MLS GRID #11853034 Report a problem | ||
| 1/20/2014 | Sold | $760,000-4.9%$301/sqft |
Source: MRED as distributed by MLS GRID #08431081 Report a problem | ||
| 11/28/2013 | Pending sale | $799,000$316/sqft |
Source: Coldwell Banker Residential Brokerage - Lincoln Park Plaza #08431081 Report a problem | ||
| 11/9/2013 | Price change | $799,000-3.2%$316/sqft |
Source: Coldwell Banker Residential Brokerage - Lincoln Park Plaza #08431081 Report a problem | ||
| 9/27/2013 | Price change | $825,000-2.9%$327/sqft |
Source: Coldwell Banker Residential Brokerage - Lincoln Park Plaza #08431081 Report a problem | ||
| 8/29/2013 | Price change | $849,900+1.2%$336/sqft |
Source: Coldwell Banker Residential Brokerage - Lincoln Park Plaza #08431081 Report a problem | ||
| 7/9/2013 | Price change | $839,900-1.2%$333/sqft |
Source: Coldwell Banker Residential Brokerage - Lincoln Park Plaza #08407826 Report a problem | ||
| 6/12/2013 | Listed for sale | $850,000+23.2%$337/sqft |
Source: Coldwell Banker Residential Brokerage - Lincoln Park Plaza #08407826 Report a problem | ||
| 7/8/1996 | Sold | $690,000$273/sqft |
Source: Public Record Report a problem | ||
Nearby homes
- $1,201,1003 bd2 ba2.8k sqft55 W Goethe St UNIT 1241, Chicago, IL 60610Off Market
- $1,609,6004 bd3 ba3.4k sqft55 W Goethe St UNIT 1244, Chicago, IL 60610Off Market
- $885,0003 bd3 ba2.6k sqft55 W Goethe St UNIT 1235, Chicago, IL 60610Sold
- $1,100,0003 bd4 ba2.9k sqft55 W Goethe St UNIT 1236, Chicago, IL 60610Sold

Get a cash offer in 3 minutes
Find out how much your home could sell for in as little as 3 minutes with a no-obligation cash offer.
Estimated market value
$1,116,600
