Skip main navigation
Closed
  • $1,100,000

    55 W Goethe St Unit 1236, Chicago, IL 60610

    3beds
    2,968sqft
    Townhouse, Single Family Residence
    Built in 1988
    1,219.68 Square Feet Lot
    $1,160,000 Zestimate®
    $371/sqft
    $7,033 Estimated rent

    Home value

    $1,160,000

    $1.04M - $1.30M

    $7,033/mo

    Zestimate® history
    Loading
    Loading...

    Owner options

    List your home for rent

    $7,033/mo

    Rent Zestimate®

    Find your next renter with Zillow Rental Manager. Plus, with online applications, you can quickly screen prospective tenants – for free.

    Learn more

    $7,033/mo

    Rent Zestimate®

    Refinance and save

    $7,881/mo

    Est. payment

    Refinancing to a lower rate could help reduce your monthly payments and save thousands over the life of the loan.

    See today's rates

    $7,881/mo

    Est. payment

    Explore your selling options

    Work with a Zillow partner agent

    Leverage their expertise and Zillow's premium Showcase listings to get your home seen by more buyers.

    Get started

    List with your own agent

    Get your home in front of millions of buyers by listing it on Zillow.

    Learn how to do it

    Sell it yourself

    Take full control of how buyers see your home on Zillow by listing For Sale by Owner (FSBO).

    List your home

    What's special

    Cozy fireplaceTwo-car attached garagePrivate patioOpen dining areaBay windowAmple storageCustom cabinetry
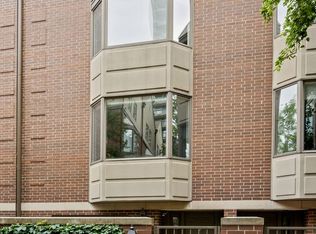
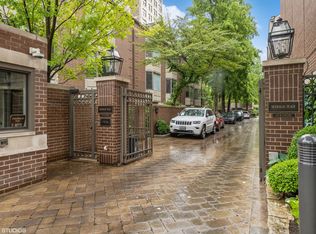
    Nestled in one of Chicago's most sought-after gated communities, Beekman Place, this spacious 3-story townhome combines luxury and convenience in the heart of the Gold Coast. The bright living room with a cozy fireplace flows into the open dining area and a well-appointed eat-in kitchen featuring custom cabinetry, granite countertops, and stainless steel appliances. The large primary suite offers vaulted ceilings, two walk-in closets, and a luxurious ensuite bath with a marble vanity. Two additional bedrooms and a full bath provide plenty of space. The lower-level family room is perfect for entertaining, with another full bathroom, a beverage cooler, and access to a private patio. Additional features include hardwood floors throughout, vintage millwork, a bay window, ample storage, and a two-car attached garage. This unit is not on the alley. Ideally located just steps from Michigan Avenue, Rush Street, Lake Michigan, Old Town, and Lincoln Park Zoo, this home offers easy access to the best of Chicago. It's also within the highly rated Ogden school district. Beekman Place offers 24-hour doorman secured entry in a private, gated environment for a peaceful living experience. Roof and skylights replaced in 2024 (fully paid special). HVAC replaced 2023, dishwasher replaced 2024. Blackout window treatments added to two rooms (custom cut). Professionally painted kitchen cabinets and bench. Replaced cartridges in master bathroom. Added new ceiling fans in all 3 bedrooms. New dining room and kitchen light figures. Added filtered water line for the kitchen sink. Freshly painted several walls in April 2025.

    Zillow last checked:

    Listing updated:

    Listing courtesy of:

    Michael Horwitz 312-312-9844,

    Cross Street Real Estate

    Bought with:

    Carey Ferry

    Infiniti Properties, Inc.

    Source: MRED as distributed by MLS GRID,MLS#: 12378375MLS Logo

    Facts & features

    Interior

    Bedrooms & bathrooms
    • Bedrooms: 3
    • Bathrooms: 4
    • Full bathrooms: 3
    • 1/2 bathrooms: 1
    Primary bedroom
    • Features: Flooring (Hardwood), Bathroom (Full)
    • Level: Third
    • Area: 270 Square Feet
    • Dimensions: 15X18
    Bedroom 2
    • Features: Flooring (Hardwood)
    • Level: Third
    • Area: 132 Square Feet
    • Dimensions: 11X12
    Bedroom 3
    • Features: Flooring (Hardwood)
    • Level: Third
    • Area: 110 Square Feet
    • Dimensions: 11X10
    Dining room
    • Features: Flooring (Hardwood)
    • Level: Second
    • Area: 242 Square Feet
    • Dimensions: 22X11
    Family room
    • Features: Flooring (Hardwood)
    • Level: Main
    • Area: 330 Square Feet
    • Dimensions: 22X15
    Kitchen
    • Features: Kitchen (Eating Area-Table Space), Flooring (Hardwood)
    • Level: Second
    • Area: 238 Square Feet
    • Dimensions: 17X14
    Living room
    • Features: Flooring (Hardwood)
    • Level: Second
    • Area: 418 Square Feet
    • Dimensions: 22X19
    Other
    • Level: Main
    • Area: 345 Square Feet
    • Dimensions: 23X15
    Heating
    • Natural Gas, Forced Air
    Cooling
    • Central Air
    Appliances
    • Included: Microwave, Dishwasher, Refrigerator, Washer, Dryer, Disposal, Stainless Steel Appliance(s), Wine Refrigerator, Humidifier
    • Laundry: Washer Hookup, In Unit
    Features
    • Dry Bar, Storage, Built-in Features, Walk-In Closet(s), Special Millwork
    • Flooring: Hardwood
    • Windows: Screens, Skylight(s)
    • Basement: None
    • Number of fireplaces: 1
    • Fireplace features: Gas Log, Gas Starter, Living Room
    Interior area
    • Total structure area: 0
    • Total interior livable area: 2,968 sqft

    Property

    Parking
    • Total spaces: 2
    • Parking features: On Site, Garage Owned, Attached, Garage
    • Attached garage spaces: 2
    Accessibility
    • Accessibility features: No Disability Access
    Features
    • Fencing: Fenced
    Lot
    • Size: 1,219 sqft
    • Features: Irregular Lot
    Details
    • Parcel number: 17042230710000
    • Special conditions: List Broker Must Accompany
    • Other equipment: TV-Cable

    Construction

    Type & style
    • Home type: Townhouse
    • Property subtype: Townhouse, Single Family Residence
    Materials
    • Brick
    • Foundation: Concrete Perimeter
    • Roof: Asphalt
    Condition
    • New construction: No
    • Year built: 1988

    Utilities & green energy

    • Electric: Circuit Breakers, 200+ Amp Service
    • Sewer: Public Sewer
    • Water: Lake Michigan

    Community & neighborhood

    Security
    • Security features: Security System, Carbon Monoxide Detector(s)
    Location
    • Region: Chicago

    HOA & financial

    HOA
    • Has HOA: Yes
    • HOA fee: $1,406 monthly
    • Amenities included: Door Person
    • Services included: Insurance, Doorman, Cable TV, Exterior Maintenance, Lawn Care, Scavenger, Snow Removal, Other, Internet

    Other

    Other facts
    • Listing terms: Cash
    • Ownership: Fee Simple

    Price history

    DateEventPrice
    7/18/2025Sold$1,100,000+0.5%$371/sqft
    Source: MRED as distributed by MLS GRID #12378375 Report a problem
    6/20/2025Contingent$1,095,000$369/sqft
    Source: MRED as distributed by MLS GRID #12378375 Report a problem
    5/29/2025Listed for sale$1,095,000-4.8%$369/sqft
    Source: MRED as distributed by MLS GRID #12378375 Report a problem
    5/29/2025Listing removed$1,150,000$387/sqft
    Source: MRED as distributed by MLS GRID #12333816 Report a problem
    4/22/2025Listed for sale$1,150,000+21.1%$387/sqft
    Source: MRED as distributed by MLS GRID #12333816 Report a problem
    3/27/2023Sold$950,000-2.6%$320/sqft
    Source: MRED as distributed by MLS GRID #11704478 Report a problem
    3/15/2023Pending sale$975,000$329/sqft
    Source: MRED as distributed by MLS GRID #11704478 Report a problem
    1/30/2023Contingent$975,000$329/sqft
    Source: MRED as distributed by MLS GRID #11704478 Report a problem
    1/23/2023Price change$975,000-2.5%$329/sqft
    Source: MRED as distributed by MLS GRID #11704478 Report a problem
    1/20/2023Listed for sale$999,995+6.1%$337/sqft
    Source: MRED as distributed by MLS GRID #11704478 Report a problem
    1/20/2016Sold$942,500-5.6%$318/sqft
    Source: Berkshire Hathaway HomeServices Koenig Rubloff #08981224_60610 Report a problem
    12/5/2015Pending sale$998,000$336/sqft
    Source: Berkshire Hathaway HomeServices KoenigRubloff Realty Group #08981224 Report a problem
    11/12/2015Price change$998,000-4.9%$336/sqft
    Source: Berkshire Hathaway HomeServices KoenigRubloff Realty Group #08981224 Report a problem
    10/22/2015Price change$1,049,000-4.2%$353/sqft
    Source: Berkshire Hathaway HomeServices KoenigRubloff Realty Group #08981224 Report a problem
    8/14/2015Price change$1,095,000-4.7%$369/sqft
    Source: Berkshire Hathaway HomeServices KoenigRubloff Realty Group #08981224 Report a problem
    7/15/2015Listed for sale$1,149,000+27.8%$387/sqft
    Source: Berkshire Hathaway HomeServices KoenigRubloff Realty Group #08981224 Report a problem
    5/12/2014Listing removed$7,000$2/sqft
    Source: Berkshire Hathaway HomeServices KoenigRubloff Realty Group #08596136 Report a problem
    4/29/2014Listed for rent$7,000$2/sqft
    Source: Berkshire Hathaway HomeServices KoenigRubloff Realty Group #08596136 Report a problem
    4/27/2014Listing removed$899,000$303/sqft
    Source: Berkshire Hathaway HomeServices KoenigRubloff Realty Group #08561797 Report a problem
    2/13/2014Pending sale$899,000$303/sqft
    Source: Prudential Rubloff #08561797 Report a problem
    12/10/2013Price change$899,000-5.3%$303/sqft
    Source: Prudential Rubloff #08561797 Report a problem
    10/26/2013Price change$949,000-4%$320/sqft
    Source: Prudential Rubloff #08561797 Report a problem
    8/30/2013Listed for sale$989,000+23.7%$333/sqft
    Source: Prudential Rubloff #08432632 Report a problem
    1/10/1995Sold$799,500$269/sqft
    Source: Public Record Report a problem

    Public tax history

    YearProperty taxesTax assessment
    2024-- $94,500 -10%
    2023$22,154 +2.6%$105,000
    2022$21,597 +2.3%$105,000
    2021$21,115 -1.5%$105,000 +9.1%
    2020$21,436 +2%$96,226 -8%
    2019$21,014 -2.6%$104,594 -4.2%
    2018$21,575 +0.9%$109,221 +9.9%
    2017$21,392 +10.3%$99,374
    2016$19,403 +6.6%$99,374
    2015$18,210 +13.6%$99,374 +15%
    2014$16,036 +7.6%$86,427
    2013$14,899 -3.9%$86,427
    2012$15,509 +14.2%$86,427 -0.8%
    2011$13,579 -0.4%$87,163
    2010$13,632 +7.6%$87,163
    2009$12,666 +7.4%$87,163 -2%
    2008$11,797 +4.1%$88,954
    2007$11,335 +1.4%$88,954
    2006$11,182 -10.9%$88,954 +5.8%
    2005$12,544 +1.6%$84,087
    2004$12,345 +2.7%$84,087
    2003$12,019 +2.7%$84,087 +25.5%
    2002$11,709 +4.1%$66,993
    2001$11,251 +15.5%$66,993
    2000$9,739 -0.5%$66,993 +27.1%
    1999$9,792 $52,695

    Find assessor info on the county website

    Neighborhood: Gold Coast

    Nearby schools

    GreatSchools rating
    Schools provided by the listing agent
    • Elementary: Ogden Elementary
    • Middle: Ogden Elementary
    • High: Lincoln Park High School
    • District: 299

    Source: MRED as distributed by MLS GRID. This data may not be complete. We recommend contacting the local school district to confirm school assignments for this home.

    Get a cash offer in 3 minutes
    Find out how much your home could sell for in as little as 3 minutes with a no-obligation cash offer.
    Estimated market value
    $1,160,000
    Get a cash offer in 3 minutes
    Find out how much your home could sell for in as little as 3 minutes with a no-obligation cash offer.
    Estimated market value
    $1,160,000