Location, location, location! Welcome to 55 Wegman Street in Sennett, just outside the city limits. This classic raised ranch home in a desirable neighborhood offers a well maintained interior with a spacious living area. The home has four bedrooms, one being a primary with an attached half bath. It has a very spacious living room, large kitchen, a full bath, two half baths and sun porch with views of your peaceful back yard. The raised ranch layout provides distinct living areas, perfect for both entertaining and everyday living. The lower level provides access to the two car attached garage, the family room with sliding doors to the screened in porch and the fourth bedroom or potential office. The home has three mini split units for heating and cooling, two gas fireplaces and recently installed solar panels for reduced heating and cooling costs. While the home retains its original character, it presents a fantastic opportunity to personalize within a sought after location. This inviting home is located near iconic Hoopes Park, Highland Park Golf Course, Cayuga Community College and Herman Avenue Elementary School. The wonderful, tranquil neighborhood is convenient to Auburn, Skaneateles and Syracuse. This home is awaiting a new owner to begin making their own special memories.
Pending
$289,900
55 Wegman St, Auburn, NY 13021
4beds
1,930sqft
Single Family Residence
Built in 1965
0.3 Acres Lot
$-- Zestimate®
$150/sqft
$-- HOA
What's special
Two gas fireplacesTwo car attached garageTwo half bathsFour bedroomsLarge kitchen
- 442 days
- 7
- 0
Zillow last checked:
Listing updated:
Listed by:
Riordan Realty 315-252-4687,
Steven C. Crosby 315-252-4687
Source: NYSAMLSs,MLS#: R1620292 Originating MLS: Rochester
Originating MLS: RochesterFacts & features
Interior
Bedrooms & bathrooms
- Bedrooms: 4
- Bathrooms: 3
- Full bathrooms: 1
- 1/2 bathrooms: 2
- Main level bathrooms: 2
- Main level bedrooms: 3
Heating
- Ductless, Electric, Other, Solar, See Remarks, Baseboard
Cooling
- Ductless, Other, See Remarks
Appliances
- Included: Dryer, Dishwasher, Electric Water Heater, Gas Oven, Gas Range, Microwave, Refrigerator, Washer
- Laundry: In Basement
Features
- Ceiling Fan(s), Eat-in Kitchen, Separate/Formal Living Room, Other, See Remarks, Sliding Glass Door(s), Bedroom on Main Level, Main Level Primary
- Flooring: Carpet, Hardwood, Luxury Vinyl, Varies, Vinyl
- Doors: Sliding Doors
- Basement: None
- Number of fireplaces: 2
Interior area
- Total structure area: 1,930
- Total interior livable area: 1,930 sqft
- Finished area below ground: 600
Property
Parking
- Total spaces: 2
- Parking features: Attached, Electricity, Garage, Workshop in Garage
- Attached garage spaces: 2
Features
- Levels: Two
- Stories: 2
- Patio & porch: Patio
- Exterior features: Blacktop Driveway, Patio
Lot
- Size: 0.3 Acres
- Dimensions: 100 x 131
- Features: Other, Rectangular, Rectangular Lot, See Remarks
Details
- Additional structures: Shed(s), Storage
- Parcel number: 05520011601500010120000000
- Special conditions: Standard
Construction
Type & style
- Home type: SingleFamily
- Architectural style: Raised Ranch
- Property subtype: Single Family Residence
Materials
- Aluminum Siding, Vinyl Siding
- Foundation: Block
- Roof: Asphalt,Shingle
Condition
- Resale
- Year built: 1965
Utilities & green energy
- Electric: Circuit Breakers
- Sewer: Connected
- Water: Connected, Public
- Utilities for property: Electricity Connected, Sewer Connected, Water Connected
Green energy
- Energy generation: Solar
Community & HOA
Community
- Subdivision: John F Papalia
Location
- Region: Auburn
Financial & listing details
- Price per square foot: $150/sqft
- Tax assessed value: $160,000
- Annual tax amount: $6,201
- Date on market: 7/11/2025
- Cumulative days on market: 335 days
- Listing terms: Cash,Conventional,FHA,VA Loan
Estimated market value
Not available
Estimated sales range
Not available
Not available
Price history
| Date | Event | Price |
|---|---|---|
| 11/10/2025 | Pending sale | $289,900$150/sqft |
Source:  NYSAMLSs #R1620292 Report a problem NYSAMLSs #R1620292 Report a problem | ||
| 8/5/2025 | Contingent | $289,900$150/sqft |
Source: NYSAMLSs #R1620292 Report a problem | ||
| 7/11/2025 | Listed for sale | $289,900+111.6%$150/sqft |
Source: NYSAMLSs #R1620292 Report a problem | ||
| 3/16/2012 | Sold | $137,000-12.7%$71/sqft |
Source: NYSAMLSs #S260160 Report a problem | ||
| 12/2/2011 | Price change | $157,000-4.6%$81/sqft |
Source: Realty USA #260160 Report a problem | ||
| 10/27/2011 | Price change | $164,500-2.9%$85/sqft |
Source: Realty USA #260160 Report a problem | ||
| 9/10/2011 | Listed for sale | $169,500$88/sqft |
Source: Realty USA #260160 Report a problem | ||
Public tax history
| Year | Property taxes | Tax assessment |
|---|---|---|
| 2025 | -- | $160,000 |
| 2024 | -- | $160,000 |
| 2023 | -- | $160,000 |
| 2022 | -- | $160,000 |
| 2021 | -- | $160,000 |
| 2020 | -- | $160,000 |
| 2019 | -- | $160,000 |
| 2018 | -- | $160,000 |
| 2017 | $2,671 | $160,000 |
| 2016 | -- | $160,000 |
| 2015 | -- | $160,000 |
| 2014 | -- | $160,000 |
| 2013 | -- | $160,000 |
| 2012 | -- | $160,000 |
| 2011 | -- | $160,000 |
| 2010 | -- | $160,000 |
| 2009 | -- | $160,000 +29.1% |
| 2008 | -- | $123,900 |
| 2007 | -- | $123,900 |
| 2006 | -- | $123,900 |
| 2005 | -- | $123,900 |
| 2004 | -- | $123,900 +37.7% |
| 2003 | -- | $90,000 |
| 2002 | -- | $90,000 |
| 2001 | -- | $90,000 |
Find assessor info on the county website
Monthly payment
Climate risks
Neighborhood: 13021
Nearby schools
Schools provided by the listing agent
- Elementary: Herman Avenue Elementary
- Middle: Auburn Junior High
- High: Auburn High
- District: Auburn
Source: NYSAMLSs. This data may not be complete. We recommend contacting the local school district to confirm school assignments for this home.

Similar homes
- $294,9003 bd3 ba1.6k sqft2826 White Birch Ln, Auburn, NY 13021For Sale
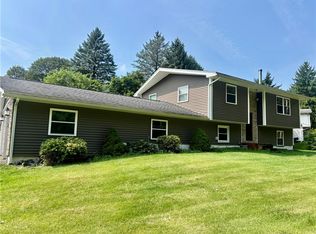
 MLS ID #R1711635, Lynette A. Wilson, Listing by: L Wilson Realty. NYSAMLSs
 - $299,9993 bd1 ba1.1k sqft37 Highland Street Ext, Auburn, NY 13021For Sale
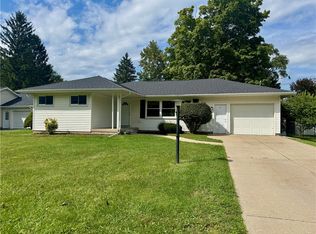 MLS ID #R1712261, Susan M. Riordan, Listing by: Riordan Realty. NYSAMLSs
 - $299,0003 bd2 ba1.8k sqft21 French Ave, Auburn, NY 13021For Sale
 MLS ID #R1706719, Joseph M. Clare, Listing by: Clare Real Estate. NYSAMLSs
 - $299,9003 bd2 ba1.4k sqft6238 Oakridge Rd, Auburn, NY 13021For Sale
 MLS ID #S1690254, Qizhan Yao, Listing by: Realmart Realty LLC. NYSAMLSs
 - $249,9002 bd1 ba972 sqft3363 Franklin Street Rd, Auburn, NY 13021For SaleMLS ID #S1717378, Nicole McNeilly, Listing by: Acropolis Realty Group LLC. NYSAMLSs
- $339,0003 bd2 ba1.8k sqft3276 Walker Rd, Auburn, NY 13021For SaleMLS ID #S1710167, Karina Murphy, Listing by: Yaman Real Estate. NYSAMLSs
- $269,0003 bd2 ba1.4k sqft2 Scammell Ave, Auburn, NY 13021For SaleMLS ID #S1684223, Lee Holmes, Listing by: Howard Hanna Real Estate. NYSAMLSs
- $284,9003 bd2 ba1.2k sqft2706 Forest Hill Dr, Auburn, NY 13021For SaleMLS ID #R1709765, Nathan W. Krause, Listing by: Berkshire Hathaway HomeServices CNY Realty. NYSAMLSs
- $339,5004 bd2 ba2.2k sqft392 Glenbrook Dr, Auburn, NY 13021For SaleMLS ID #S1709135, Timothy Kerstetter, Listing by: Post Realty. NYSAMLSs
- $259,0003 bd2 ba1.5k sqft136 Perrine St, Auburn, NY 13021For SaleMLS ID #R1698776, Lynette A. Wilson, Listing by: L Wilson Realty. NYSAMLSs
- $259,9003 bd3 ba1.5k sqft12 Standart Ave, Auburn, NY 13021For SaleMLS ID #R1710273, Susan M. Riordan, Listing by: Riordan Realty. NYSAMLSs
- $269,9003 bd1 ba1k sqft6990 N Division Street Rd, Auburn, NY 13021For SaleMLS ID #S1712993, Diane M Brown, Listing by: Auburn Sherlock Homes R.E.. NYSAMLSs
- $329,9003 bd2 ba2.2k sqft3500 Franklin Street Rd, Auburn, NY 13021For SaleMLS ID #S1709705, Mary E Phillips, Listing by: NextHome CNY Realty. NYSAMLSs
- $369,9004 bd2 ba2.1k sqft35 Metcalf Dr, Auburn, NY 13021For SaleMLS ID #R1706253, Susan M. Riordan, Listing by: Riordan Realty. NYSAMLSs
- $244,9003 bd1 ba1.3k sqft157 Murray St, Auburn, NY 13021For SaleMLS ID #R1717433, Susan M. Riordan, Listing by: Riordan Realty. NYSAMLSs
- $289,0005 bd3 ba2.4k sqft98 E Genesee St, Auburn, NY 13021For SaleMLS ID #S1680612, Stephen Ansteth, Listing by: Howard Hanna Real Estate. NYSAMLSs
- $239,9004 bd2 ba1.4k sqft34 Liberty St, Auburn, NY 13021For SaleMLS ID #R1715682, John C. Triska, Listing by: CROWNREALTYNY.COM. NYSAMLSs
- $370,0003 bd2 ba1.7k sqft20 Bowen St, Auburn, NY 13021For SaleMLS ID #R1710421, Stacey M. Evans, Listing by: Evans Realty CNY LLC. NYSAMLSs
- $179,9004 bd1 ba1.4k sqft7333 Owasco Rd, Auburn, NY 13021For SaleMLS ID #S1709189, Diane M Brown, Listing by: Auburn Sherlock Homes R.E.. NYSAMLSs
- $339,0004 bd2 ba1.8k sqft5715 State Route 38a, Auburn, NY 13021For SaleMLS ID #S1696180, Michael DeRosa, Listing by: Michael DeRosa Exchange. NYSAMLSs
