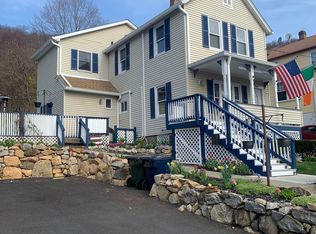
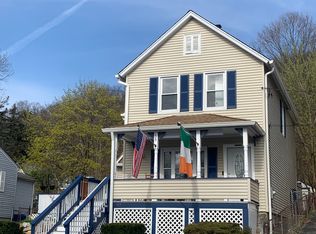
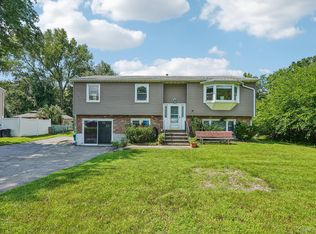
Gorgeous views from the expanded front porch are just the beginning of all the wonderful things this 3 bedroom 2 bath home offers! Welcome home to 55 West St. Highland Falls NY! This beautiful home offers a huge updated country kitchen with everyday dining and laundry! Spacious living room with wood floors and large windows that make it nice and bright! The Primary Bedroom is located on the first floor and offers huge closets and is adjacent to the main updated bathroom on the first floor; The second floor offers 2 bedrooms, 1 bathroom w/ pull down stairs to the attic for ample storage. More storage is in the basement and under the deck! Oil heat, public water, sewer (TOH) trash pick up is included in taxes. All the fun stuff is right at your doorstep with West Point Military Academy in your backyard! Wait.. there is more... Having Bear Mountain & Perkins Memorial Drive plus the Harriman Stare Parks with all the lakes as a neighbor, there is no shortage on things to do! Less than 5 minutes to the Bear Mountain Bridge, 10 Minutes to Garrison NY and just 25 minutes to Stewart Airport! 2 Train Stations close by are Harriman and Salisbury Mills! Under 45 minutes to NYC! Town County Tax $5,093.07 School $2,150.81 Village $1,377.97- TOTAL TAXES $8,622 Showings start Saturday, May 9th 2026...
Pending
Price cut: $10K (7/22)
$390,000
55 West Street, Highland Falls, NY 10928
3beds
1,404sqft
Single Family Residence, Residential
Built in 1890
4,982 Square Feet Lot
$-- Zestimate®
$278/sqft
$-- HOA
What's special
- 103 days |
- 1,856 |
- 99 |
Zillow last checked:
Listing updated:
Listed by:
Artisan Realty 845-721-2058,
Erin K Connolly-Frontino 845-721-2058,
Kimberly Garrison 845-287-9031,
Artisan Realty
Source: OneKey® MLS as distributed by MLS GRID,MLS#: 996177
Facts & features
Interior
Bedrooms & bathrooms
- Bedrooms: 3
- Bathrooms: 2
- Full bathrooms: 1
- 1/2 bathrooms: 1
Primary bedroom
- Level: First
Bedroom 2
- Level: Second
Bedroom 3
- Level: Second
Bathroom 1
- Level: First
Bathroom 2
- Level: Second
Kitchen
- Level: First
Living room
- Level: First
Heating
- Forced Air, Oil
Cooling
- Wall/Window Unit(s)
Appliances
- Included: Dishwasher, Dryer, Electric Water Heater, Refrigerator, Washer
Features
- Eat-in Kitchen, Primary Bathroom, Master Downstairs
- Basement: Storage Space,Unfinished,Walk-Out Access
- Attic: Pull Stairs
Interior area
- Total structure area: 1,404
- Total interior livable area: 1,404 sqft
Property
Parking
- Parking features: Other
Features
- Levels: Two
Lot
- Size: 4,982 Square Feet
Details
- Parcel number: 3336011030000002004.0000000
- Special conditions: None
Construction
Type & style
- Home type: SingleFamily
- Architectural style: Colonial
- Property subtype: Single Family Residence, Residential
Materials
- Frame, Other
- Foundation: Other
Condition
- Year built: 1890
Utilities & green energy
- Sewer: Public Sewer
- Water: Public
- Utilities for property: Cable Available, Electricity Available, Sewer Connected, Trash Collection Public
Community & HOA
HOA
- Has HOA: No
Location
- Region: Highland Falls
Financial & listing details
- Price per square foot: $278/sqft
- Tax assessed value: $221,800
- Annual tax amount: $8,622
- Date on market: 5/8/2026
- Cumulative days on market: 102 days
- Listing agreement: Exclusive Right To Sell
- Electric utility on property: Yes
Estimated market value
Not available
Estimated sales range
Not available
Not available
Price history
| Date | Event | Price |
|---|---|---|
| 8/15/2026 | Pending sale | $390,000$278/sqft |
Source:  OneKey® MLS as distributed by MLS GRID #996177 Report a problem OneKey® MLS as distributed by MLS GRID #996177 Report a problem | ||
| 7/22/2026 | Price change | $390,000-2.5%$278/sqft |
Source: OneKey® MLS as distributed by MLS GRID #996177 Report a problem | ||
| 5/8/2026 | Price change | $399,999+82.6%$285/sqft |
Source: OneKey® MLS as distributed by MLS GRID #996177 Report a problem | ||
| 3/29/2019 | Listing removed | $1,950$1/sqft |
Source: Artisan Realty #4855608 Report a problem | ||
| 3/11/2019 | Price change | $219,000-4.4%$156/sqft |
Source: Artisan Realty #4910459 Report a problem | ||
| 2/28/2019 | Listed for sale | $229,000-16.7%$163/sqft |
Source: Artisan Realty #4910459 Report a problem | ||
| 2/7/2019 | Price change | $1,950-2.5%$1/sqft |
Source: Artisan Realty #4855608 Report a problem | ||
| 1/24/2019 | Price change | $2,000-4.8%$1/sqft |
Source: Artisan Realty #4855608 Report a problem | ||
| 1/11/2019 | Price change | $2,100+5%$1/sqft |
Source: Artisan Realty #4855608 Report a problem | ||
| 12/15/2018 | Listed for rent | $2,000$1/sqft |
Source: Artisan Realty #4855608 Report a problem | ||
| 3/1/2015 | Listing removed | $275,000$196/sqft |
Source: Hudson Gateway MLS #4413212 Report a problem | ||
| 11/12/2014 | Listed for sale | $275,000$196/sqft |
Source: The Virtual Realty Group #4413212 Report a problem | ||
| 10/3/2014 | Listing removed | $275,000$196/sqft |
Source: Hudson Valley Prestige Realty Servics, LLC #4413212 Report a problem | ||
| 5/24/2014 | Listed for sale | $275,000+11.1%$196/sqft |
Source: Hudson Valley Prestige Realty Servics, LLC #4413212 Report a problem | ||
| 12/19/2005 | Sold | $247,500+31%$176/sqft |
Source: Public Record Report a problem | ||
| 1/7/2004 | Sold | $189,000+93.8%$135/sqft |
Source: Public Record Report a problem | ||
| 7/28/1999 | Sold | $97,500$69/sqft |
Source: Public Record Report a problem | ||
Public tax history
| Year | Property taxes | Tax assessment |
|---|---|---|
| 2025 | -- | $221,800 |
| 2024 | -- | $221,800 |
| 2023 | -- | $221,800 |
| 2022 | -- | $221,800 |
| 2021 | -- | $221,800 |
| 2020 | -- | $221,800 |
| 2019 | -- | $221,800 |
| 2018 | -- | $221,800 |
| 2017 | $7,767 | $221,800 |
| 2016 | -- | $221,800 |
| 2015 | -- | $221,800 |
| 2014 | -- | $221,800 |
| 2013 | -- | $221,800 -9% |
| 2012 | -- | $243,800 +71.4% |
| 2011 | -- | $142,250 +1.6% |
| 2010 | -- | $140,000 |
| 2009 | -- | $140,000 |
| 2007 | -- | $140,000 |
| 2006 | -- | $140,000 |
| 2005 | -- | $140,000 |
| 2004 | -- | $140,000 |
| 2002 | -- | $140,000 |
| 2001 | -- | $140,000 |
| 2000 | -- | $140,000 |
Find assessor info on the county website
Monthly payment
Climate risks
Neighborhood: 10928
Nearby schools
GreatSchools rating
- 8/10Highland Falls Intermediate SchoolGrades: 3-8Distance: 0.3 mi
- 6/10James I O Neill High SchoolGrades: 9-12Distance: 1.7 mi
- NAFort Montgomery Elementary SchoolGrades: PK-2Distance: 3 mi
Schools provided by the listing agent
- Elementary: Highland Falls Intermediate School
- Middle: Highland Falls Intermediate School
- High: James I O'Neill High School
Source: OneKey® MLS as distributed by MLS GRID. This data may not be complete. We recommend contacting the local school district to confirm school assignments for this home.
- $437,9004 bd2 ba1.6k sqft53 West St, Highland Falls, NY 10928Off Market
- $--4 bd2 ba1.6k sqft53 West St #53, Highland Falls, NY 10928Off Market
- $399,1953 bd2 ba1.6k sqft57 West St, Highland Falls, NY 10928Sold

- $389,5003 bd1 ba1k sqft51 West St, Highland Falls, NY 10928Off Market
- $412,3004 bd1 ba1.5k sqft50 Kleitz Ave, Highland Falls, NY 10928Off Market
- $419,3003 bd2 ba1.4k sqft54 Kleitz Ave, Highland Falls, NY 10928Off Market
- $367,8002 bd1 ba908 sqft48 Kleitz Ave, Highland Falls, NY 10928Off Market
- $476,3004 bd2 ba1.4k sqft49 West St, Highland Falls, NY 10928Off Market
A local agent can set up tours, give advice and negotiate with sellers.
Similar homes
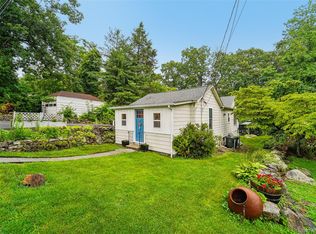
- $410,0002 bd2 ba1k sqft21 Garrison Road, Highland Falls, NY 10928For Sale
 MLS ID #1032460, John Willis, Listing by: Howard Hanna Rand Realty. OneKey® MLS as distributed by MLS GRID
 - $374,9993 bd2 ba1.1k sqft17 Underhill Trail, Monroe, NY 10950For Sale
 MLS ID #1033115, Moche Halpern, Listing by: Blooming Realty. OneKey® MLS as distributed by MLS GRID
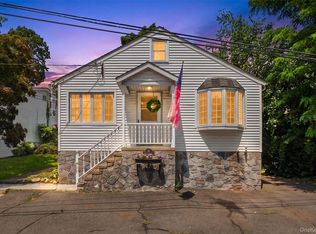
 - $325,0002 bd1 ba1k sqft6 Cherry Street, Highlands, NY 10922For Sale
 MLS ID #1033075, Annalisa Badstein, Listing by: eXp Realty. eXp Realty
 - $397,0003 bd2 ba1.8k sqft105 Vails Gate Heights Drive, New Windsor, NY 12553For Sale
 MLS ID #1034796, Tiffany Megna, Listing by: Howard Hanna Rand Realty. OneKey® MLS as distributed by MLS GRID
 - $400,0002 bd2 ba1.4k sqft684 Marion Avenue, Peekskill, NY 10566For SaleMLS ID #1036680, Erion Tetaj, Listing by: Keller Williams Realty Partner. OneKey® MLS as distributed by MLS GRID
- $319,0002 bd2 ba1k sqft15 Arcadian Trail, Monroe, NY 10950For SaleMLS ID #1039496, Courtney Tablante, Listing by: Keller Williams Realty. OneKey® MLS as distributed by MLS GRID
- $379,9993 bd1 ba1.2k sqft9 Archery Road, Newburgh, NY 12550For SaleMLS ID #983402, Phil Szumlaski, Listing by: Keller Williams Realty. OneKey® MLS as distributed by MLS GRID
- $389,0003 bd1 ba1.5k sqft145 South Street, Marlboro, NY 12542For SaleMLS ID #1007051, Pedro Garcia, Listing by: Curasi Realty, Inc.. OneKey® MLS as distributed by MLS GRID
- $450,0003 bd2 ba1.5k sqft3 Jaycox Lane, Hopewell Junction, NY 12533For SaleMLS ID #1038684, Jessica Figueroa, Listing by: Noel Antonio Properties LLC. OneKey® MLS as distributed by MLS GRID
- $325,0002 bd1 ba1k sqft6 Cherry Street, Fort Montgomery, NY 10922For SaleMLS ID #1033075, Annalisa Badstein, Listing by: eXp Realty. OneKey® MLS as distributed by MLS GRID
- $440,0003 bd2 ba1.3k sqft10 Park Avenue, Highland Mills, NY 10930For SaleMLS ID #1031034, Shlomo Epstein, Listing by: eRealty Advisors, Inc. OneKey® MLS as distributed by MLS GRID
- $379,9003 bd2 ba882 sqft25 Oreco Terrace, Monroe, NY 10950For SaleMLS ID #1025633, Hope Morris, Listing by: Delaney Realty. OneKey® MLS as distributed by MLS GRID
- $460,0003 bd2 ba1k sqft530 Washington Avenue, Beacon, NY 12508For SaleMLS ID #1035535, Elaine Thomas, Listing by: Century 21 Alliance Rlty Group. OneKey® MLS as distributed by MLS GRID
- $430,0003 bd2 ba1.8k sqft1201 Union Avenue, Newburgh, NY 12550For SaleMLS ID #986735, Kristine Many, Listing by: Keller Williams Realty. OneKey® MLS as distributed by MLS GRID
- $349,0003 bd2 ba1.9k sqft2 Echo Trail, Monroe, NY 10950For SaleMLS ID #1017854, Avigder Samet, Listing by: Avion. OneKey® MLS as distributed by MLS GRID
- $364,0003 bd2 ba1.2k sqft118 Gladstone Avenue, Walden, NY 12586For SaleMLS ID #1025365, Peter Stika, Listing by: Curasi Realty, Inc.. OneKey® MLS as distributed by MLS GRID
- $437,5003 bd2 ba1.3k sqft26 Delaware Road, Newburgh, NY 12550For SaleMLS ID #1033837, Felix M. Pena, Listing by: RE/MAX Benchmark Realty Group. OneKey® MLS as distributed by MLS GRID
- $425,0003 bd2 ba1.1k sqft4 Broadview Road, Poughkeepsie, NY 12603For SaleMLS ID #1033564, Kristin H. Poellot, Listing by: Keller Williams Prestige Prop. OneKey® MLS as distributed by MLS GRID
- $570,0004 bd3 ba2k sqft15 Guernsey Drive, New Windsor, NY 12553For SaleMLS ID #1038925, Brent R. VanAken, Listing by: Keller Williams Village Sq Rlt. OneKey® MLS as distributed by MLS GRID
- $439,0003 bd1 ba1.3k sqft38 Cosgrove Avenue, West Haverstraw, NY 10993For SaleMLS ID #1031079, Avraham Z. Weinberger, Listing by: Keller Williams Valley Realty. OneKey® MLS as distributed by MLS GRID
