Skip main navigation
Off market
  • Price Unknown

    55 Wilmot St S, Blandford Blenheim, ON N0J 1G0

    2beds
    1,620sqft
    SingleFamily
    Built in 2009
    -- sqft lot
    $-- Zestimate®
    C$--/sqft
    C$2,358 Estimated rent

    Home value

    Not available

    Estimated sales range

    Not available

    Not available

    Loading
    Loading...

    Owner options

    List your home for rent

    C$2,358/mo

    Rent Zestimate®

    Find your next renter with Zillow Rental Manager. Plus, with online applications, you can quickly screen prospective tenants – for free.

    Learn more

    C$2,358/mo

    Rent Zestimate®

    Refinance and save

    Refinancing to a lower rate could help reduce your monthly payments and save thousands over the life of the loan.

    See today's rates

    Explore your selling options

    Work with a Zillow partner agent

    Leverage their expertise and Zillow's premium Showcase listings to get your home seen by more buyers.

    Get started

    List with your own agent

    Get your home in front of millions of buyers by listing it on Zillow.

    Learn how to do it

    Sell it yourself

    Take full control of how buyers see your home on Zillow by listing For Sale by Owner (FSBO).

    List your home

    What's special

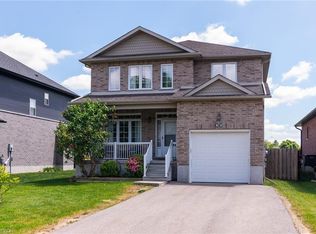
    Professionally custom designed, brick, 2 bedroom bungalow with wide covered front verandah, generous concrete driveway and attached double garage. Supersized lot (76' x 144') which is partially fenced and backs onto open space. Thoughtful layout with spacious main floor laundry, 9' ceilings, hardwood and ceramic floors. 2 well lit bedrooms which share a private en-suite bath complete with stand alone vessel tub, cozy heated floors and separate shower. Open concept kitchen/diningroom/great room with abundance of transommed windows, access to private sunny deck (complete with gas bbq), gas fireplace and dedicated walk-in pantry. Timeless maple kitchen cupboards with undermount lighting, glass doorfronts, quartz counters, oversized island and handy office area with seating. Spacious basement which is partially drywalled (electrical installed) suitable for your finishing ideas. Includes extra storage, large cold cellar, egress windows and rough in for 3 pc bath. Lovely landscaped lot backs onto open space.

    This property is not currently displayed as for sale or rent on Zillow. This may be different from what's on other websites or public sources.
    Facts & features

    Interior

    Bedrooms & bathrooms
    • Bedrooms: 2
    • Bathrooms: 2
    • Full bathrooms: 1
    • 1/2 bathrooms: 1
    Appliances
    • Laundry: In-Suite, Sink, Main Level
    Features
    • Central Vacuum, Auto Garage Door Remote(s), Water Softener, Water Meter
    • Fireplace features: Natural Gas, Living Room
    Interior area
    • Total interior livable area: 1,620 sqft

    Property

    Accessibility
    • Accessibility features: 32" Min Doors, Hallway Width 36"-41", Level within Dwelling
    Lot
    • Topography: Flat, Dry, Level
    Details
    • Additional structures: Fence - Partial

    Construction

    Type & style
    • Home type: SingleFamily
    • Architectural style: Bungalow
    Condition
    • Year built: 2009

    Utilities & green energy

    • Sewer: Sewer (Municipal)

    Community & HOA

    Community
    • Security: Smoke Detector(s)
    Location
    • Region: Blandford Blenheim

    Price history

    DateEventPrice
    12/18/2020Listing removedC$699,900C$432/sqft
    Source: Peak Realty, Family Advantage Ltd. #40050060 Report a problem
    12/11/2020Listed for saleC$699,900C$432/sqft
    Source: Peak Realty, Family Advantage Ltd. #40050060 Report a problem

    Public tax history

    Tax history is unavailable.

    Neighborhood: N0J

    Nearby schools

    GreatSchools rating

    No schools nearby

    We couldn't find any schools near this home.

    Schools provided by the listing agent
    • Elementary: Blenheim Public School
    • High: Huron Park

    Source: The MLS. This data may not be complete. We recommend contacting the local school district to confirm school assignments for this home.