Immaculate condition and incredible views! This entire unit has been freshly painted and is move-in ready. Featuring 1,622 heated square feet with soaring 10' ceilings and no neighbors above, this spacious 2-bedroom home also includes a 15' x 11' den/possible 3rd bedroom with French doors. Enjoy a private terrace (85 sq ft) overlooking a tranquil pond and a private garage (242 sq ft).
Upgrades include hardwood flooring throughout the main living areas (including the den), GE Profile stainless steel appliances, a gas stovetop, travertine tile backsplash in the kitchen and baths, Jacuzzi jetted tub, Moen Monticello plumbing fixtures, granite countertops, recessed lighting in the kitchen, and crown molding throughout. The great room is even plumbed for a gas fireplace if desired.
This open floor plan is flooded with natural light. The building offers an elevator, a beautifully lit courtyard with pavers, and dedicated parking in addition to your private garage.
Located in the highly acclaimed Mayfaire Village community and just 2.5 miles from Wrightsville Beach, you can easily walk or bike to shopping, dining, and entertainment.
Don't miss this tremendous opportunity!
Sold for $482,000
$482,000
550 Grande Manor Court #207, Wilmington, NC 28405
2beds
1,622sqft
Condominium
Built in 2005
-- sqft lot
$482,500 Zestimate®
$297/sqft
$2,655 Estimated rent
Home value
$482,500
$444,000 - $521,000
$2,655/mo
Zestimate® history
Owner options
List your home for rent
$2,655/mo
Rent Zestimate®
Find your next renter with Zillow Rental Manager. Plus, with online applications, you can quickly screen prospective tenants – for free.
$2,655/mo
Rent Zestimate®
Refinance and save
$2,811/mo
Est. payment
Refinancing to a lower rate could help reduce your monthly payments and save thousands over the life of the loan.
$2,811/mo
Est. payment
Explore your selling options
Work with a Zillow partner agent
Leverage their expertise and Zillow's premium Showcase listings to get your home seen by more buyers.
Get startedList with your own agent
Get your home in front of millions of buyers by listing it on Zillow.
Learn how to do itSell it yourself
Take full control of how buyers see your home on Zillow by listing For Sale by Owner (FSBO).
List your homeWhat's special
Zillow last checked:
Listing updated:
Listed by:
Tongue & Groove Luxury Real Estate 910-679-4611,
Landmark Sotheby's International Realty,
Kelly Batson 910-742-6337,
Landmark Sotheby's International Realty
Bought with:
Rose J Glinski, 258484
Redfin Corporation
Source: Hive MLS,MLS#: 100499968 Originating MLS: Cape Fear Realtors MLS, Inc.
Originating MLS: Cape Fear Realtors MLS, Inc.Facts & features
Interior
Bedrooms & bathrooms
- Bedrooms: 2
- Bathrooms: 2
- Full bathrooms: 2
Rooms
- Room types: Master Bedroom, Bedroom 1, Dining Room, Family Room, Kitchen, Living Room
Primary bedroom
- Level: Main
- Dimensions: 16 x 14
Bedroom 1
- Level: Main
- Dimensions: 15 x 12
Dining room
- Level: Main
- Dimensions: 14 x 12
Family room
- Level: Main
- Dimensions: 15 x 11
Kitchen
- Level: Main
- Dimensions: 11 x 13
Living room
- Level: Main
- Dimensions: 18 x 21
Heating
- Forced Air, Electric
Cooling
- Central Air
Features
- High Ceilings, Whirlpool, Elevator, Blinds/Shades
- Flooring: Carpet, Wood
- Windows: Thermal Windows
Interior area
- Total structure area: 1,622
- Total interior livable area: 1,622 sqft
Property
Parking
- Total spaces: 2
- Parking features: Detached
Accessibility
- Accessibility features: Accessible Elevator Installed
Features
- Levels: One
- Stories: 1
- Patio & porch: Balcony
- Fencing: None
- On waterfront: Yes
- Waterfront features: None
Lot
- Features: Pond on Lot
Details
- Parcel number: R05000003122199
- Zoning: MX
- Special conditions: Standard
Construction
Type & style
- Home type: Condo
- Property subtype: Condominium
Materials
- Brick, Vinyl Siding
- Foundation: Block
- Roof: Shingle
Condition
- New construction: No
- Year built: 2005
Utilities & green energy
- Sewer: Public Sewer
- Water: Public
- Utilities for property: Sewer Available, Water Available
Community & HOA
Community
- Subdivision: The Village at Mayfaire
HOA
- Has HOA: Yes
- Amenities included: Clubhouse, Pool, Fitness Center, Maintenance Common Areas, Maintenance Grounds, Master Insure, Pest Control, Tennis Court(s), Termite Bond, Trash, Water
- HOA fee: $7,734 monthly
- HOA name: HOA Mgt Company - CAMS
- HOA phone: 910-256-2021
Location
- Region: Wilmington
Financial & listing details
- Price per square foot: $297/sqft
- Tax assessed value: $612,000
- Annual tax amount: $3,157
- Date on market: 7/16/2025
- Cumulative days on market: 93 days
- Listing agreement: Exclusive Right To Sell
- Listing terms: Cash,Conventional,FHA,VA Loan
- Road surface type: Paved
Price history
| Date | Event | Price |
|---|---|---|
| 8/15/2025 | Sold | $482,000-1.5%$297/sqft |
Source:  Hive MLS #100499968 Report a problem Hive MLS #100499968 Report a problem | ||
| 7/10/2025 | Contingent | $489,500$302/sqft |
Source: Hive MLS #100499968 Report a problem | ||
| 6/9/2025 | Price change | $489,500-2%$302/sqft |
Source: Hive MLS #100499968 Report a problem | ||
| 4/25/2025 | Price change | $499,500-2%$308/sqft |
Source: Hive MLS #100499968 Report a problem | ||
| 4/11/2025 | Listed for sale | $509,950+92.4%$314/sqft |
Source: Hive MLS #100499968 Report a problem | ||
| 12/20/2010 | Sold | $265,000-14.5%$163/sqft |
Source: Hive MLS #30451430 Report a problem | ||
| 12/23/2008 | Sold | $310,000$191/sqft |
Source: Public Record Report a problem | ||
Public tax history
| Year | Property taxes | Tax assessment |
|---|---|---|
| 2024 | $3,157 +3% | $362,900 |
| 2023 | $3,067 -0.6% | $362,900 |
| 2022 | $3,085 -0.7% | $362,900 |
| 2021 | $3,106 +4.2% | $362,900 +28.3% |
| 2020 | $2,980 | $282,900 |
| 2019 | $2,980 | $282,900 |
| 2018 | $2,980 | $282,900 |
| 2017 | $2,980 +4.3% | $282,900 +9.7% |
| 2016 | $2,856 +4.6% | $257,800 |
| 2015 | $2,730 +4.4% | $257,800 |
| 2014 | $2,614 | $257,800 -32.4% |
| 2011 | -- | $381,322 |
| 2010 | -- | $381,322 |
| 2009 | -- | -- |
| 2008 | -- | -- |
| 2007 | -- | -- |
Find assessor info on the county website
Neighborhood: Mayfaire
Nearby homes
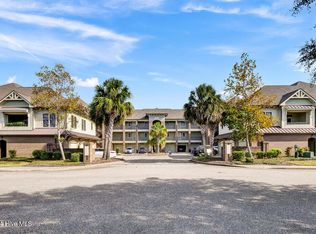
- $486,2502 bd2 ba1.6k sqft555 Grande Manor Ct UNIT 202, Wilmington, NC 28405Sold
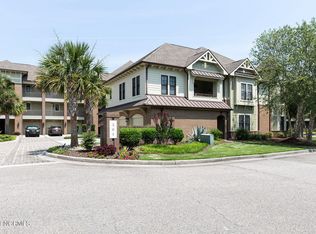
- $582,0003 bd2 ba1.8k sqft561 Garden Terrace Dr #A104, Wilmington, NC 28405Sold
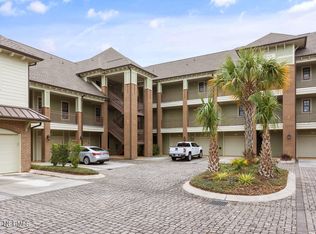
- $624,7003 bd2 ba1.5k sqft648 Village Park Drive 301, Wilmington, NC 28405Off Market
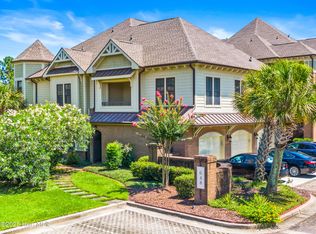
- $470,0002 bd3 ba1.5k sqft648 Village Park Dr UNIT 201, Wilmington, NC 28405Sold
- $501,0002 bd2 ba1.6k sqft644 Village Park Dr UNIT 207, Wilmington, NC 28405Sold
- $489,0002 bd2 ba1.2k sqft550 Grande Manor Ct UNIT 205, Wilmington, NC 28405Sold
- $457,5002 bd2 ba1.2k sqft557 Garden Terrace Dr UNIT 204, Wilmington, NC 28405Sold
- $580,0002 bd3 ba1.5k sqft561 Garden Terrace Dr UNIT 201, Wilmington, NC 28405Sold
Nearby schools
GreatSchools rating
- 5/10John J Blair ElementaryGrades: PK-5Distance: 0.7 mi
- 6/10M C S Noble MiddleGrades: 6-8Distance: 0.5 mi
- 3/10New Hanover HighGrades: 9-12Distance: 6 mi
Schools provided by the listing agent
- Elementary: Blair
- Middle: Noble
- High: New Hanover
Source: Hive MLS. This data may not be complete. We recommend contacting the local school district to confirm school assignments for this home.
Get a cash offer in 3 minutes
Find out how much your home could sell for in as little as 3 minutes with a no-obligation cash offer.
Estimated market value
$482,500
Get a cash offer in 3 minutes
Find out how much your home could sell for in as little as 3 minutes with a no-obligation cash offer.
Estimated market value
$482,500
- North Carolina
- New Hanover County
- Wilmington
- 28405
- Mayfaire
- 550 Grande Manor Court Unit 207
Nearby cities
Nearby neighborhoods
Nearby zip codes
Other Wilmington Topics
