Skip main navigation
Sold for $582,000
  • $582,000

    561 Garden Terrace Drive #A104, Wilmington, NC 28405

    3beds
    1,836sqft
    Condominium
    Built in 2004
    -- sqft lot
    $594,700 Zestimate®
    $317/sqft
    $2,970 Estimated rent

    Home value

    $594,700

    $565,000 - $624,000

    $2,970/mo

    Zestimate® history
    Loading
    Loading...

    Owner options

    List your home for rent

    $2,970/mo

    Rent Zestimate®

    Find your next renter with Zillow Rental Manager. Plus, with online applications, you can quickly screen prospective tenants – for free.

    Learn more

    $2,970/mo

    Rent Zestimate®

    Refinance and save

    $3,384/mo

    Est. payment

    Refinancing to a lower rate could help reduce your monthly payments and save thousands over the life of the loan.

    See today's rates

    $3,384/mo

    Est. payment

    Explore your selling options

    Work with a Zillow partner agent

    Leverage their expertise and Zillow's premium Showcase listings to get your home seen by more buyers.

    Get started

    List with your own agent

    Get your home in front of millions of buyers by listing it on Zillow.

    Learn how to do it

    Sell it yourself

    Take full control of how buyers see your home on Zillow by listing For Sale by Owner (FSBO).

    List your home

    What's special

    Gas fireplaceCrown moldingBeautiful hardwood flooringLaundry areaGas rangeAbundance of windowsStainless appliances
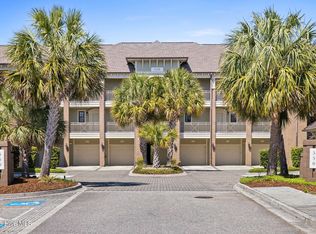
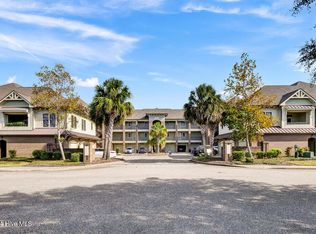
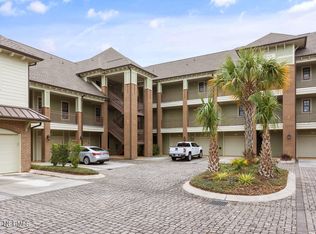
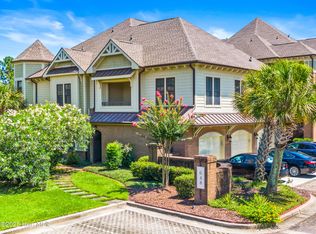
    Enjoy the vibrant resort lifestyle at The Village at Mayfaire! This downstairs 3-bedroom condominium home has been gently lived in and is move-in ready. The sought-after, uniquely designed Manor floor plan offers an efficient use of space that provides ultimate comfort. An abundance of windows, a calming color palette, and beautiful hardwood flooring accentuate the open-design concept. The kitchen boasts lavish granite countertops with complementing backsplash, stainless appliances, a gas range, and custom color-keyed cabinetry. The primary bedroom offers a large walk-in closet and incorporates attractive architectural accents including crown molding and a window seat; its primary bathroom is comprised of a double vanity, tile/glass shower, and a jetted soaking tub. The 2nd and 3rd bedrooms are equally well appointed with ample closet space and a shared second bathroom. Another unique feature is the private covered porch that overlooks an open greenspace. Other important features of this home include an electric fireplace, laundry area, and an enlarged 1-car garage. The Village at Mayfaire has second-to-none amenities, including a resort-style pool, luxury clubhouse, tennis courts, covered picnic area, and more. Designed to be pedestrian-friendly, extensive sidewalks wind throughout the community. With its wide array of nearby upscale shopping, dining, and entertainment options, the location does not get any better; Wrightsville Beach is also minutes away. Welcome home!

    Zillow last checked:

    Listing updated:

    Listed by:

    Shane Register Team 910-791-5222,

    Coldwell Banker Sea Coast Advantage-Midtown

    Bought with:

    Rose J Glinski, 258484

    Redfin Corporation

    Source: Hive MLS,MLS#: 100456144MLS LogoOriginating MLS: Cape Fear Realtors MLS, Inc.

    Facts & features

    Interior

    Bedrooms & bathrooms
    • Bedrooms: 3
    • Bathrooms: 2
    • Full bathrooms: 2
    Rooms
    • Room types: Master Bedroom, Bedroom 2, Bedroom 3, Living Room, Dining Room, Kitchen
    Primary bedroom
    • Level: First
    • Dimensions: 17 x 16
    Bedroom 2
    • Level: First
    • Dimensions: 15 x 11
    Bedroom 3
    • Level: First
    • Dimensions: 18 x 15
    Dining room
    • Level: First
    • Dimensions: 14 x 13
    Kitchen
    • Level: First
    • Dimensions: 15 x 9
    Living room
    • Level: First
    • Dimensions: 18 x 14
    Heating
    • Heat Pump, Electric
    Cooling
    • Central Air
    Appliances
    • Included: Gas Oven, Built-In Microwave, Disposal, Dishwasher
    • Laundry: Laundry Room
    Features
    • Master Downstairs, Walk-in Closet(s), Ceiling Fan(s), Pantry, Blinds/Shades, Walk-In Closet(s)
    • Flooring: Carpet, Tile, Wood
    Interior area
    • Total structure area: 1,836
    • Total interior livable area: 1,836 sqft

    Property

    Parking
    • Total spaces: 1
    • Parking features: On Site, Paved
    Features
    • Levels: One
    • Stories: 1
    • Patio & porch: Covered, Patio
    • Fencing: None
    Details
    • Parcel number: R05000003122112
    • Zoning: mx-mx
    • Special conditions: Standard

    Construction

    Type & style
    • Home type: Condo
    • Property subtype: Condominium
    Materials
    • Brick Veneer, Fiber Cement
    • Foundation: Slab
    • Roof: Shingle
    Condition
    • New construction: No
    • Year built: 2004

    Utilities & green energy

    • Sewer: Public Sewer
    • Water: Public
    • Utilities for property: Sewer Available, Water Available

    Community & HOA

    Community
    • Subdivision: The Village at Mayfaire
    HOA
    • Has HOA: Yes
    • Amenities included: Clubhouse, Pool, Fitness Center, Maintenance Common Areas, Maintenance Grounds, Management, Master Insure, Pickleball, Street Lights, Tennis Court(s)
    • HOA fee: $8,507 monthly
    • HOA name: CAMS
    • HOA phone: 910-256-2100
    Location
    • Region: Wilmington

    Financial & listing details

    • Price per square foot: $317/sqft
    • Date on market: 5/7/2025
    • Cumulative days on market: 163 days
    • Listing agreement: Exclusive Right To Sell
    • Listing terms: Cash,Conventional
    • Road surface type: Paved

    Price history

    DateEventPrice
    2/19/2025Sold$582,000-1.2%$317/sqft
    Source: Hive MLS #100456144 Report a problem
    12/26/2024Pending sale$589,000$321/sqft
    Source: Hive MLS #100456144 Report a problem
    7/17/2024Listed for sale$589,000+90%$321/sqft
    Source: Hive MLS #100456144 Report a problem
    10/14/2015Sold$310,000$169/sqft
    Source: Hive MLS #30528379 Report a problem

    Public tax history

    Tax history is unavailable.

    Neighborhood: Mayfaire

    Nearby schools

    GreatSchools rating
    Schools provided by the listing agent
    • Elementary: Blair
    • Middle: Noble
    • High: New Hanover

    Source: Hive MLS. This data may not be complete. We recommend contacting the local school district to confirm school assignments for this home.

    Get a cash offer in 3 minutes
    Find out how much your home could sell for in as little as 3 minutes with a no-obligation cash offer.
    Estimated market value
    $594,700
    Get a cash offer in 3 minutes
    Find out how much your home could sell for in as little as 3 minutes with a no-obligation cash offer.
    Estimated market value
    $594,700