Welcome Home! This charming 3-bedroom, 2-bathroom home features a convenient split floor plan designed for comfort and functionality. The thoughtful details throughout the home truly stand out. The kitchen showcases beautiful shiplap accents, update light fixture and a farmhouse sink, creating the perfect blend of style and warmth. You'll also love the custom coat rack and the spacious family room, ideal for relaxing or entertaining guests. The primary bedroom features a gorgeous wood accent wall that adds character and charm. The ensuite is right off the master and leads into a spacious closet. The 2 other bedrooms have walk in clothes and share a spacious bathroom as well. Step outside to enjoy the quiet backyard complete with a deck, perfect for grilling and outdoor gatherings. Don't delay - schedule your appointment today to see this beautiful home!
Under contract
Price cut: $5.9K (6/8)
$244,000
550 Tecumseh Dr, Shepherdsville, KY 40165
3beds
1,120sqft
:
Get pre-qualified$1,606/mo
Single Family Residence
Built in 2006
8,712 Square Feet Lot
$-- Zestimate®
$218/sqft
$-- HOA
What's special
- 73 days |
- 47 |
- 0 |
Likely to sell faster than
Zillow last checked:
Listing updated:
Listed by:
Emily Hurst-Jones 502-552-8333,
Century 21 Advantage Plus,
Jeremy Jones 502-955-7255
Source: Metro Search Inc. LLC DBA Apex MLS,MLS#: 1718357
Facts & features
Interior
Bedrooms & bathrooms
- Bedrooms: 3
- Bathrooms: 2
- Full bathrooms: 2
Primary bedroom
- Level: First
Bedroom
- Level: First
Bedroom
- Level: First
Primary bathroom
- Level: First
Full bathroom
- Level: First
Family room
- Level: First
Kitchen
- Level: First
Heating
- Electric, Forced Air
Cooling
- Central Air
Features
- Basement: None
- Has fireplace: No
Interior area
- Total structure area: 1,120
- Total interior livable area: 1,120 sqft
- Finished area above ground: 1,120
- Finished area below ground: 0
Property
Parking
- Parking features: Driveway
- Has uncovered spaces: Yes
Features
- Stories: 1
- Patio & porch: Deck
- Fencing: None
Lot
- Size: 8,712 Square Feet
- Dimensions: 60 x 120
- Features: Cleared
Details
- Parcel number: 0
Construction
Type & style
- Home type: SingleFamily
- Architectural style: Traditional
- Property subtype: Single Family Residence
Materials
- Aluminum Siding, Brick
- Foundation: Crawl Space
- Roof: Shingle
Condition
- Year built: 2006
Utilities & green energy
- Sewer: Public Sewer
- Water: Public
- Utilities for property: Electricity Connected
Community & HOA
Community
- Subdivision: Beechwood Estates
HOA
- Has HOA: No
Location
- Region: Shepherdsville
Financial & listing details
- Price per square foot: $218/sqft
- Tax assessed value: $144,000
- Annual tax amount: $1,719
- Date on market: 5/23/2026
- Electric utility on property: Yes
Estimated market value
Not available
Estimated sales range
Not available
Not available
Price history
| Date | Event | Price |
|---|---|---|
| 7/1/2026 | Contingent | $244,000$218/sqft |
Source:  Metro Search Inc. LLC DBA Apex MLS #1718357 Report a problem Metro Search Inc. LLC DBA Apex MLS #1718357 Report a problem | ||
| 6/8/2026 | Price change | $244,000-2.4%$218/sqft |
Source: Metro Search Inc. LLC DBA Apex MLS #1718357 Report a problem | ||
| 5/23/2026 | Listed for sale | $249,900+73.5%$223/sqft |
Source: Metro Search Inc. LLC DBA Apex MLS #1718357 Report a problem | ||
| 11/30/2017 | Sold | $144,000+25.2%$129/sqft |
Source: Metro Search Inc. LLC DBA Apex MLS #1488428 Report a problem | ||
| 7/17/2017 | Sold | $115,000$103/sqft |
Source: Metro Search Inc. LLC DBA Apex MLS #1480291 Report a problem | ||
Public tax history
| Year | Property taxes | Tax assessment |
|---|---|---|
| 2024 | $1,719 +0.5% | $144,000 |
| 2023 | $1,709 -1% | $144,000 |
| 2022 | $1,727 -1.1% | $144,000 |
| 2021 | $1,745 | $144,000 |
| 2020 | -- | $144,000 |
| 2019 | $1,710 -0.3% | $144,000 |
| 2018 | $1,715 | $144,000 |
| 2015 | -- | -- |
| 2014 | -- | -- |
| 2007 | -- | $107,020 +2575.5% |
| 2006 | -- | $4,000 |
Find assessor info on the county website
Monthly payment
Est. payment
Payment breakdown
Explore the cost of this home by adjusting the details. Changes won't be saved.Climate risks
Neighborhood: 40165
Nearby schools
GreatSchools rating
- 3/10Roby Elementary SchoolGrades: PK-5Distance: 2 mi
- 4/10Bullitt Lick Middle SchoolGrades: 6-8Distance: 1.3 mi
- 4/10Bullitt Central High SchoolGrades: 9-12Distance: 2.3 mi
- $239,8003 bd2 ba1.1k sqft540 Tecumseh Dr, Shepherdsville, KY 40165Off Market

- $242,5003 bd2 ba1.1k sqft562 Tecumseh Dr, Shepherdsville, KY 40165Off Market
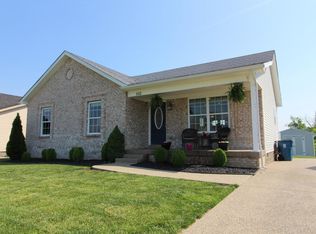
- $238,500-- bd-- ba1.1k sqft528 Tecumseh Dr, Shepherdsville, KY 40165Off Market
- $247,6003 bd2 ba1.2k sqft574 Tecumseh Dr, Shepherdsville, KY 40165Off Market
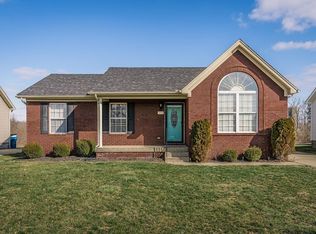
- $238,2003 bd2 ba1.1k sqft573 Tecumseh Dr, Shepherdsville, KY 40165Off Market
- $242,1003 bd2 ba1.2k sqft512 Tecumseh Dr, Shepherdsville, KY 40165Off Market
- $265,0003 bd2 ba1.2k sqft998 Tecumseh Dr, Shepherdsville, KY 40165Sold
- $239,800-- bd-- ba-- sqft997 Tecumseh Dr, Shepherdsville, KY 40165Off Market
A local agent can set up tours, give advice and negotiate with sellers.
Similar homes
- $233,0003 bd2 ba1.1k sqft161 River Trce, Shepherdsville, KY 40165For Sale

 MLS ID #1724598, Emily Hurst-Jones, Century 21 Advantage Plus. Metro Search Inc. LLC DBA Apex MLS
 - $239,9003 bd2 ba1.1k sqft250 4th Ave, Shepherdsville, KY 40165For Sale
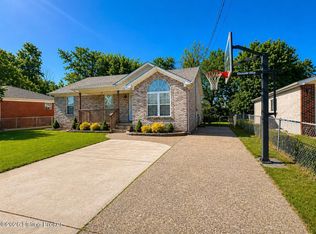 MLS ID #1715758, Sherry J Johnson, Buckner Real Estate Services, LLC. Metro Search Inc. LLC DBA Apex MLS
 - $265,0003 bd2 ba1.2k sqft317 Madison Rae Blvd, Shepherdsville, KY 40165For Sale
 MLS ID #1723014, Brittany Hartnett, DREAM J P Pirtle REALTORS. Metro Search Inc. LLC DBA Apex MLS
 - $270,0003 bd2 ba1.6k sqft978 Raymond Rd, Shepherdsville, KY 40165For Sale
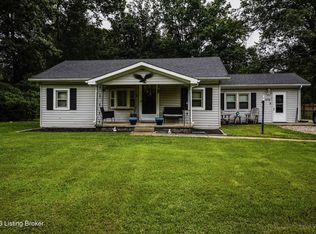 MLS ID #1724488, Roy A Taylor, Century 21 Advantage Plus. Metro Search Inc. LLC DBA Apex MLS
 - $205,0004 bd1 ba1.1k sqft275 5th Ave, Shepherdsville, KY 40165For SaleMLS ID #1723053, Donna Thompson, Team Thompson 1 Realty. LLC. Metro Search Inc. LLC DBA Apex MLS
- $272,5002 bd2 ba1.2k sqft147 Harvest Moon Ct, Shepherdsville, KY 40165New ConstructionMLS ID #1720966, Shane Chapman, Bob Hayes Realty Company. Metro Search Inc. LLC DBA Apex MLS
- $245,0003 bd1 ba1.5k sqft287 S Bardstown Rd, Mount Washington, KY 40047For SaleMLS ID #1725036, Presley R Baker, Knob & Key Realty, LLC. Metro Search Inc. LLC DBA Apex MLS
- $239,9003 bd2 ba1.3k sqft175 Prairie Dr, Louisville, KY 40229For SaleMLS ID #1722130, Brad J Hockenberry, Keller Williams Elite. Metro Search Inc. LLC DBA Apex MLS
- $269,9003 bd2 ba1.6k sqft7001 Monty Ln, Louisville, KY 40291For SaleMLS ID #1725156, Becky Poirier, United Real Estate Louisville. Metro Search Inc. LLC DBA Apex MLS
- $265,0003 bd2 ba1.2k sqft328 Deer Park Way, Mount Washington, KY 40047For SaleMLS ID #1724950, Michelle E Kurland, Homepage Realty. Metro Search Inc. LLC DBA Apex MLS
- $200,0003 bd1 ba1.2k sqft10714 June Dr, Fairdale, KY 40118For SaleMLS ID #1724929, Kimberly C Alexander, Louisville Market Realtors. Metro Search Inc. LLC DBA Apex MLS
- $235,0003 bd2 ba1.4k sqft127 Otter Ridge Dr, Brandenburg, KY 40108For SaleMLS ID #HK2602567, Karen Denner, SCHULER BAUER REAL ESTATE SERVICES ERA POWERED - BRANDENBURG. HKMLS
- $230,0003 bd2 ba1.3k sqft13900 S Lyons Ave, Louisville, KY 40272For SaleMLS ID #1720913, Sandra Ceballos, Kentucky Life Realty. Metro Search Inc. LLC DBA Apex MLS
- $265,0003 bd2 ba1.6k sqft251 Heft Ave, Lebanon Junction, KY 40150For SaleMLS ID #HK2602834, Aaron Pennington, PENNINGTON PROPERTIES. HKMLS
- $225,0004 bd2 ba1.4k sqft6113 Theiler Ln, Louisville, KY 40229For SaleMLS ID #1725250, Shannon Silver, G. Starks Realty Co.. Metro Search Inc. LLC DBA Apex MLS
- $265,0003 bd2 ba1.4k sqft679 Cherrywood Dr, Radcliff, KY 40160For SaleMLS ID #1724347, Paula Jones, Cedar Hill Properties. Metro Search Inc. LLC DBA Apex MLS
- $227,0003 bd1 ba1k sqft10306 Grafton Hall Rd, Louisville, KY 40272For SaleMLS ID #1724587, Trish Brown, Real Estate Unlimited. Metro Search Inc. LLC DBA Apex MLS
- $220,0002 bd1 ba950 sqft9910 Stonestreet Rd, Louisville, KY 40272For SaleMLS ID #1725246, Ron W Arnold, Semonin Realtors. Metro Search Inc. LLC DBA Apex MLS
- $230,0003 bd2 ba1.2k sqft595 Deatsville Loop, Coxs Creek, KY 40013For Sale By Owner
- $229,9002 bd2 ba1.1k sqft4901 Crossing Spring Way Unit 101, Louisville, KY 40229For SaleMLS ID #1724704, Sheila M Sheehan, Cornerstone Group REALTORS. Metro Search Inc. LLC DBA Apex MLS
