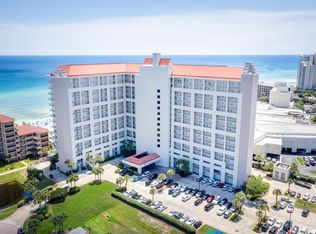
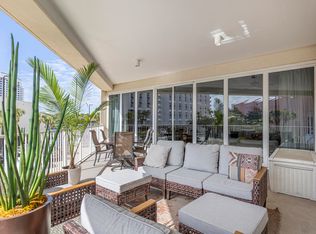
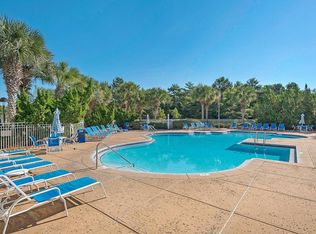
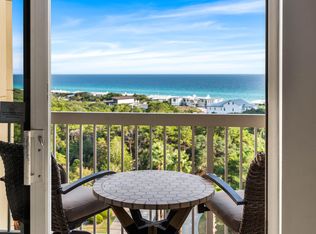
Discover coastal elegance in this beautifully remodeled beach condo located in the Tides at Tops'L, where warm wood-tone luxury vinyl plank flooring flows throughout, creating a welcoming and sophisticated atmosphere. The inviting living area is enhanced by a textured designer accent wall that adds warmth and character. The stunning kitchen features crisp white quartz countertops, stylish gold hardware, and stainless steel appliances for a timeless, upscale look. Both bathrooms have been thoughtfully renovated with spa-inspired finishes, offering a luxurious retreat after a day at the beach. Every detail has been carefully selected, making this move-in-ready condo the perfect blend of comfort, style, and coastal living. This southwest-facing, handicap-friendly condo features an expansive 20' x 39' covered balcony, perfect for soaking in the Gulf views. Tides Owners and Guests will enjoy an exclusive Gulf front pool, tennis courts, pickleball, shuffleboard, grilling area, poolside bar and grill, and the 600 feet of private beach frontage that TOPS'L has to offer. In addition, TOPS'L Owners also have the option to join an award winning tennis and fitness facility with 12 lighted courts, fitness center with exercise classes, saunas, locker rooms and two Club pools.
For sale
Price cut: $39K (7/29)
$650,000
550 Topsl Beach Blvd Unit 311, Miramar Beach, FL 32550
2beds
1,230sqft
:
Get pre-qualified$4,056/mo
Condominium
Built in 1998
-- sqft lot
$618,200 Zestimate®
$528/sqft
$-- HOA
What's special
Exclusive gulf front poolStylish gold hardwareTennis courtsCrisp white quartz countertopsTwo club poolsPoolside bar and grillStunning kitchen
- 3 days |
- 147 |
- 8 |
Likely to sell faster than
Zillow last checked:
Listing updated:
Listed by:
Gary Bowman 850-217-8382,
The Agency Northwest Florida Beaches
Source: ECAOR,MLS#: 1008758
Facts & features
Interior
Bedrooms & bathrooms
- Bedrooms: 2
- Bathrooms: 2
- Full bathrooms: 2
Primary bedroom
- Level: First
- Area: 153.27 Square Feet
- Dimensions: 13.1 x 11.7
Bedroom
- Level: First
- Area: 116.15 Square Feet
- Dimensions: 11.5 x 10.1
Primary bathroom
- Level: First
- Area: 141.75 Square Feet
- Dimensions: 10.5 x 13.5
Other
- Level: First
- Area: 780 Square Feet
- Dimensions: 39 x 20
Living room
- Description: Living/Dining Combo
- Level: First
- Area: 405.72 Square Feet
- Dimensions: 14.7 x 27.6
Heating
- Central
Cooling
- Central Air, Ceiling Fan(s)
Appliances
- Included: Dishwasher, Disposal, Dryer, Microwave, Washer, Electric Water Heater
- Laundry: Washer/Dryer Hookup
Features
- Breakfast Bar, Crown Molding, Recessed Lighting, Owner's Closet, Walls Wainscoting
- Flooring: Vinyl
- Furnished: Yes
Interior area
- Total structure area: 1,230
- Total interior livable area: 1,230 sqft
Property
Accessibility
- Accessibility features: Handicap Provisions
Features
- Exterior features: Balcony
- Has view: Yes
- View description: Gulf
- Has water view: Yes
- Water view: Gulf
Details
- Parcel number: 352S21422010000311
Construction
Type & style
- Home type: Condo
- Property subtype: Condominium
Condition
- Construction Complete,Renovated
- New construction: No
- Year built: 1998
Utilities & green energy
- Water: Public
Community & HOA
Community
- Features: BBQ Pit/Grill, Beach, Community Room, Deed Access, Dumpster, Elevators, Fitness Center, Fishing, Gated, Pavillion/Gazebo, Pool, TV Cable, Tennis Court(s), Waterfront, Pickleball, Short Term Rental - Allowed
- Security: Fire Alarm, Smoke Detector(s)
- Subdivision: TIDES AT TOPS'L
HOA
- Has HOA: Yes
- Services included: Advertising, Maintenance Grounds, Insurance, Legal, Licenses/Permits, Management, Recreational Faclty, Security, Sewer, Cable TV, Trash, Water, Internet
Location
- Region: Miramar Beach
Financial & listing details
- Price per square foot: $528/sqft
- Tax assessed value: $466,490
- Annual tax amount: $3,973
- Date on market: 7/29/2026
Estimated market value
$618,200
$587,000 - $649,000
$2,654/mo
Price history
| Date | Event | Price |
|---|---|---|
| 7/29/2026 | Price change | $650,000-5.7%$528/sqft |
Source:  ECAOR #1008758 Report a problem ECAOR #1008758 Report a problem | ||
| 5/23/2026 | Price change | $689,000-1.4%$560/sqft |
Source: ECAOR #996038 Report a problem | ||
| 5/21/2026 | Price change | $699,000-4.2%$568/sqft |
Source: ECAOR #996038 Report a problem | ||
| 2/23/2026 | Price change | $729,900-1.2%$593/sqft |
Source: ECAOR #996038 Report a problem | ||
| 10/1/2025 | Price change | $739,000-7%$601/sqft |
Source: ECAOR #972093 Report a problem | ||
| 6/19/2025 | Price change | $795,000-3.9%$646/sqft |
Source: ECAOR #972093 Report a problem | ||
| 3/25/2025 | Listed for sale | $827,500+112.7%$673/sqft |
Source: ECAOR #972093 Report a problem | ||
| 6/22/2020 | Sold | $389,000-0.2%$316/sqft |
Source: Public Record Report a problem | ||
| 8/13/2019 | Listed for sale | $389,900+8.3%$317/sqft |
Source: RE/MAX Southern Realty #829217 Report a problem | ||
| 2/7/2017 | Listing removed | $359,900$293/sqft |
Source: RE/MAX Southern Realty #751531 Report a problem | ||
| 8/26/2016 | Price change | $359,900-1.4%$293/sqft |
Source: RE/MAX Southern Realty #751531 Report a problem | ||
| 4/28/2016 | Listed for sale | $364,900+4046.6%$297/sqft |
Source: RE/MAX Southern Realty #751531 Report a problem | ||
| 11/10/2003 | Sold | $8,800-96.7%$7/sqft |
Source: Public Record Report a problem | ||
| 8/22/2000 | Sold | $269,500$219/sqft |
Source: Public Record Report a problem | ||
Public tax history
| Year | Property taxes | Tax assessment |
|---|---|---|
| 2025 | $3,974 +3.7% | $415,995 +10% |
| 2024 | $3,833 +5.1% | $378,177 +10% |
| 2023 | $3,646 +12.8% | $343,797 +10% |
| 2022 | $3,231 +17.5% | $312,543 +10% |
| 2021 | $2,750 +16.2% | $284,130 +19.8% |
| 2020 | $2,367 +2.5% | $237,163 +2% |
| 2019 | $2,309 | $232,513 +2% |
| 2018 | $2,309 +1.6% | $227,950 +3% |
| 2017 | $2,273 +3.6% | $221,311 +5% |
| 2016 | $2,193 +4% | $210,773 |
| 2015 | $2,109 -1.6% | $210,773 +5% |
| 2014 | $2,142 | $200,733 |
| 2013 | -- | $200,733 +10.2% |
| 2012 | -- | $182,076 |
| 2011 | -- | $182,076 -0.2% |
| 2010 | -- | $182,532 -44% |
| 2009 | -- | $325,950 -22.3% |
| 2008 | -- | $419,684 |
| 2007 | -- | $419,684 -11.1% |
| 2005 | -- | $471,900 +43% |
| 2004 | -- | $330,000 +10% |
| 2003 | -- | $300,000 +9.1% |
| 2002 | -- | $275,000 |
| 2001 | -- | $275,000 |
Find assessor info on the county website
Monthly payment
Est. payment
Payment breakdown
Explore the cost of this home by adjusting the details. Changes won't be saved.Climate risks
Neighborhood: 32550
Nearby schools
GreatSchools rating
- 9/10Van R. Butler Elementary SchoolGrades: K-5Distance: 3.9 mi
- 8/10Emerald Coast Middle SchoolGrades: 6-8Distance: 12.7 mi
- 8/10South Walton High SchoolGrades: 9-12Distance: 8.7 mi
Schools provided by the listing agent
- Elementary: Van R Butler
- Middle: Emerald Coast
- High: South Walton
Source: ECAOR. This data may not be complete. We recommend contacting the local school district to confirm school assignments for this home.
- $1,025,0002 bd2 ba1.2k sqft550 Topsl Beach Blvd UNIT 205, Miramar Beach, FL 32550Sold

- $785,600-- bd-- ba-- sqft550 Topsl Beach Blvd UNIT 201, Miramar Beach, FL 32550Off Market
- $830,5002 bd2 ba1.2k sqft550 Topsl Beach Blvd UNIT 202, Miramar Beach, FL 32550Off Market
- $512,6002 bd2 ba1.2k sqft550 Topsl Beach Blvd UNIT 207, Miramar Beach, FL 32550Off Market
- $815,4002 bd2 ba1.2k sqft550 Topsl Beach Blvd UNIT 301, Miramar Beach, FL 32550Off Market
- $1,354,400-- bd-- ba-- sqft550 Topsl Beach Blvd UNIT 306, Miramar Beach, FL 32550Off Market
- $572,6002 bd2 ba1.2k sqft550 Topsl Beach Blvd UNIT 509, Miramar Beach, FL 32550Off Market
- $774,4002 bd2 ba1.2k sqft550 Topsl Beach Blvd UNIT 902, Miramar Beach, FL 32550Off Market
A local agent can set up tours, give advice and negotiate with sellers.
A local lender can help you make sure your offer is ready when you are.
Similar homes
- $658,0002 bd2 ba1.2k sqft550 Topsl Beach Blvd Unit 107, Miramar Beach, FL 32550For Sale
 MLS ID #1002643, Abbott Martin Group, EXP Realty LLC. ECAOR
 - $650,0003 bd3 ba1.6k sqft515 Topsl Beach Blvd APT 109, Miramar Beach, FL 32550For Sale
 MLS ID #1004569, Gilmore Erikson, Keller Williams Realty Destin. ECAOR
 - $619,0002 bd2 ba1.2k sqft5002 S Sandestin Blvd #6322, Miramar Beach, FL 32550For Sale
 MLS ID #993905, Greg Kohls, Kohls Group LLC. ECAOR
 - $590,0002 bd2 ba1.1k sqft515 Topsl Beach Blvd APT 810, Miramar Beach, FL 32550For Sale
 MLS ID #1003134, Heather Sprigler, Newman Dailey Resort Properties. ECAOR
 - $599,0002 bd2 ba1.1k sqft515 Topsl Beach Blvd APT 501, Miramar Beach, FL 32550For SaleMLS ID #968468, Delawalla Group, Christies International Real Estate Emerald Coast. ECAOR
- $779,0002 bd2 ba1.2k sqft550 Topsl Beach Blvd Unit 809, Miramar Beach, FL 32550For SaleMLS ID #1007082, Michele Bailey, Compass. ECAOR
- $775,0002 bd2 ba1.2k sqft550 Topsl Beach Blvd Unit 409, Miramar Beach, FL 32550For SaleMLS ID #1006185, Mary E Fletcher, Compass. ECAOR
- $725,0002 bd2 ba1.2k sqft9011 Us Highway 98 W #C-108, Miramar Beach, FL 32550For SaleMLS ID #981083, Susan A Wallace, Sea Haus Realty. ECAOR
- $669,0002 bd2 ba1.2k sqft8985 Heron Walk Dr #8985, Miramar Beach, FL 32550For SaleMLS ID #995090, Bruce Fults, The Agency Northwest Florida Beaches. ECAOR
- $515,0002 bd3 ba1.1k sqft5000 S Sandestin Blvd #6509/6511, Miramar Beach, FL 32550For SaleMLS ID #1004232, Erin A Treadwell, Mainsail Realty Company. ECAOR
- $572,5002 bd2 ba1.3k sqft5234 Tivoli Dr #5234, Miramar Beach, FL 32550For SaleMLS ID #1000758, Jilenna D Parmeley, Worth Clark Realty. ECAOR
- $525,0002 bd2 ba1.1k sqft112 Seascape Dr Unit 1507, Miramar Beach, FL 32550For SaleMLS ID #793257, Marc A Miller. CPAR
- $535,0002 bd2 ba1.2k sqft5000 Sandestin Blvd S #6302/6304, Miramar Beach, FL 32550For SaleMLS ID #989222, Kyle V Hock, RealJoy Realty LLC. ECAOR
- $620,0002 bd2 ba966 sqft15 Players Clb #15, Miramar Beach, FL 32550For SaleMLS ID #1001745, Aiden E Santiago, Compass. ECAOR
- $790,0003 bd3 ba1.5k sqft264 Eagle Dr, Miramar Beach, FL 32550For SaleMLS ID #1008781, Doshia A Myers, The Agency Northwest Florida Beaches. ECAOR
- $610,0002 bd2 ba1.1k sqft9100 Baytowne Wharf Blvd Unit 458-0, Miramar Beach, FL 32550For SaleMLS ID #990086, Kristina J Hutchison, Compass. ECAOR
- $699,0002 bd2 ba1.2k sqft778 Scenic Gulf Dr Unit A209, Miramar Beach, FL 32550For SaleMLS ID #1001771, Walter M Hunter, RealJoy Realty LLC. ECAOR
- $849,0002 bd2 ba1.2k sqft550 Topsl Beach Blvd Unit 909, Miramar Beach, FL 32550For SaleMLS ID #997719, Cindy Cole, Cindy Cole Fine Homes LLC. ECAOR
- $619,0002 bd2 ba1.2k sqft122 Seascape Dr Unit 1709, Miramar Beach, FL 32550For SaleMLS ID #1002832, Kelly A Shultz, 1 Percent Lists Florida Coast. ECAOR
- $695,0003 bd3 ba1.6k sqft8547 Turnberry Ct #8547, Miramar Beach, FL 32550For SaleMLS ID #1005453, Eric A Guilbeau, The Agency Northwest Florida Beaches. ECAOR
