Discover the possibilities at The Heather Wood Condos. This beautifully updated 2-bedroom, 1-bath condominium offers comfortable living space and an excellent opportunity to make it your own. Key features include: Spacious Living & Dining, areas ideal for entertaining, filled with natural light, and slider access to a deck overlooking lush greenery. Modern Kitchen: Galley-style layout featuring modern shaker-style cabinets, granite-style countertops, and brand-new appliances. Primary Bedroom is generously sized to create your own personal retreat. Prime Location: Situated near the Bedford Reservation of the Cleveland Metroparks, with quick access to shopping, dining, and entertainment at Pinecrest, Beachwood Place, and Legacy Village. Bring your vision and personal style to this updated move-in ready home and enjoy the convenience of condominium living.
Active
Price cut: $1K (10/13)
$116,000
550 Turney Rd APT C, Bedford, OH 44146
2beds
--sqft
Townhouse, Condominium
Built in 1973
-- sqft lot
$-- Zestimate®
$--/sqft
$197/mo HOA
What's special
Deck overlooking lush greeneryGranite-style countertopsModern shaker-style cabinetsBrand-new appliancesFilled with natural light
- 34 days
- 394
- 31
Zillow last checked:
Listing updated:
Listed by:
Dana V Roseman angelacarriero@kw.comAngelaCarriero216.513.2221,
Keller Williams Living,
Angela M Carriero 216-513-2221,
Keller Williams Living
Source: MLS Now,MLS#: 5248580 Originating MLS: Akron Cleveland Association of REALTORS
Facts & features
Interior
Bedrooms & bathrooms
- Bedrooms: 2
- Bathrooms: 1
- Full bathrooms: 1
Primary bedroom
- Level: Second
- Dimensions: 14 x 11
Bedroom
- Level: Second
- Dimensions: 11 x 11
Bathroom
- Level: Second
- Dimensions: ND x ND
Other
- Dimensions: ND x ND
Other
- Dimensions: ND x ND
Other
- Dimensions: ND x ND
Other
- Dimensions: ND x ND
Dining room
- Description: Flooring: Linoleum
- Level: First
- Dimensions: 8 x 9
Kitchen
- Description: Flooring: Linoleum
- Level: First
- Dimensions: 8 x 8
Laundry
- Level: First
- Dimensions: ND x ND
Living room
- Features: Window Treatments
- Level: First
- Dimensions: 17 x 14
Heating
- Forced Air, Gas
Cooling
- Central Air
Appliances
- Laundry: In Unit
Features
- Basement: None
- Has fireplace: No
Video & virtual tour
Property
Parking
- Total spaces: 1
- Parking features: Assigned, Attached, Garage, Garage Door Opener, Paved
- Attached garage spaces: 1
Accessibility
- Accessibility features: None
Features
- Levels: Two
- Stories: 2
- Patio & porch: Porch
- Has view: Yes
- View description: Trees/Woods
Lot
- Size: 15.8 Acres
- Features: Wooded
Details
- Parcel number: 81235347
Construction
Type & style
- Home type: Condo
- Architectural style: Colonial,Conventional
- Property subtype: Townhouse, Condominium
- Attached to another structure: Yes
Materials
- Vinyl Siding
- Roof: Asphalt,Fiberglass
Condition
- Updated/Remodeled
- Year built: 1973
Details
- Warranty included: Yes
Utilities & green energy
- Sewer: Public Sewer
- Water: Public
Community & HOA
Community
- Features: Common Grounds/Area, Park, Public Transportation
- Subdivision: Heather Woods
HOA
- Has HOA: Yes
- Services included: Association Management, Insurance, Maintenance Grounds, Maintenance Structure, Reserve Fund, Snow Removal, Trash
- HOA name: Heather Woods
- Second HOA fee: $197 monthly
Location
- Region: Bedford
Financial & listing details
- Tax assessed value: $84,800
- Annual tax amount: $2,400
- Date on market: 9/28/2026
- Cumulative days on market: 35 days
- Listing terms: Conventional,FHA
Estimated market value
Not available
Estimated sales range
Not available
Not available
Price history
| Date | Event | Price |
|---|---|---|
| 10/13/2026 | Price change | $116,000-0.9% |
Source:  MLS Now #5248580 Report a problem | ||
| 9/28/2026 | Listed for sale | $117,000+160% |
Source: MLS Now #5248580 Report a problem | ||
| 8/15/2026 | Listing removed | $1,500 |
Source: Zillow Rentals Report a problem | ||
| 6/19/2026 | Listed for rent | $1,500 |
Source: Zillow Rentals Report a problem | ||
| 4/4/2014 | Sold | $45,000-4.3% |
Source: Public Record Report a problem | ||
| 11/19/2013 | Listing removed | $47,000 |
Source: Howard Hanna - Chesterland #3419314 Report a problem | ||
| 10/17/2013 | Price change | $47,000-9.6% |
Source: Howard Hanna - Chesterland #3419314 Report a problem | ||
| 8/15/2013 | Price change | $52,000-7% |
Source: Howard Hanna - Chesterland #3419314 Report a problem | ||
| 6/20/2013 | Listed for sale | $55,900-17.8% |
Source: Howard Hanna - Chesterland #3419314 Report a problem | ||
| 8/26/2002 | Sold | $68,000+23.6% |
Source: Public Record Report a problem | ||
| 9/17/1996 | Sold | $55,000 |
Source: Public Record Report a problem | ||
Public tax history
| Year | Property taxes | Tax assessment |
|---|---|---|
| 2025 | $2,111 0% | $29,680 |
| 2024 | $2,111 +38.9% | $29,680 +60.6% |
| 2023 | $1,520 +14.4% | $18,480 |
| 2022 | $1,328 +1.1% | $18,480 |
| 2021 | $1,314 +10.7% | $18,480 +23% |
| 2020 | $1,187 +0.5% | $15,020 |
| 2019 | $1,180 -11.8% | $15,020 |
| 2018 | $1,337 +7.4% | $15,020 +15% |
| 2017 | $1,245 +1% | $13,060 |
| 2016 | $1,233 | $13,060 |
| 2015 | $1,233 +4.7% | $13,060 -9.9% |
| 2014 | $1,177 +7.8% | $14,500 |
| 2013 | $1,092 +1.8% | $14,500 |
| 2012 | $1,072 -31.4% | $14,500 -34.2% |
| 2011 | $1,564 -1.3% | $22,020 |
| 2010 | $1,584 +902.5% | $22,020 |
| 2009 | $158 -88.8% | $22,020 -12% |
| 2008 | $1,413 +2.3% | $25,030 |
| 2007 | $1,381 +0.1% | $25,030 |
| 2006 | $1,380 -2% | $25,030 +2.9% |
| 2005 | $1,407 +1.2% | $24,330 |
| 2004 | $1,391 +13.5% | $24,330 |
| 2003 | $1,225 +7.8% | $24,330 +10.5% |
| 2002 | $1,137 -44.4% | $22,020 |
| 2001 | $2,046 | $22,020 |
| 2000 | $2,046 | $22,020 |
Find assessor info on the county website
Monthly payment
Est. payment
Payment breakdown
Explore the cost of this home by adjusting the details. Changes won't be saved.Climate risks
Neighborhood: 44146
Nearby schools
Schools provided by the listing agent
- District: Bedford CSD - 1803
Source: MLS Now. This data may not be complete. We recommend contacting the local school district to confirm school assignments for this home.

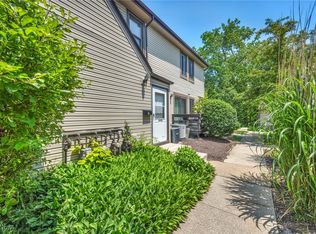
Similar homes
- $--2 bd1 ba696 sqft18 Mapleton Ave, Bedford, OH 44146AuctionAuction.com 2
- $135,0002 bd1 ba826 sqft393 W Grace St, Bedford, OH 44146For Sale
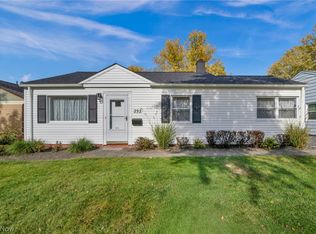 MLS ID #5256174, Anthony Ezzo, EXP Realty, LLC.. MLS Now
- $109,9002 bd1 ba640 sqft954 Archer Rd, Bedford, OH 44146For Sale
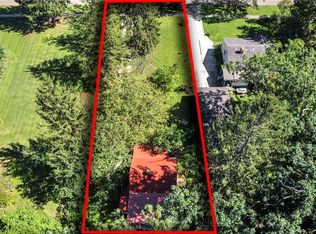 MLS ID #5244907, Christopher A Frederick, Coldwell Banker Schmidt Realty. MLS Now
- $125,0004 bd2 ba-- sqft56 Charles St, Bedford, OH 44146For Sale
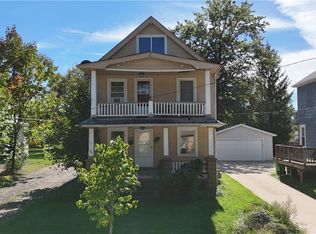 MLS ID #5247667, Yarden Portnoy, Metro Space Realty. MLS Now
