This immaculate custom-built brick and cedar home offering 4 bedrooms, 2 full bathrooms and 2 half bathrooms, located in a peaceful county subdivision with the convenience of city amenities. This beautifully maintained home features crown molding, an inviting fireplace, an open staircase, hardwood flooring in select areas, and a spacious deck with a hot tub is perfect for relaxing or entertaining. Recent updates provide added peace of mind, including a new roof (June 2024) and a new hot water heater (2025). The finish basement offers additional living and entertaining space, while the whole-house generator ensures comfort and reliability year-round, an in-ground dog fence provides a safe area for pets to roam. Outside, you will find an impressive, heated outbuilding, perfect for a workshop, hobbies, or extra storage. Conveniently located just minutes from the golf course, this exceptional property combines quality craftsmanship, modern updates, and an ideal location.
For sale
$599,000
5500 Brookview Ln, Upper Sandusky, OH 43351
4beds
2,016sqft
Single Family Residence
Built in 1997
0.9 Acres Lot
$565,000 Zestimate®
$297/sqft
$-- HOA
What's special
Inviting fireplaceCrown moldingOpen staircase
- 26 days
- 952
- 50
Zillow last checked:
Listing updated:
Listed by:
Regina Vent 419-209-0905,
Regina Vent Realty
Source: NORIS,MLS#: 10011591
Facts & features
Interior
Bedrooms & bathrooms
- Bedrooms: 4
- Bathrooms: 4
- Full bathrooms: 2
- 1/2 bathrooms: 2
Bedroom 2
- Level: Main
- Dimensions: 12 x 10
Bedroom 3
- Level: Upper
- Dimensions: 12 x 10
Bedroom 4
- Level: Upper
- Dimensions: 13 x 12
Other
- Level: Main
- Dimensions: 14 x 14
Dining room
- Level: Main
- Dimensions: 11 x 10
Kitchen
- Level: Main
- Dimensions: 24 x 22
Living room
- Level: Main
- Dimensions: 17 x 17
Office
- Level: Main
- Dimensions: 10 x 10
Heating
- Propane
Cooling
- Central Air
Appliances
- Included: Dishwasher, Microwave, Disposal, Dryer, Electric Oven, Electric Range, Washer, Water Softener Owned
- Laundry: Main Level
Features
- Cathedral Ceiling(s), Crown Molding, Open Floorplan, Storage
- Flooring: Carpet, Wood, Other
- Basement: Partially Finished
- Number of fireplaces: 1
- Fireplace features: Propane
- Common walls with other units/homes: No Common Walls
Interior area
- Total structure area: 2,016
- Total interior livable area: 2,016 sqft
- Finished area below ground: 12
Video & virtual tour
Property
Parking
- Total spaces: 8
- Parking features: Attached Garage, Detached Garage, Driveway
- Garage spaces: 2
- Has uncovered spaces: Yes
Features
- Has spa: Yes
- Spa features: Spa/Hot Tub
Lot
- Size: 0.9 Acres
Details
- Additional parcels included: 6331500.0000
- Parcel number: 06331000.0000
Construction
Type & style
- Home type: SingleFamily
- Property subtype: Single Family Residence
Materials
- Brick, Wood Siding
- Roof: Asphalt
Condition
- New construction: No
- Year built: 1997
Utilities & green energy
- Sewer: Public Sewer
- Water: Public
- Utilities for property: Electricity Connected, Sewer Connected, Water Connected, Propane
Community & HOA
Community
- Subdivision: None
HOA
- Has HOA: No
Location
- Region: Upper Sandusky
Financial & listing details
- Price per square foot: $297/sqft
- Tax assessed value: $400,690
- Annual tax amount: $7,468
- Date on market: 8/6/2026
- Listing terms: Cash,Conventional,USDA Loan,VA Loan
- Electric utility on property: Yes
Estimated market value
$565,000
$537,000 - $593,000
$2,161/mo
Price history
| Date | Event | Price |
|---|---|---|
| 8/6/2026 | Listed for sale | $599,000+96.4%$297/sqft |
Source: NORIS #10011591 Report a problem | ||
| 2/11/2013 | Sold | $305,000$151/sqft |
Source: NORIS #121289 Report a problem | ||
Public tax history
| Year | Property taxes | Tax assessment |
|---|---|---|
| 2024 | $7,468 | $140,240 |
| 2023 | $7,468 | $140,240 |
| 2022 | $7,468 +27.7% | $140,240 +27.7% |
| 2021 | $5,848 +3% | $109,830 +3% |
| 2020 | $5,676 | $106,590 |
| 2019 | -- | $106,590 +13.6% |
| 2018 | -- | $93,820 |
| 2017 | -- | $93,820 |
| 2016 | -- | $93,820 +4.2% |
| 2015 | -- | $90,040 |
| 2014 | -- | $90,040 |
| 2013 | -- | $90,040 -6.1% |
| 2011 | -- | $95,920 |
| 2010 | -- | $95,920 |
Find assessor info on the county website
Monthly payment
Est. payment
Payment breakdown
Explore the cost of this home by adjusting the details. Changes won't be saved.Climate risks
Neighborhood: 43351
Nearby schools
Schools provided by the listing agent
- Elementary: East
- Middle: Upper Sandusky
- High: Upper Sandusky
Source: NORIS. This data may not be complete. We recommend contacting the local school district to confirm school assignments for this home.
- $447,7003 bd3 ba2.3k sqft5502 Brookview Ln, Upper Sandusky, OH 43351Off Market
- $405,5004 bd2 ba2.4k sqft5498 Brookview Ln, Upper Sandusky, OH 43351Off Market
- $407,6003 bd2 ba2.6k sqft5501 Brookview Ln, Upper Sandusky, OH 43351Off Market
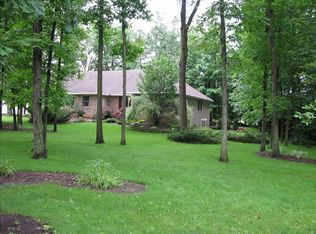
- $380,4003 bd2 ba2.3k sqft5503 Brookview Ln, Upper Sandusky, OH 43351Off Market
Similar homes
- $599,0004 bd4 ba2.8k sqft914 Kimmel Ct, Upper Sandusky, OH 43351For Sale
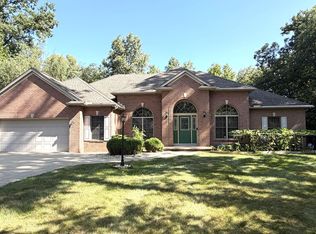 MLS ID #10012561, Regina Vent, Regina Vent Realty. NORIS
 - $475,0004 bd3 ba2.3k sqft123 Rivers Edge Ln, Upper Sandusky, OH 43351For Sale
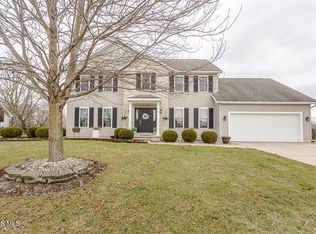 MLS ID #10004341, Keith M. Degnan, Key Realty. NORIS
 - $380,0004 bd3 ba2.2k sqft705 Village View Acres, Upper Sandusky, OH 43351For Sale
 MLS ID #10011604, Regina Vent, Regina Vent Realty. NORIS
 - $335,0005 bd2 ba1.7k sqft1040 Edgewood Dr, Upper Sandusky, OH 43351For Sale
 MLS ID #10012524, Paul Wagner, WMS Marketing Services. NORIS
 - $319,9005 bd3 ba1.6k sqft326 Random Rd, Upper Sandusky, OH 43351For Sale
 MLS ID #311311, Alicia Jones, Oakridge Realty & Auction Co.. WCAR OH
 - $427,0003 bd1 ba2.3k sqft2877 Prospect Upper Sandusky Rd N, Marion, OH 43302For Sale
 MLS ID #226030509, Taryn L Hensel, Generations Realty. Columbus and Central Ohio Regional MLS
 - $480,0004 bd3 ba1.9k sqft1123 Hillcrest Dr, Bucyrus, OH 44820For SaleMLS ID #226012577, Monica Bess, Bess Blvd Real Estate Company. Columbus and Central Ohio Regional MLS
- $399,9004 bd2 ba1.8k sqft1506 Hardin Marion Rd, La Rue, OH 43332For SaleMLS ID #226027015, Ginger R Errington, Errington Realty LLC.. Columbus and Central Ohio Regional MLS
