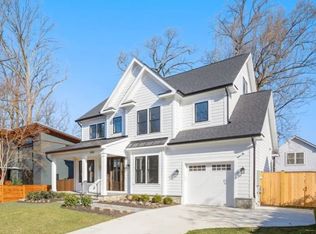
From the award-winning team at Francis Development comes a signature residence that exemplifies the builder's commitment to exceptional craftsmanship and timeless design. Known for creating homes with inspired architecture, carefully curated details, and enduring quality, the boutique luxury builder now presents this exceptional Modern Craftsman, currently under construction in Bethesda's sought-after Huntington Terrace neighborhood. Offering 5 bedrooms, 5.5 bathrooms, and nearly 6,250 square feet of thoughtfully designed living space, this brand-new residence blends timeless design with a functional layout tailored for everyday living, effortless entertaining, and modern comfort. Step through the covered front porch into a welcoming foyer that sets the tone for the home's thoughtful design. The main level features a private office, a formal dining room with coffered ceilings, and a spacious family room with beamed ceilings. At the heart of the home, the open-concept kitchen offers a large center island, walk-in pantry, serving pantry, breakfast area, and a seamless connection to the covered rear porch. A mudroom, powder room, optional elevator for enhanced accessibility and future convenience, and an attached two-car garage complete the main level. Upstairs, the spacious primary suite offers a relaxing retreat with dual walk-in closets and a spa-inspired bathroom featuring dual vanities, a soaking tub, and a sizable shower. Three additional bedrooms, each with its own ensuite bathroom, provide comfort and privacy, while the conveniently located second-floor laundry room adds to the home's thoughtful functionality and everyday convenience. The finished lower level expands the home's living space with a large recreation room, game area with a wet bar, dedicated exercise room, fifth bedroom, full bathroom, and additional unfinished storage space. Outdoor living is equally inviting with both covered front and rear porches, creating comfortable spaces to relax or entertain while extending the home's living areas. Convenient access to Downtown Bethesda, Wildwood Shopping Center, Westfield Montgomery Mall, and an excellent selection of restaurants, shopping, and everyday conveniences. Commuters will appreciate the proximity to I-495, I-270, River Road, Wisconsin Avenue, and the Bethesda Metro, while nearby parks, trails, and highly regarded schools further enhance the appeal of this exceptional location. Thoughtfully designed with spacious living areas, flexible living spaces, and the option for elevator access, this new construction home presents an outstanding opportunity to enjoy modern living in one of Bethesda's most desirable communities.
Coming soon 11/05
$2,550,000
5500 Glenwood Rd, Bethesda, MD 20817
5beds
5,302sqft
Single Family Residence
Built in 2026
8,171 Square Feet Lot
$2,611,500 Zestimate®
$481/sqft
$-- HOA
What's special
- 63 days
- 157
- 15
Zillow last checked:
Listing updated:
Listed by:
Andres Serafini 240-418-8899,
Realty of America LLC 3017989298,
Listing Team: The Washingtonian Group, Co-Listing Team: The Washingtonian Group,Co-Listing Agent: Yassmine Niktash 240-449-9377,
Realty of America LLC
Source: Bright MLS,MLS#: MDMC2243352
Facts & features
Interior
Bedrooms & bathrooms
- Bedrooms: 5
- Bathrooms: 6
- Full bathrooms: 5
- 1/2 bathrooms: 1
- Main level bathrooms: 1
Rooms
- Room types: Dining Room, Kitchen, Family Room, Foyer, Breakfast Room, Laundry, Office, Half Bath
Breakfast room
- Level: Main
Dining room
- Level: Main
Family room
- Level: Main
Foyer
- Level: Main
Half bath
- Level: Main
Kitchen
- Level: Main
Laundry
- Level: Upper
Office
- Level: Main
Heating
- Forced Air, Natural Gas
Cooling
- Central Air, Electric
Appliances
- Included: Stainless Steel Appliance(s), Gas Water Heater
- Laundry: Upper Level, Laundry Room
Features
- Basement: Full,Finished,Heated,Improved
- Number of fireplaces: 2
Interior area
- Total structure area: 6,246
- Total interior livable area: 5,302 sqft
- Finished area above ground: 3,862
- Finished area below ground: 1,440
Property
Parking
- Total spaces: 4
- Parking features: Inside Entrance, Garage Door Opener, Attached, Driveway
- Attached garage spaces: 2
- Uncovered spaces: 2
Accessibility
- Accessibility features: None
Features
- Levels: Three
- Stories: 3
- Pool features: None
Lot
- Size: 8,171 Square Feet
Details
- Additional structures: Above Grade, Below Grade
- Parcel number: 160700656667
- Zoning: R60
- Special conditions: Standard
Construction
Type & style
- Home type: SingleFamily
- Architectural style: Craftsman
- Property subtype: Single Family Residence
Materials
- Combination
- Foundation: Other
Condition
- Excellent
- New construction: Yes
- Year built: 2026
Utilities & green energy
- Sewer: Public Sewer
- Water: Public
Community & HOA
Community
- Subdivision: Huntington Terrace
HOA
- Has HOA: No
Location
- Region: Bethesda
Financial & listing details
- Price per square foot: $481/sqft
- Tax assessed value: $917,300
- Annual tax amount: $11,064
- Date on market: 11/5/2026
- Listing agreement: Exclusive Right To Sell
- Ownership: Fee Simple
Estimated market value
$2,611,500
$2.35M - $2.87M
$9,171/mo
Price history
| Date | Event | Price |
|---|---|---|
| 11/10/2025 | Sold | $1,075,000$203/sqft |
Source: Public Record Report a problem | ||
Public tax history
| Year | Property taxes | Tax assessment |
|---|---|---|
| 2026 | $11,418 +10.1% | $917,300 +3.1% |
| 2025 | $10,372 +4.4% | $890,000 +3.2% |
| 2024 | $9,931 +1.5% | $862,700 +1.5% |
| 2023 | $9,788 +6.1% | $849,533 +1.6% |
| 2022 | $9,229 +1.7% | $836,367 +1.6% |
| 2021 | $9,076 +1.6% | $823,200 +1.6% |
| 2020 | $8,937 +3.4% | $810,100 +3.3% |
| 2019 | $8,644 -0.2% | $783,900 |
| 2018 | $8,660 +1.3% | $783,900 +3.9% |
| 2017 | $8,547 +25.1% | $754,500 +4.1% |
| 2016 | $6,832 | $725,100 +4.2% |
| 2015 | $6,832 | $695,700 +1.7% |
| 2014 | $6,832 | $684,167 +1.7% |
| 2013 | -- | $672,633 +1.7% |
| 2012 | -- | $661,100 |
| 2011 | -- | $661,100 |
| 2010 | -- | $661,100 -9.5% |
| 2009 | -- | $730,230 +6.8% |
| 2008 | -- | $683,460 +4.5% |
| 2007 | -- | $654,210 +10.9% |
| 2006 | -- | $589,920 +15.9% |
| 2005 | -- | $509,042 +18.9% |
| 2004 | -- | $428,166 +23.3% |
| 2003 | -- | $347,290 +7.2% |
| 2002 | -- | $323,992 |
| 2001 | -- | $323,992 |
Find assessor info on the county website
Monthly payment
Est. payment
Payment breakdown
Explore the cost of this home by adjusting the details. Changes won't be saved.Climate risks
Neighborhood: 20817
Nearby schools
Schools provided by the listing agent
- Elementary: Bradley Hills
- Middle: Thomas W. Pyle
- High: Walt Whitman
- District: Montgomery County Public Schools
Source: Bright MLS. This data may not be complete. We recommend contacting the local school district to confirm school assignments for this home.
Similar homes
- from $2,552,9865 bd5 ba5.1k sqftBrookview Plan, PCI - 20817, Bethesda, MD 20817New Construction
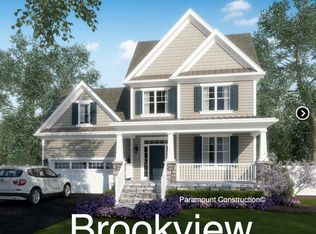 Paramount Construction
 - $2,579,0006 bd6 ba5.8k sqft5900 Sonoma Rd, Bethesda, MD 20817New Construction
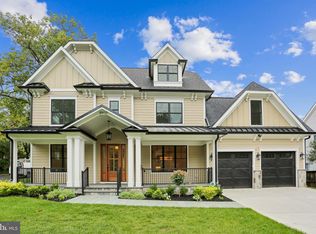
 MLS ID #MDMC2257466, Cheryl Leahy, Compass. Bright MLS
 - $2,650,0005 bd6 ba6.2k sqft6941 Winterberry Ln, Bethesda, MD 20817For Sale
 MLS ID #MDMC2244860, Jon DeHart, TTR Sotheby's International Realty. Bright MLS
 - from $2,184,9425 bd5 ba3.9k sqftSlow Mornings in the Taylor Plan, PCI - 20814, Bethesda, MD 20814New Construction
 Paramount Construction
 - $2,949,0006 bd7 ba5.9k sqft6217 Plainview Rd, Bethesda, MD 20817New ConstructionMLS ID #MDMC2249532, Jeremy Lichtenstein, RLAH @properties. Bright MLS
- $2,995,0006 bd7 ba5.9k sqft6807 Georgia St, Chevy Chase, MD 20815New ConstructionMLS ID #MDMC2260274, Ian Kehoe, Realty Advantage of Maryland LLC. Bright MLS
