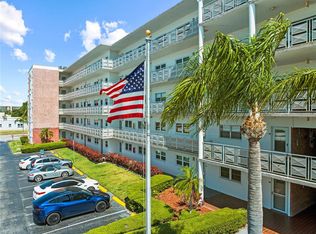
Welcome to Unit 406 at 5501 80th Street North, a sanctuary designed for effortless living and sun-drenched serenity. Step inside this freshly available 2-bedroom, 1.5-bath condo and discover a space that elevates everyday life, combining comfort, function, and a touch of retro charm in a community made for those who appreciate peace, style, and convenience. The expansive 19-foot living room is perfect for hosting gatherings, cozy movie nights, or simply soaking in the golden glow of the Florida sun. Thanks to the fourth-floor location, you enjoy added privacy and sweeping views of the surrounding city from a quiet perch above it all. The dining area sits comfortably between the living room and kitchen, creating an ideal space for morning coffee or dinner with friends. The kitchen, compact yet efficient, includes a range, microwave, refrigerator, dishwasher, and range hood, everything you need for daily cooking or experimenting with your favorite recipes. Retreat to the primary bedroom, offering a generous layout, large walk-in closet, and private en-suite bath. The second bedroom is equally inviting, with built-in closet space and easy access to the second full bathroom, ideal for guests, an office, or hobby room. Carpet and ceramic tile provide a blend of softness and durability, while ceiling fans and central air keep the home cool year-round. Window blinds allow you to control light and privacy with ease. This condo also offers lifestyle perks: a well-maintained concrete-and-stucco building with elevator access, a sparkling community pool, assigned covered parking, and open guest parking. Public utilities, cable and internet availability, and on-site property management add everyday convenience. The community welcomes cats and small dogs. Located within a housing-for-older-persons community, it provides a peaceful environment tailored for relaxed living. Leasing is allowed after one year of ownership, making it a smart long-term investment as well as a wonderful primary residence. With low taxes, reasonable HOA fees, and close access to dining, beaches, and entertainment, Unit 406 delivers comfort, value, and an easy Florida lifestyle.
Sold for $90,000
$90,000
5501 80TH STREET N #406, ST PETERSBURG, FL 33709
2beds
1,125sqft
Condominium
Built in 1973
-- sqft lot
$89,300 Zestimate®
$80/sqft
$1,750 Estimated rent
Home value
$89,300
$81,000 - $98,000
$1,750/mo
Zestimate® history
Owner options
List your home for rent
$1,750/mo
Rent Zestimate®
Find your next renter with Zillow Rental Manager. Plus, with online applications, you can quickly screen prospective tenants – for free.
$1,750/mo
Rent Zestimate®
Refinance and save
$1,229/mo
Est. payment
Refinancing to a lower rate could help reduce your monthly payments and save thousands over the life of the loan.
$1,229/mo
Est. payment
Explore your selling options
Work with a Zillow partner agent
Leverage their expertise and Zillow's premium Showcase listings to get your home seen by more buyers.
Get startedList with your own agent
Get your home in front of millions of buyers by listing it on Zillow.
Learn how to do itSell it yourself
Take full control of how buyers see your home on Zillow by listing For Sale by Owner (FSBO).
List your homeWhat's special
Sparkling community poolOpen guest parkingAssigned covered parkingPerfect for hosting gatherings
Zillow last checked:
Listing updated:
Listed by:
Daniela Nankova-Silverstone 727-678-6783,
LPT REALTY, LLC. 877-366-2213
Bought with:
Fook Snipper, 3170389
PARK PLACE REAL ESTATE
Source: Stellar MLS,MLS#: TB8451437 Originating MLS: Suncoast Tampa
Originating MLS: Suncoast Tampa
Facts & features
Interior
Bedrooms & bathrooms
- Bedrooms: 2
- Bathrooms: 2
- Full bathrooms: 1
- 1/2 bathrooms: 1
Primary bedroom
- Features: Walk-In Closet(s)
- Level: First
- Area: 140 Square Feet
- Dimensions: 10x14
Bedroom 2
- Features: Built-in Closet
- Level: First
- Area: 120 Square Feet
- Dimensions: 10x12
Primary bathroom
- Level: First
- Area: 24 Square Feet
- Dimensions: 3x8
Bathroom 2
- Level: First
- Area: 20 Square Feet
- Dimensions: 4x5
Dining room
- Level: First
- Area: 98 Square Feet
- Dimensions: 14x7
Foyer
- Level: First
- Area: 15 Square Feet
- Dimensions: 3x5
Kitchen
- Level: First
- Area: 64 Square Feet
- Dimensions: 8x8
Living room
- Level: First
- Area: 228 Square Feet
- Dimensions: 19x12
Heating
- Central
Cooling
- Central Air
Appliances
- Included: Dishwasher, Microwave, Range, Range Hood, Refrigerator
- Laundry: Other
Features
- Ceiling Fan(s), Walk-In Closet(s)
- Flooring: Carpet, Ceramic Tile
- Windows: Blinds
- Has fireplace: No
Interior area
- Total structure area: 1,125
- Total interior livable area: 1,125 sqft
Property
Parking
- Total spaces: 1
- Parking features: Open
- Carport spaces: 1
- Has uncovered spaces: Yes
Features
- Levels: One
- Stories: 1
- Exterior features: Lighting, Other
- Has view: Yes
- View description: City
Details
- Parcel number: 363015279470004060
- Special conditions: None
Construction
Type & style
- Home type: Condo
- Property subtype: Condominium
- Attached to another structure: Yes
Materials
- Block, Concrete, Stucco
- Foundation: Slab
- Roof: Membrane
Condition
- Completed
- New construction: No
- Year built: 1973
Utilities & green energy
- Sewer: Public Sewer
- Water: Public
- Utilities for property: BB/HS Internet Available, Cable Available, Electricity Connected, Water Available, Water Connected
Community & HOA
Community
- Features: Pool
- Pet fee: $0 monthly
- Senior community: Yes
- Subdivision: FIVE TOWNS OF ST PETE
HOA
- Has HOA: Yes
- Services included: Cable TV, Common Area Taxes, Community Pool, Fidelity Bond, Gas, Insurance, Internet, Maintenance Structure, Maintenance Grounds, Manager, Pool Maintenance, Recreational Facilities, Sewer, Trash, Water
- HOA fee: $713 monthly
- HOA name: Debbie Owen
- HOA phone: 727-440-5225
- Second HOA name: DeSantis community mgmt
Location
- Region: Saint Petersburg
Financial & listing details
- Price per square foot: $80/sqft
- Tax assessed value: $139,421
- Annual tax amount: $773
- Date on market: 11/25/2025
- Cumulative days on market: 77 days
- Listing terms: Cash,Conventional
- Ownership: Fee Simple
- Total actual rent: 0
- Electric utility on property: Yes
- Road surface type: Asphalt
Price history
| Date | Event | Price |
|---|---|---|
| 3/4/2026 | Sold | $90,000-9.9%$80/sqft |
Source:  Stellar MLS #TB8451437 Report a problem Stellar MLS #TB8451437 Report a problem | ||
| 2/11/2026 | Pending sale | $99,900$89/sqft |
Source: Stellar MLS #TB8451437 Report a problem | ||
| 2/7/2026 | Price change | $99,900-8.3%$89/sqft |
Source: Stellar MLS #TB8451437 Report a problem | ||
| 1/11/2026 | Price change | $109,000-8.4%$97/sqft |
Source: Stellar MLS #TB8451437 Report a problem | ||
| 12/26/2025 | Price change | $119,000-4.8%$106/sqft |
Source: Stellar MLS #TB8451437 Report a problem | ||
| 11/25/2025 | Listed for sale | $125,000+46.2%$111/sqft |
Source: Stellar MLS #TB8451437 Report a problem | ||
| 10/11/2017 | Sold | $85,500-5.9%$76/sqft |
Source: Public Record Report a problem | ||
| 7/29/2017 | Listed for sale | $90,900$81/sqft |
Source: GULF BAY REALTY #U7821217 Report a problem | ||
| 7/29/2017 | Pending sale | $90,900$81/sqft |
Source: GULF BAY REALTY #U7821217 Report a problem | ||
| 7/7/2017 | Price change | $90,900-4.2%$81/sqft |
Source: GULF BAY REALTY #U7821217 Report a problem | ||
| 6/19/2017 | Price change | $94,900-3.2%$84/sqft |
Source: GULF BAY REALTY #U7821217 Report a problem | ||
| 6/3/2017 | Listed for sale | $98,000$87/sqft |
Source: GULF BAY REALTY #U7821217 Report a problem | ||
Public tax history
| Year | Property taxes | Tax assessment |
|---|---|---|
| 2025 | $820 +6.1% | $87,594 +2.9% |
| 2024 | $773 +5.6% | $85,125 +3% |
| 2023 | $732 -6.9% | $82,646 +3% |
| 2022 | $786 +1.4% | $80,239 +3% |
| 2021 | $775 +0.4% | $77,902 +1.4% |
| 2020 | $772 +4.2% | $76,826 +2.3% |
| 2019 | $740 | $75,099 +1.9% |
| 2018 | $740 -6.2% | $73,699 +108.6% |
| 2017 | $789 +198.3% | $35,330 +2.1% |
| 2016 | $264 +0.5% | $34,603 +0.7% |
| 2015 | $263 +2.4% | $34,362 +0.8% |
| 2014 | $257 +3.9% | $34,089 +1.5% |
| 2013 | $247 -1.8% | $33,585 -6.2% |
| 2012 | $252 | $35,797 +0.8% |
| 2011 | -- | $35,524 -10.1% |
| 2010 | -- | $39,524 -18.2% |
| 2009 | -- | $48,333 -19% |
| 2008 | $1,322 | $59,700 -36.9% |
| 2007 | -- | $94,600 +54.6% |
| 2005 | -- | $61,200 +22.6% |
| 2004 | $281 +4.8% | $49,900 +14.2% |
| 2003 | $268 +15.2% | $43,700 +17.8% |
| 2002 | $233 | $37,100 +6% |
| 2001 | $233 +13% | $35,000 +1.7% |
| 2000 | $206 | $34,400 |
Find assessor info on the county website
Neighborhood: 33709
Nearby homes
- $199,9002 bd2 ba1.2k sqft5501 80th St N UNIT 102, Saint Petersburg, FL 33709For Sale

- $137,0001 bd1 ba860 sqft5501 80th St N UNIT 108, Saint Petersburg, FL 33709Sold

- $230,0002 bd2 ba1.2k sqft5501 80th St N UNIT 115, Saint Petersburg, FL 33709Sold

- $130,0001 bd1 ba1k sqft5501 80th St N UNIT 203, Saint Petersburg, FL 33709Sold
- $80,0001 bd1 ba860 sqft5501 80th St N UNIT 207, Saint Petersburg, FL 33709Sold
- $134,0002 bd2 ba1.1k sqft5501 80th St N UNIT 209, Saint Petersburg, FL 33709Sold
- $80,0001 bd1 ba1k sqft5501 80th St N UNIT 214, Saint Petersburg, FL 33709Sold
- $147,5001 bd1 ba860 sqft5501 80th St N UNIT 307, Saint Petersburg, FL 33709Sold
- $207,0002 bd2 ba1.2k sqft5501 80th St N UNIT 402, Saint Petersburg, FL 33709For Sale
Nearby schools
GreatSchools rating
- 5/10Marjorie Kinnan Rawlings Elementary SchoolGrades: PK-5Distance: 1.3 mi
- 4/10Pinellas Park Middle SchoolGrades: 6-8Distance: 1.3 mi
- 3/10Dixie M. Hollins High SchoolGrades: 9-12Distance: 1.7 mi
Schools provided by the listing agent
- Middle: Pinellas Park Middle-PN
- High: Dixie Hollins High-PN
Source: Stellar MLS. This data may not be complete. We recommend contacting the local school district to confirm school assignments for this home.
Get a cash offer in 3 minutes
Find out how much your home could sell for in as little as 3 minutes with a no-obligation cash offer.
Estimated market value
$89,300
Get a cash offer in 3 minutes
Find out how much your home could sell for in as little as 3 minutes with a no-obligation cash offer.
Estimated market value
$89,300
- Florida
- Pinellas County
- Saint Petersburg
- 33709
- 5501 80TH STREET N Unit 406
Nearby cities
Nearby neighborhoods
Nearby zip codes
Other Saint Petersburg Topics
- Apartments for Rent in 33709
- Houses for Sale in 33709
- Houses for Rent in 33709
- 33709 Real Estate
- Saint Petersburg Condos
- Houses for Sale in Saint Petersburg
- Newest Listings in Saint Petersburg
- Saint Petersburg Home Values
- Saint Petersburg Real Estate Agents
- Saint Petersburg Refinance
- Saint Petersburg Mortgage Rates
