Charming cottage with walkout basement, yard space, and convenient access to major routes. This two-bedroom, one-bath home presents a great opportunity to create your vision in a well-established neighborhood. A fenced front yard and landscaped walkway lead to the entrance, creating a welcoming approach with greenery and outdoor space. Inside, the living room features a fireplace that adds character and warmth, while natural light enhances the bedroom’s comfortable layout. The home includes a walkout lower level, offering additional flexibility for storage, workspace, or future finishing potential. Both the front and backyard provide room for gardening, outdoor seating, or simply enjoying the surrounding trees and natural setting. Mature landscaping and green space create a peaceful atmosphere while still being close to everyday conveniences. Conveniently located near Annapolis Road, Kenilworth Avenue, and Route 450, the home offers easy access for commuting to Washington, DC, and the surrounding areas. Nearby Bladensburg Waterfront Park, local playgrounds, and neighborhood green spaces provide opportunities for outdoor activities, while shopping, dining, and daily essentials are just minutes away. This property offers potential, location, and outdoor space ready for your personal touch. The photos have been virtually edited for clarity, including removal of personal property, to help showcase the home. Thank you for understanding.
For sale
$300,000
5502 Volta Ave, Bladensburg, MD 20710
2beds
1,254sqft
:
Get pre-qualified$2,051/mo
Single Family Residence
Built in 1945
6,018 Square Feet Lot
$294,100 Zestimate®
$239/sqft
$-- HOA
What's special
Charming cottageLandscaped walkwayFenced front yardWalkout basement
- 65 days |
- 869 |
- 116 |
Likely to sell faster than
Zillow last checked:
Listing updated:
Listed by:
Chris Craddock 703-688-2635,
EXP Realty, LLC 8333357433,
Listing Team: The Redux Group, Co-Listing Agent: Terence A Coles 301-479-5598,
EXP Realty, LLC
Source: Bright MLS,MLS#: MDPG2197330
Facts & features
Interior
Bedrooms & bathrooms
- Bedrooms: 2
- Bathrooms: 2
- Full bathrooms: 2
- Main level bathrooms: 2
- Main level bedrooms: 2
Basement
- Area: 429
Heating
- Heat Pump, Natural Gas
Cooling
- Central Air, Window Unit(s), Electric
Appliances
- Included: Refrigerator, Cooktop, Microwave, Dishwasher, Washer, Dryer, Disposal, Gas Water Heater
Features
- Has basement: No
- Has fireplace: No
Interior area
- Total structure area: 1,683
- Total interior livable area: 1,254 sqft
- Finished area above ground: 1,254
- Finished area below ground: 0
Property
Parking
- Parking features: On Street
- Has uncovered spaces: Yes
Accessibility
- Accessibility features: None
Features
- Levels: One
- Stories: 1
- Pool features: None
Lot
- Size: 6,018 Square Feet
Details
- Additional structures: Above Grade, Below Grade
- Parcel number: 17020121566
- Zoning: RSF65
- Special conditions: Standard
Construction
Type & style
- Home type: SingleFamily
- Architectural style: Cape Cod
- Property subtype: Single Family Residence
Materials
- Frame
- Foundation: Permanent
Condition
- New construction: No
- Year built: 1945
Utilities & green energy
- Sewer: Public Sewer
- Water: Public
Community & HOA
Community
- Subdivision: Bladensburg
HOA
- Has HOA: No
Location
- Region: Bladensburg
- Municipality: Bladensburg
Financial & listing details
- Price per square foot: $239/sqft
- Tax assessed value: $341,200
- Annual tax amount: $6,686
- Date on market: 5/29/2026
- Listing agreement: Exclusive Right To Sell
- Ownership: Fee Simple
Estimated market value
$294,100
$279,000 - $309,000
$2,283/mo
Price history
| Date | Event | Price |
|---|---|---|
| 7/13/2026 | Listed for sale | $300,000$239/sqft |
Source: eXp Realty #MDPG2197330 Report a problem | ||
| 6/2/2026 | Listing removed | $300,000$239/sqft |
Source: eXp Realty #MDPG2197330 Report a problem | ||
| 5/29/2026 | Listed for sale | $300,000+229.7%$239/sqft |
Source:  Bright MLS #MDPG2197330 Report a problem Bright MLS #MDPG2197330 Report a problem | ||
| 10/30/1997 | Sold | $91,000$73/sqft |
Source: Public Record Report a problem | ||
Public tax history
| Year | Property taxes | Tax assessment |
|---|---|---|
| 2025 | $6,822 +33.9% | $317,800 +7.9% |
| 2024 | $5,093 +8.4% | $294,400 +8.6% |
| 2023 | $4,696 +1% | $271,000 |
| 2022 | $4,648 +6.4% | $271,000 +6% |
| 2021 | $4,367 +3% | $255,667 +3.1% |
| 2020 | $4,241 +34.4% | $248,000 +16.8% |
| 2019 | $3,154 | $212,267 |
| 2018 | -- | $212,267 +9.2% |
| 2017 | $2,889 -7.7% | $194,400 +11.5% |
| 2016 | $3,129 | $174,400 +13% |
| 2015 | $3,129 | $154,400 +14.9% |
| 2014 | $3,129 | $134,400 |
| 2013 | -- | $134,400 |
| 2012 | -- | $134,400 -38% |
| 2011 | -- | $216,620 +4% |
| 2010 | -- | $208,380 +4.1% |
| 2009 | -- | $200,140 +4.3% |
| 2008 | -- | $191,900 +19.5% |
| 2007 | -- | $160,626 +24.2% |
| 2006 | -- | $129,353 +31.9% |
| 2005 | -- | $98,080 +1.2% |
| 2004 | -- | $96,910 |
| 2003 | -- | $96,910 +2.5% |
| 2002 | -- | $94,570 +0.7% |
| 2001 | -- | $93,942 |
Find assessor info on the county website
Monthly payment
Est. payment
Payment breakdown
Explore the cost of this home by adjusting the details. Changes won't be saved.Climate risks
Neighborhood: 20710
Nearby schools
GreatSchools rating
- 3/10Port Towns Elementary SchoolGrades: PK-5Distance: 0.7 mi
- 3/10William Wirt Middle SchoolGrades: 6-8Distance: 1.9 mi
- 1/10Bladensburg High SchoolGrades: 9-12Distance: 0.3 mi
Schools provided by the listing agent
- District: Prince George's County Public Schools
Source: Bright MLS. This data may not be complete. We recommend contacting the local school district to confirm school assignments for this home.
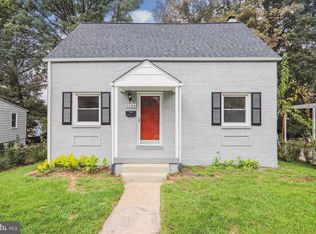
- $365,0002 bd2 ba870 sqft5504 Volta Ave, Bladensburg, MD 20710Sold
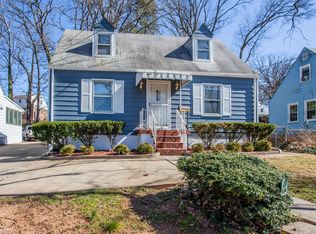
- $359,800-- bd1 ba1.4k sqft5424 Tilden Rd, Bladensburg, MD 20710Off Market
- $385,7003 bd2 ba1.2k sqft4217 54th Pl, Bladensburg, MD 20710Off Market
- $319,900-- bd1 ba1k sqft5422 Tilden Rd, Bladensburg, MD 20710Off Market
- $309,800-- bd1 ba1k sqft4215 54th Pl, Bladensburg, MD 20710Off Market
- $339,9004 bd2 ba1k sqft4219 54th Pl, Bladensburg, MD 20710Off Market
- $377,3003 bd2 ba1.7k sqft5506 Volta Ave, Bladensburg, MD 20710Off Market
- $358,4003 bd3 ba1k sqft4213 54th Pl, Bladensburg, MD 20710Off Market
A local agent can set up tours, give advice and negotiate with sellers.
Similar homes
- $330,0003 bd2 ba1.3k sqft5314 Dix St NE, Washington, DC 20019For Sale

 MLS ID #DCDC2267132, Amad Iftikhar, LPT Realty, LLC. Bright MLS
 - $269,9002 bd2 ba1.3k sqft4243 Dix St NE, Washington, DC 20019For Sale
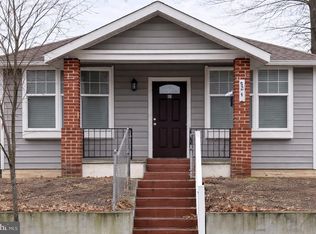 MLS ID #DCDC2250170, Ms. LISA M JACKSON, Samson Properties. Bright MLS
 - $395,0005 bd3 ba1.1k sqft622 Drum Ave, Capitol Heights, MD 20743For Sale
 MLS ID #MDPG2213068, JOSE HERRERA, HomeSmart. Bright MLS
 - $315,0003 bd1 ba952 sqft5709 Dade St, Capitol Heights, MD 20743For Sale
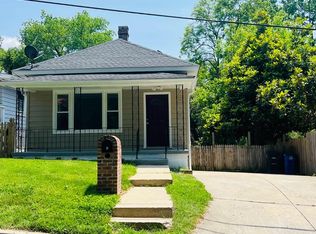 MLS ID #MDPG2198766, Margory Nunez Liza, Impact Real Estate, LLC. Bright MLS
 - $316,0003 bd3 ba1.2k sqft10736 Castleton Way, Upper Marlboro, MD 20774For SaleMLS ID #MDPG2212906, Stefan Coleman, HomeSmart. Bright MLS
- $435,0005 bd3 ba1.1k sqft2206 Ramblewood Dr, District Heights, MD 20747For SaleMLS ID #MDPG2213036, Jimmy Noble, ExecuHome Realty. Bright MLS
- $299,0003 bd1 ba1.4k sqft227 54th, Washington, DC 20019For SaleMLS ID #DCDC2259954, Samuel Davis. Long & Foster Broker Feed
- $335,0003 bd3 ba1.4k sqft10555 Joyceton Dr, Upper Marlboro, MD 20774For SaleMLS ID #MDPG2213076, George DuBose, Samson Properties. Bright MLS
- $365,0004 bd2 ba1.6k sqft707 Mentor Ave, Capitol Heights, MD 20743For SaleMLS ID #MDPG2205120, Maribel Reyes, EXP Realty, LLC. Bright MLS
- $285,0002 bd2 ba1.2k sqftGreenbelt Lake Vill Condo-phs 10>, Greenbelt, MD 20770For SaleMLS ID #MDPG2202252, Aileen Cook, Royal Dominion Realty. Bright MLS
- $287,0002 bd2 ba1.1k sqft11343 Joyceton Dr, Upper Marlboro, MD 20774For SaleMLS ID #MDPG2210618, Minassie Tekalign, Tek-Align Realty, LLC. Bright MLS
- $429,9004 bd3 ba1k sqft1821 Longfellow St, Hyattsville, MD 20782For SaleMLS ID #MDPG2210834, Alida Mendez, Smart Realty, LLC. Bright MLS
- $399,9994 bd3 ba1.5k sqft1104 Clovis Ave, Capitol Heights, MD 20743For SaleMLS ID #MDPG2210048, Carlos Morales-Benitez, LPT Realty, LLC. Bright MLS
- $425,0004 bd2 ba1.5k sqft12289 Scaggsville Rd, Fulton, MD 20759For SaleMLS ID #MDHW2072310, Steve Allnutt, RE/MAX Advantage Realty. Bright MLS
- $280,8003 bd3 ba1.2k sqft1607 Lorton Ave, Capitol Heights, MD 20743AuctionMLS ID #MDPG2206674, Sherry Price, RealHome Services and Solutions, Inc.. Bright MLS
- $330,0003 bd3 ba1.2k sqftHill Oaks Condo Phase 1-13>, Landover, MD 20785For SaleMLS ID #MDPG2203456, NWABUEZE OKWODU, Samson Properties. Bright MLS
- $425,0003 bd2 ba1.2k sqft807 50th Pl NE, Washington, DC 20019For SaleMLS ID #DCDC2262392, Sanovia Smith, DMV Residential Realty. Bright MLS
- $275,0002 bd1 ba982 sqftFort Lincoln, Washington, DC 20018For SaleMLS ID #DCDC2235234, Demond Pollard, Smart Realty, LLC. Bright MLS
- $390,0003 bd1 ba1.3k sqft1130 47th Pl NE, Washington, DC 20019For SaleMLS ID #DCDC2261180, Andrew Noles, Pearson Smith Realty, LLC. Bright MLS
- $339,0002 bd2 ba757 sqftOld City 1, Washington, DC 20002For SaleMLS ID #DCDC2267448, Steven Taylor, Cornerstone Real Estate LLC. Bright MLS
