OPEN SAT/SUN 1-4. Welcome home to 5504 Pennsylvania Boulevard in the sought-after Clayton Valley Highlands State Streets neighborhood! This single-story home with 3 bedrooms and 2 full baths is waiting for you to bring your toolbox and your dreams. Key updates are already in place, so you can live comfortably while you make improvements at your own pace. Dual-pane windows and newer wall-unit heaters help with comfort and efficiency. The kitchen offers plenty of counter and cabinet space for everything from a cozy weeknight dinner to larger holiday celebrations. Hardwood floors under the carpet in much of the home can shine again with a little attention. A newer hot water heater and an updated electrical panel adds to the conveniences as well. There’s room here to add value and design the finishes, layout and style you’ve always wanted. Step outside to the fenced backyard with a covered back patio, fruit trees, and plenty of space for gardening or play. Homes like this one, livable and ready for your personal touches, don’t come along often in Clayton Valley Highlands. It’s a rare chance to buy into the neighborhood and build equity as you go. All this is close to Highlands Park, downtown Clayton, schools, shopping, restaurants, walking paths and commute routes. Bring your dreams, and come home to the Highlands!
For sale
$605,000
5504 Pennsylvania Blvd, Concord, CA 94521
3beds
1,128sqft
Single Family Residence
Built in 1959
6,969 Square Feet Lot
$598,300 Zestimate®
$536/sqft
$-- HOA
What's special
- 4 days
- 636
- 60
Zillow last checked:
Listing updated:
Listed by:
Denisen Hartlove DRE #01933662 925-408-7901,
Dudum Real Estate Group
Source: CCAR,MLS#: 41153717
Facts & features
Interior
Bedrooms & bathrooms
- Bedrooms: 3
- Bathrooms: 2
- Full bathrooms: 2
Rooms
- Room types: 3 Bedrooms, 2 Baths, Main Entry, Dining Room
Bathroom
- Features: Tile, Tub, Window, Stall Shower
Kitchen
- Features: Breakfast Bar, Laminate Counters, Eat-in Kitchen, Electric Range/Cooktop, Disposal, Pantry, Refrigerator
Heating
- Wall Furnace
Cooling
- Wall/Window Unit(s)
Appliances
- Included: Electric Range, Refrigerator, Dryer, Washer, Gas Water Heater
- Laundry: Laundry Closet, In Garage
Features
- Breakfast Bar, Pantry
- Flooring: Linoleum, Carpet
- Number of fireplaces: 1
- Fireplace features: Living Room, Wood Burning
Interior area
- Total structure area: 1,128
- Total interior livable area: 1,128 sqft
Property
Parking
- Total spaces: 2
- Parking features: Attached, Garage Door Opener
- Attached garage spaces: 2
Features
- Levels: One
- Stories: 1
- Exterior features: Garden/Play
- Pool features: None
- Fencing: Fenced,Wood
Lot
- Size: 6,969 Square Feet
- Features: Level, Back Yard, Front Yard, Side Yard
Details
- Parcel number: 1201420237
- Special conditions: Successor Trustee Sale
Construction
Type & style
- Home type: SingleFamily
- Architectural style: Contemporary
- Property subtype: Single Family Residence
Materials
- Brick, Stucco
- Foundation: Raised
- Roof: Composition
Condition
- Existing
- New construction: No
- Year built: 1959
Utilities & green energy
- Electric: No Solar
- Sewer: Public Sewer
- Water: Public
Community & HOA
Community
- Subdivision: Clayton Valley
HOA
- Has HOA: No
Location
- Region: Concord
Financial & listing details
- Price per square foot: $536/sqft
- Tax assessed value: $75,555
- Date on market: 11/12/2026
Estimated market value
$598,300
$568,000 - $628,000
$3,369/mo
Price history
| Date | Event | Price |
|---|---|---|
| 11/13/2026 | Listed for sale | $605,000$536/sqft |
Source:  CCAR #41153717 Report a problem | ||
Public tax history
| Year | Property taxes | Tax assessment |
|---|---|---|
| 2026 | -- | $75,555 +2% |
| 2025 | $1,753 +3.9% | $74,075 +2% |
| 2024 | $1,687 +3.6% | $72,624 +2% |
| 2023 | $1,629 +3.2% | $71,201 +2% |
| 2022 | $1,578 +4% | $69,806 +2% |
| 2021 | $1,517 +1.9% | $68,438 +1% |
| 2020 | $1,489 +1.3% | $67,737 +2% |
| 2019 | $1,469 +5% | $66,410 +2% |
| 2018 | $1,398 +4.9% | $65,109 +2% |
| 2017 | $1,333 +5.7% | $63,833 +2% |
| 2016 | $1,261 +9.6% | $62,582 +1.5% |
| 2015 | $1,151 | $61,643 +2% |
| 2014 | $1,151 | $60,437 +0.5% |
| 2013 | -- | $60,165 +2% |
| 2012 | -- | $58,987 +2% |
| 2011 | -- | $57,832 +0.8% |
| 2010 | -- | $57,401 -0.2% |
| 2009 | -- | $57,538 +2% |
| 2008 | -- | $56,411 +2% |
| 2007 | -- | $55,306 +2% |
| 2006 | -- | $54,222 +2% |
| 2005 | -- | $53,160 +2% |
| 2004 | -- | $52,119 +1.9% |
| 2003 | -- | $51,165 +2% |
| 2002 | -- | $50,163 +2% |
| 2001 | -- | $49,180 |
Find assessor info on the county website
Monthly payment
Est. payment
Payment breakdown
Explore the cost of this home by adjusting the details. Changes won't be saved.Climate risks
Neighborhood: Clayton Valley
Nearby schools
Schools provided by the listing agent
- District: Mount Diablo (925) 682-8000
Source: CCAR. This data may not be complete. We recommend contacting the local school district to confirm school assignments for this home.


Similar homes
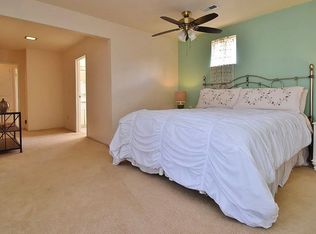
- $565,0003 bd2 ba1.2k sqft4395 Saint Charles Pl, Concord, CA 94521For Sale
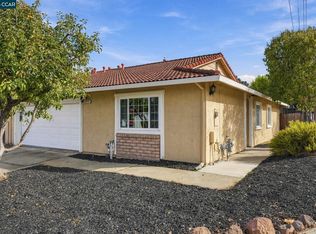 MLS ID #41153738, Gabriele Orbell. CCAR
- $785,0003 bd2 ba1.5k sqft5524 Maine Dr, Concord, CA 94521For Sale
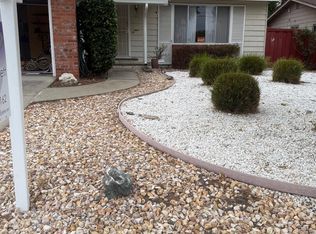 MLS ID #226132845, Yvette Tackitt Garrett. MetroList Services of CA
- $605,0003 bd1 ba1.2k sqft1340 Janet Ln, Concord, CA 94521For Sale
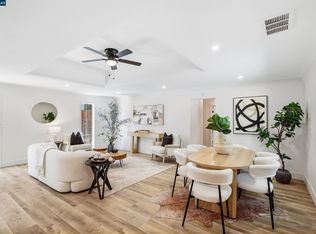 MLS ID #41149236, Alyssa Alvarez. CCAR
- $410,0002 bd2 ba1.1k sqft5060 Valley Crest Drive #39, Concord, CA 94521For Sale
 MLS ID #326088155, Emily Dumdumaya, RE/MAX Gold. BAREIS
