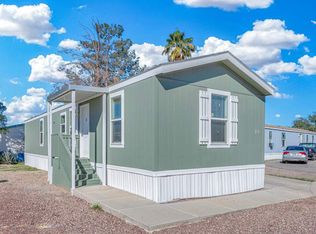
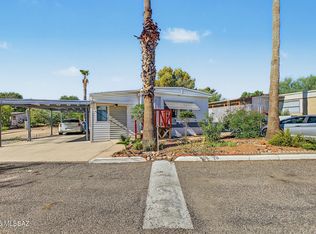
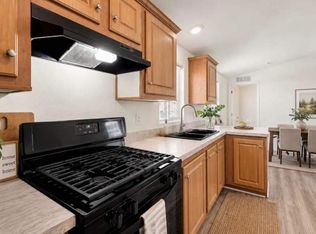
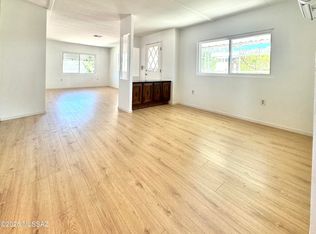
This 928 square foot Manufactured Home in Acacia Gardens offers a cozy and modern living space with 3 bedrooms and 2 bathrooms. Built in 2019, the home features an open floor plan with a spacious living room, a well-equipped kitchen with sleek appliances, and a dining area perfect for family meals. The master bedroom boasts an ensuite bathroom for added privacy, while the two additional bedrooms provide plenty of space for guests or home offices. The home also includes a laundry room and storage space, making it easy to stay organized.Acacia Gardens in Tucson, AZ, is a vibrant community with a range of amenities for residents to enjoy. From a clubhouse for social gatherings to a swimming pool for cooling off in the desert heat, there is something for everyone in this well-maintained neighborhood. With lush landscaping and friendly neighbors, Acacia Gardens provides a welcoming environment for all who call it home. Plus, its convenient location near shopping, dining, and entertainment options makes it easy to explore all that Tucson has to offer.
For sale
$61,999
5505 N Shannon Rd #130, Tucson, AZ 85705
3beds
928sqft
Manufactured Home
Built in 2019
-- sqft lot
$80,000 Zestimate®
$67/sqft
$-- HOA
What's special
Swimming poolOpen floor planLush landscapingStorage spaceLaundry room
- 9 hours
- 62
- 2
Zillow last checked:
Listing updated:
Listed by:
Sitraly Ruiz 520-416-4951,
Acacia Gardens
Source: My State MLS,MLS#: 12072355
Facts & features
Interior
Bedrooms & bathrooms
- Bedrooms: 3
- Bathrooms: 2
- Full bathrooms: 2
Rooms
- Room types: Dining Room, Kitchen, Living Room, Master Bedroom, Walk-in Closet
Basement
- Area: 0
Heating
- Has Heating (Unspecified Type)
Cooling
- Central
Appliances
- Included: Dishwasher, Dryer, Refrigerator, Oven, Washer, Stainless Steel Appliances
Features
- Flooring: Hardwood, Tile
- Has basement: No
- Has fireplace: No
Interior area
- Total structure area: 928
- Total interior livable area: 928 sqft
- Finished area above ground: 928
Property
Parking
- Parking features: Driveway
- Has carport: Yes
- Has uncovered spaces: Yes
Lot
- Features: Corner, Trees
Details
- Additional structures: Carport
- On leased land: Yes
- Lease amount: $1,249
Construction
Type & style
- Home type: MobileManufactured
- Property subtype: Manufactured Home
Condition
- New construction: No
- Year built: 2019
Utilities & green energy
- Electric: Amps(0)
Community & HOA
Community
- Features: Pool
HOA
- Has HOA: No
- Amenities included: Pool
Location
- Region: Tucson
Financial & listing details
- Price per square foot: $67/sqft
- Date on market: 11/18/2026
- Date available: 11/17/2026
- Listing agreement: Exclusive
Estimated market value
$80,000
$64,000 - $99,000
Not available
Price history
| Date | Event | Price |
|---|---|---|
| 11/18/2026 | Listed for sale | $61,999$67/sqft |
Source: My State MLS #12072355 Report a problem | ||
| 10/9/2025 | Listing removed | $1,299$1/sqft |
Source: My State MLS #11531322 Report a problem | ||
| 8/1/2025 | Listed for rent | $1,299$1/sqft |
Source: My State MLS #11531322 Report a problem | ||
| 7/29/2025 | Listing removed | $1,299$1/sqft |
Source: My State MLS #11529971 Report a problem | ||
| 7/4/2025 | Listed for rent | $1,299$1/sqft |
Source: My State MLS #11529971 Report a problem | ||
Public tax history
Tax history is unavailable.
Monthly payment
Climate risks
Neighborhood: Flowing Wells
Nearby schools
Schools provided by the listing agent
- District: 000000
Source: My State MLS. This data may not be complete. We recommend contacting the local school district to confirm school assignments for this home.
Similar homes
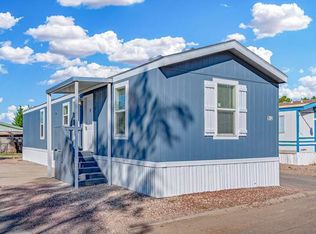
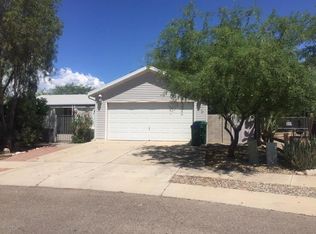
- $49,5003 bd2 ba1.2k sqft5151 N Kain Ave Unit 44, Tucson, AZ 85705For Sale
 MLS ID #12063198, Harold Graham, Graham MH Sales. My State MLS
- $60,0003 bd2 ba900 sqft3810 N Romero Rd Lot 55, Tucson, AZ 85705For Sale
 MLS ID #22624276, Megan Ann Rendon, eXp Realty. MLS of Southern Arizona
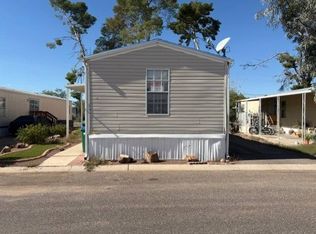
- $44,9953 bd1 ba960 sqft5505 N Shannon Rd Unit 30, Tucson, AZ 85705For Sale
 MLS ID #11715407, Sitraly Ruiz, Acacia Gardens. My State MLS
- $62,9002 bd2 ba1.2k sqft4550 N Flowing Wells Rd Unit 189, Tucson, AZ 85705For Sale
 MLS ID #22605499, Russell James George Rutley, GS Benchmark Real Estate. MLS of Southern Arizona
- $69,9002 bd2 ba840 sqft4550 N Flowing Wells Rd Unit 155, Tucson, AZ 85705For SaleMLS ID #22613193, Laura D Sisco, Imagine Realty Services. MLS of Southern Arizona
- $62,0002 bd2 ba1.1k sqft3411 S Camino Seco #12, Tucson, AZ 85730For SaleMLS ID #22627311, Kenneth D Everson, eXp Realty. MLS of Southern Arizona
- $59,9002 bd2 ba980 sqft2121 S Pantano Rd Unit 108, Tucson, AZ 85710For SaleMLS ID #22627006, Kayli Rose Carrillo, OMNI Homes International. MLS of Southern Arizona
- $70,0002 bd2 ba900 sqft3411 S Camino Seco Unit 328, Tucson, AZ 85730For SaleMLS ID #22627366, Kayli Rose Carrillo, OMNI Homes International. MLS of Southern Arizona
