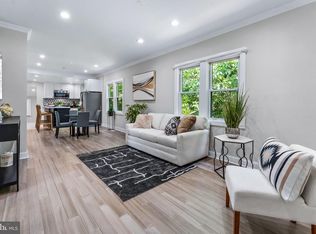
Cash offer or hard money loan only. Mold/discoloration is present in the basement due to a water leak from the main water shutoff. Please use caution when entering the property. Masks are recommended, and all visitors enter at their own risk. Seller will not make any repairs. Welcome Home! This single-family home in Forest Heights offers modern living in an unbeatable location. Nestled in Oxon Hill, it is just minutes from National Harbor, MGM, and less than one mile from Washington, DC. Commuting is easy with quick access to I-495 and I-295. The home features 3 bedrooms and 2 full bathrooms, along with a finished basement perfect for entertaining. The gourmet kitchen includes stainless steel appliances, sleek countertops, and a warm, inviting atmosphere ideal for family gatherings. The open floor plan is enhanced with modern touches throughout. The finished basement provides additional living space and can be used as a home theater, playroom, gym, or recreation area. Don’t miss this opportunity to own a home in a prime location. Schedule your showing today!
Foreclosure
$310,000
5506 Shawnee Dr, Oxon Hill, MD 20745
3beds
1,284sqft
Single Family Residence
Built in 1950
7,568 Square Feet Lot
$-- Zestimate®
$241/sqft
$-- HOA
What's special
Stainless steel appliancesModern touches throughoutWarm inviting atmosphereSleek countertopsGourmet kitchenOpen floor plan
- 74 days |
- 505 |
- 16 |
Zillow last checked:
Listing updated:
Listed by:
Samer Makhlouf 703-675-6100,
Apex Home Realty (703) 675-6100
Source: Bright MLS,MLS#: MDPG2203512
Facts & features
Interior
Bedrooms & bathrooms
- Bedrooms: 3
- Bathrooms: 2
- Full bathrooms: 2
- Main level bathrooms: 1
- Main level bedrooms: 3
Basement
- Area: 1284
Heating
- None
Cooling
- None
Features
- Has basement: No
- Number of fireplaces: 1
Interior area
- Total structure area: 2,568
- Total interior livable area: 1,284 sqft
- Finished area above ground: 1,284
- Finished area below ground: 0
Property
Parking
- Total spaces: 1
- Parking features: Garage Faces Front, Attached
- Attached garage spaces: 1
Accessibility
- Accessibility features: None
Features
- Levels: Two
- Stories: 2
- Pool features: None
Lot
- Size: 7,568 Square Feet
Details
- Additional structures: Above Grade, Below Grade
- Parcel number: 17121285246
- Zoning: RSF65
- Special conditions: Real Estate Owned
Construction
Type & style
- Home type: SingleFamily
- Architectural style: Ranch/Rambler
- Property subtype: Single Family Residence
Materials
- Brick Front, Vinyl Siding
- Foundation: Block, Brick/Mortar
Condition
- Good
- New construction: No
- Year built: 1950
Utilities & green energy
- Sewer: Public Sewer
- Water: Public
Community & HOA
Community
- Subdivision: Forest Heights
HOA
- Has HOA: No
Location
- Region: Oxon Hill
- Municipality: Forest Heights
Financial & listing details
- Price per square foot: $241/sqft
- Tax assessed value: $370,800
- Annual tax amount: $6,467
- Date on market: 5/16/2026
- Listing agreement: Exclusive Right To Sell
- Listing terms: FHA 203(k),Private Financing Available,Cash
- Ownership: Fee Simple
Foreclosure details
Estimated market value
Not available
Estimated sales range
Not available
$2,757/mo
Price history
| Date | Event | Price |
|---|---|---|
| 7/31/2025 | Listing removed | $395,000$308/sqft |
Source:  Bright MLS #MDPG2159902 Report a problem Bright MLS #MDPG2159902 Report a problem | ||
| 7/16/2025 | Listed for sale | $395,000$308/sqft |
Source: Bright MLS #MDPG2159902 Report a problem | ||
| 7/1/2025 | Listing removed | $395,000+4.7%$308/sqft |
Source: Bright MLS #MDPG2140636 Report a problem | ||
| 3/6/2025 | Sold | $377,100-4.5%$294/sqft |
Source: Public Record Report a problem | ||
| 2/7/2025 | Listed for sale | $395,000-8.1%$308/sqft |
Source: Bright MLS #MDPG2140636 Report a problem | ||
| 9/24/2024 | Listing removed | $430,000$335/sqft |
Source: Bright MLS #MDPG2119506 Report a problem | ||
| 8/5/2024 | Price change | $430,000-4.4%$335/sqft |
Source: Bright MLS #MDPG2119506 Report a problem | ||
| 7/23/2024 | Price change | $450,000-5.3%$350/sqft |
Source: Bright MLS #MDPG2119506 Report a problem | ||
| 7/13/2024 | Listed for sale | $475,000+69.6%$370/sqft |
Source: Bright MLS #MDPG2119506 Report a problem | ||
| 2/23/2023 | Sold | $280,000+36.6%$218/sqft |
Source: Bright MLS #MDPG2064884 Report a problem | ||
| 4/17/2020 | Sold | $205,000+46.4%$160/sqft |
Source: Public Record Report a problem | ||
| 2/28/2002 | Sold | $140,000$109/sqft |
Source: Public Record Report a problem | ||
Public tax history
| Year | Property taxes | Tax assessment |
|---|---|---|
| 2025 | $6,931 +30.4% | $349,300 +6.6% |
| 2024 | $5,314 +23.7% | $327,800 +9.6% |
| 2023 | $4,296 -10.7% | $298,967 -8.8% |
| 2022 | $4,810 +32.1% | $327,800 +35.8% |
| 2021 | $3,643 -2.4% | $241,300 |
| 2020 | $3,733 +2.2% | $241,300 -1.9% |
| 2019 | $3,654 | $245,900 |
| 2018 | -- | $245,900 +8.2% |
| 2017 | $3,376 -7.3% | $227,200 +9% |
| 2016 | $3,641 | $208,500 +9.9% |
| 2015 | $3,641 | $189,800 |
| 2014 | $3,641 | $189,800 |
| 2013 | -- | $189,800 -27.5% |
| 2012 | -- | $261,900 |
| 2011 | -- | $261,900 |
| 2010 | -- | $261,900 -16% |
| 2009 | -- | $311,810 +20.1% |
| 2008 | -- | $259,610 +25.2% |
| 2007 | -- | $207,410 +33.6% |
| 2006 | -- | $155,210 +7.1% |
| 2005 | -- | $144,876 +7.7% |
| 2004 | -- | $134,543 +8.3% |
| 2003 | -- | $124,210 |
| 2002 | -- | $124,210 +2.1% |
| 2001 | -- | $121,643 |
Find assessor info on the county website
Monthly payment
Climate risks
Neighborhood: 20745
Nearby schools
GreatSchools rating
- 1/10Flintstone Elementary SchoolGrades: PK-5Distance: 0.5 mi
- 2/10Oxon Hill Middle SchoolGrades: 6-8Distance: 3.7 mi
- 1/10Potomac High SchoolGrades: 9-12Distance: 1.1 mi
Schools provided by the listing agent
- District: Prince George's County Public Schools
Source: Bright MLS. This data may not be complete. We recommend contacting the local school district to confirm school assignments for this home.
- $369,7004 bd2 ba1.1k sqft700 Modoc Ln, Oxon Hill, MD 20745Off Market
- $336,0004 bd2 ba1.1k sqft702 Modoc Ln, Oxon Hill, MD 20745Off Market
- $330,300-- bd1 ba1.2k sqft5505 Shawnee Dr, Oxon Hill, MD 20745Off Market
- $295,400-- bd1 ba1k sqft5600 Shawnee Dr, Oxon Hill, MD 20745Off Market
- $424,1005 bd3 ba2k sqft5504 Shawnee Dr, Oxon Hill, MD 20745Off Market
- $279,700-- bd1 ba792 sqft704 Modoc Ln, Oxon Hill, MD 20745Off Market
- $444,5003 bd2 ba2.4k sqft610 Modoc Ln, Oxon Hill, MD 20745Off Market
- $334,500-- bd1 ba1.4k sqft5507 Alden Way, Oxon Hill, MD 20745Off Market
A local agent can set up tours, give advice and negotiate with sellers.
Similar homes
- $324,9953 bd2 ba1k sqft5028 Roseld Ct, Oxon Hill, MD 20745For Sale

 MLS ID #MDPG2198038, Ms. Rena Champaco, Samson Properties. Bright MLS
 - $464,9994 bd2 ba1.7k sqft1000 Owens Rd, Oxon Hill, MD 20745For Sale
 MLS ID #MDPG2210800, JUANITA DEVAUGHN COOPER, Bennett Realty Solutions. Bright MLS
 - $374,9003 bd2 ba1.3k sqft3916 Park Blvd, Suitland, MD 20746For Sale
 MLS ID #MDPG2211034, Jose Vedia, Move4Free Realty, LLC. Bright MLS
 - $325,0002 bd2 ba1k sqft3229 12th Pl SE, Washington, DC 20032For Sale
 MLS ID #DCDC2263056, Roger Taylor, Compass. Bright MLS
 - $300,0003 bd2 ba1.4k sqft2307 Wyngate Rd, Suitland, MD 20746For SaleMLS ID #MDPG2204036, Ivan Brown, Ivan Brown Realty, Inc.. Bright MLS
- $275,0003 bd2 ba1.8k sqft2345 Iverson St, Temple Hills, MD 20748For SaleMLS ID #MDPG2206624, Myra Wallace, Samson Properties. Bright MLS
- $315,9003 bd3 ba1.3k sqft419 Larchmont Ave, Capitol Heights, MD 20743For SaleMLS ID #MDPG2188438, Ryant Carr, EbonAries Realty Group, LLC.. Bright MLS
- $439,9003 bd2 ba1.6k sqft25 Panorama Dr, Oxon Hill, MD 20745For SaleMLS ID #MDPG2204056, Gary Mead, RE/MAX United Real Estate. Bright MLS
- $315,0004 bd2 ba859 sqft6116 Alpine St, District Heights, MD 20747For SaleMLS ID #MDPG2203730, Vah Coulibaly, HomeSmart. Bright MLS
- $305,0003 bd2 ba1.5k sqft822 Booker Pl, Capitol Heights, MD 20743For SaleMLS ID #MDPG2211298, Joanne Alex McLaughlin, Coldwell Banker Realty. Bright MLS
- $400,0004 bd1 ba1.2k sqft1111 Westfield Dr, Oxon Hill, MD 20745For SaleMLS ID #MDPG2197314, Lily Vallario, EXP Realty, LLC. Bright MLS
- $310,0002 bd2 ba1.2k sqft201 34th St NE, Washington, DC 20019For SaleMLS ID #DCDC2249766, Gerri Carter, Exit Landmark Realty. Bright MLS
- $289,0003 bd1 ba1.3k sqft9130 Darcy Rd, Upper Marlboro, MD 20774For SaleMLS ID #MDPG2203862, Jacki Gee-Ferko, Straight Source Real Estate Brokers, LLC. Bright MLS
- $364,0004 bd2 ba1.8k sqft2215 Afton St, Temple Hills, MD 20748For SaleMLS ID #MDPG2195598, April Wilson, Berkshire Hathaway HomeServices PenFed Realty. Bright MLS
- $330,0003 bd2 ba1.3k sqft5314 Dix St NE, Washington, DC 20019For SaleMLS ID #DCDC2267132, Amad Iftikhar, LPT Realty, LLC. Bright MLS
- $349,9903 bd1 ba828 sqft3512 Pumphrey Dr, District Heights, MD 20747For SaleMLS ID #MDPG2187530, Heidi Heiderman, Samson Properties. Bright MLS
- $399,9993 bd1 ba1.5k sqft6208 Walton Ave, Suitland, MD 20746For SaleMLS ID #MDPG2205044, Maritza Parada, Fairfax Realty Select. Bright MLS
- $315,0003 bd1 ba952 sqft5709 Dade St, Capitol Heights, MD 20743For SaleMLS ID #MDPG2198766, Margory Nunez Liza, Impact Real Estate, LLC. Bright MLS
- $350,0002 bd1 ba1.1k sqft208 68th Pl, Capitol Heights, MD 20743For SaleMLS ID #MDPG2200124, Augusto Arostegui, NBI Realty, LLC. Bright MLS
- $299,9993 bd2 ba864 sqft7103 Fresno St, Capitol Heights, MD 20743For SaleMLS ID #MDPG2197942, Miguel Gotay, Realty Concepts Group LLC. Bright MLS
