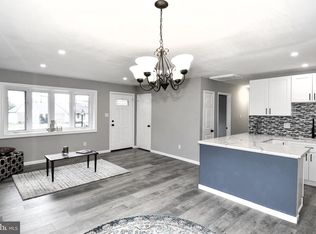
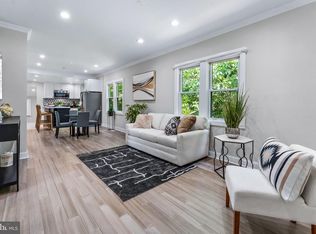
Space, simplicity, and room to make it your own! Welcome to 1111 Westfield Dr — a solid single-family rambler in Oxon Hill offering one-level living with more space than you'd expect. The open-concept layout flows naturally from the living area into the kitchen, where you'll find quartz countertops, stainless steel appliances, a tile backsplash. Four bedrooms give you flexibility — whether you need room for a growing family, a dedicated home office, or space for guests. The den off the back of the home opens directly to the backyard through a sliding door, creating an easy indoor-outdoor connection perfect for entertaining or just enjoying the outdoors. And that backyard? It's the real bonus — flat, spacious, and full of potential. Garden, entertain, or just enjoy the wide open space. One level. No stairs. Low-maintenance living in a convenient Oxon Hill location with quick access to the Beltway, National Harbor, and DC. Straightforward, spacious, and ready for its next chapter.
For sale
$400,000
1111 Westfield Dr, Oxon Hill, MD 20745
4beds
1,210sqft
:
Get pre-qualified$2,708/mo
Single Family Residence
Built in 1955
6,325 Square Feet Lot
$-- Zestimate®
$331/sqft
$-- HOA
What's special
Stainless steel appliancesQuartz countertopsTile backsplashFour bedroomsOpen-concept layout
- 119 days |
- 674 |
- 28 |
Zillow last checked:
Listing updated:
Listed by:
Lily Vallario 240-388-3507,
EXP Realty, LLC 8888607369,
Co-Listing Agent: Sophia Chedrauy 301-793-7627,
EXP Realty, LLC
Source: Bright MLS,MLS#: MDPG2197314
Facts & features
Interior
Bedrooms & bathrooms
- Bedrooms: 4
- Bathrooms: 1
- Full bathrooms: 1
- Main level bathrooms: 1
- Main level bedrooms: 4
Basement
- Area: 0
Heating
- Forced Air, Natural Gas
Cooling
- Central Air, Electric
Appliances
- Included: Microwave, Dishwasher, Refrigerator, Cooktop, Gas Water Heater
Features
- Has basement: No
- Number of fireplaces: 1
Interior area
- Total structure area: 1,210
- Total interior livable area: 1,210 sqft
- Finished area above ground: 1,210
- Finished area below ground: 0
Property
Parking
- Total spaces: 3
- Parking features: Concrete, Driveway
- Uncovered spaces: 3
Accessibility
- Accessibility features: None
Features
- Levels: One
- Stories: 1
- Pool features: None
Lot
- Size: 6,325 Square Feet
Details
- Additional structures: Above Grade, Below Grade
- Parcel number: 17121358068
- Zoning: RSF65
- Special conditions: Standard
Construction
Type & style
- Home type: SingleFamily
- Architectural style: Ranch/Rambler
- Property subtype: Single Family Residence
Materials
- Frame
- Foundation: Other
Condition
- New construction: No
- Year built: 1955
Utilities & green energy
- Sewer: Public Sewer
- Water: Public
Community & HOA
Community
- Subdivision: Oxon Hill
HOA
- Has HOA: No
Location
- Region: Oxon Hill
Financial & listing details
- Price per square foot: $331/sqft
- Tax assessed value: $334,367
- Annual tax amount: $4,548
- Date on market: 4/16/2026
- Listing agreement: Exclusive Right To Sell
- Ownership: Fee Simple
Estimated market value
Not available
Estimated sales range
Not available
Not available
Price history
| Date | Event | Price |
|---|---|---|
| 4/16/2026 | Listed for sale | $400,000+17.6%$331/sqft |
Source: eXp Realty #MDPG2197314 Report a problem | ||
| 7/27/2022 | Sold | $340,000$281/sqft |
Source:  Bright MLS #MDPG2045266 Report a problem Bright MLS #MDPG2045266 Report a problem | ||
| 7/21/2022 | Pending sale | $340,000$281/sqft |
Source: Bright MLS #MDPG2045266 Report a problem | ||
| 7/13/2022 | Listing removed | -- |
Source:  RE/MAX International Report a problem RE/MAX International Report a problem | ||
| 6/22/2022 | Pending sale | $340,000$281/sqft |
Source: Bright MLS #MDPG2045266 Report a problem | ||
| 6/15/2022 | Listed for sale | $340,000$281/sqft |
Source: Bright MLS #MDPG2045266 Report a problem | ||
| 6/14/2022 | Contingent | $340,000$281/sqft |
Source: Bright MLS #MDPG2045266 Report a problem | ||
| 6/9/2022 | Listed for sale | $340,000+21.9%$281/sqft |
Source: Bright MLS #MDPG2045266 Report a problem | ||
| 10/19/2018 | Sold | $279,000$231/sqft |
Source: EXIT Realty solds #-7427799409278728522 Report a problem | ||
| 9/22/2018 | Pending sale | $279,000$231/sqft |
Source: EXIT RIGHT REALTY #1002302658 Report a problem | ||
| 8/28/2018 | Listed for sale | $279,000+132.5%$231/sqft |
Source: EXIT Right Realty #1002302658 Report a problem | ||
| 6/21/2018 | Sold | $120,000$99/sqft |
Source: EXIT Realty solds #4967806486650820996 Report a problem | ||
Public tax history
| Year | Property taxes | Tax assessment |
|---|---|---|
| 2025 | $4,949 +60.1% | $306,133 +10.2% |
| 2024 | $3,090 +5.3% | $277,900 +5.3% |
| 2023 | $2,933 -5.1% | $263,800 -5.1% |
| 2022 | $3,090 +18% | $277,900 +18% |
| 2021 | $2,620 +4.6% | $235,600 +4.6% |
| 2020 | $2,505 -17.6% | $225,267 +10.1% |
| 2019 | $3,040 | $204,600 |
| 2018 | $3,040 +12.8% | $204,600 +12.8% |
| 2017 | $2,696 +7.9% | $181,400 +14.7% |
| 2016 | $2,498 | $158,200 +17.2% |
| 2015 | $2,498 | $135,000 |
| 2014 | $2,498 | $135,000 |
| 2013 | -- | $135,000 -39.5% |
| 2012 | -- | $223,200 |
| 2011 | -- | $223,200 |
| 2010 | -- | $223,200 -17.8% |
| 2009 | -- | $271,410 +20.4% |
| 2008 | -- | $225,340 +25.7% |
| 2007 | -- | $179,270 +34.6% |
| 2006 | -- | $133,200 +9.7% |
| 2005 | -- | $121,440 +10.7% |
| 2004 | -- | $109,680 +12% |
| 2003 | -- | $97,920 |
| 2002 | -- | $97,920 +1.7% |
| 2001 | -- | $96,286 |
Find assessor info on the county website
Monthly payment
Est. payment
Payment breakdown
Explore the cost of this home by adjusting the details. Changes won't be saved.Climate risks
Neighborhood: 20745
Nearby schools
GreatSchools rating
- 1/10Flintstone Elementary SchoolGrades: PK-5Distance: 0.8 mi
- 2/10Oxon Hill Middle SchoolGrades: 6-8Distance: 2.7 mi
- 4/10Oxon Hill High SchoolGrades: 9-12Distance: 0.3 mi
Schools provided by the listing agent
- District: Prince George's County Public Schools
Source: Bright MLS. This data may not be complete. We recommend contacting the local school district to confirm school assignments for this home.
- $374,300-- bd2 ba1.6k sqft1108 Wentworth Dr, Oxon Hill, MD 20745Off Market
- $382,200-- bd1 ba1.8k sqft1106 Wentworth Dr, Oxon Hill, MD 20745Off Market
- $327,5003 bd1 ba910 sqft1104 Wentworth Dr, Oxon Hill, MD 20745Off Market
- $354,100-- bd2 ba1.1k sqft1110 Wentworth Dr, Oxon Hill, MD 20745Off Market
- $297,000-- bd1 ba910 sqft1109 Wentworth Dr, Oxon Hill, MD 20745Off Market
- $335,7003 bd1 ba966 sqft1107 Wentworth Dr, Oxon Hill, MD 20745Off Market
- $298,500-- bd1 ba910 sqft1102 Wentworth Dr, Oxon Hill, MD 20745Off Market
- $316,900-- bd1 ba1.2k sqft1112 Wentworth Dr, Oxon Hill, MD 20745Off Market
A local agent can set up tours, give advice and negotiate with sellers.
Similar homes
- $450,0003 bd2 ba1.6k sqftNone Available, Oxon Hill, MD 20745For Sale
 MLS ID #MDPG2210948, Carlos Vera, Long & Foster Real Estate, Inc.. Bright MLS
 - $525,0005 bd4 ba1.5k sqft333 Brockton Rd, Oxon Hill, MD 20745For Sale
 MLS ID #MDPG2213696, Tanya Tran, Fairfax Realty Select. Bright MLS
 - $464,9994 bd2 ba1.7k sqft1000 Owens Rd, Oxon Hill, MD 20745For Sale
 MLS ID #MDPG2210800, JUANITA DEVAUGHN COOPER, Bennett Realty Solutions. Bright MLS
 - $439,9004 bd3 ba1.4k sqft7610 Harpers Dr, Fort Washington, MD 20744For Sale
 MLS ID #MDPG2204564, Mr. Alexander Lyles, Republic Real Estate Group. Bright MLS
 - $399,9993 bd1 ba1.5k sqft6208 Walton Ave, Suitland, MD 20746For SaleMLS ID #MDPG2205044, Maritza Parada, Fairfax Realty Select. Bright MLS
- $374,9003 bd2 ba1.3k sqft3916 Park Blvd, Suitland, MD 20746For SaleMLS ID #MDPG2211034, Jose Vedia, Move4Free Realty, LLC. Bright MLS
- $299,0003 bd2 ba1k sqft907 E Meadows Ct, Oxon Hill, MD 20745For SaleMLS ID #MDPG2204192, Denise Hokett Scott, RE/MAX United Real Estate. Bright MLS
- $434,9005 bd3 ba1.3k sqft6107 Buckler Rd, Clinton, MD 20735For SaleMLS ID #MDPG2212606, Mercedes Rivera, Fairfax Realty Premier. Bright MLS
- $395,0005 bd3 ba1.1k sqft622 Drum Ave, Capitol Heights, MD 20743For SaleMLS ID #MDPG2213068, JOSE HERRERA, HomeSmart. Bright MLS
- $470,0005 bd3 ba1.5k sqft7516 Burgess Ln, Fort Washington, MD 20744For SaleMLS ID #MDPG2211370, Fabio Prieto Rincon, Spring Hill Real Estate, LLC.. Bright MLS
- $499,9954 bd3 ba1.3k sqft8705 Loughran Rd, Fort Washington, MD 20744For SaleMLS ID #MDPG2211650, Delaney Colbert, EXP Realty, LLC. Bright MLS
- $415,0003 bd2 ba1.4k sqft1401 Madison Dr, Fort Washington, MD 20744For SaleMLS ID #MDPG2187770, Mary Warren, Taylor Properties. Bright MLS
- $399,0002 bd3 ba1.1k sqft3449 23rd St SE, Washington, DC 20020For SaleMLS ID #DCDC2252938, Brandon C. Bellamy, Republic Real Estate Group. Bright MLS
- $385,0003 bd2 ba1.5k sqft164 Elmira St SW, Washington, DC 20032For SaleMLS ID #DCDC2242988, Diego Rodriguez, Spring Hill Real Estate, LLC.. Bright MLS
- $395,0004 bd2 ba1.1k sqft1126 Barnaby Ter SE, Washington, DC 20032For SaleMLS ID #DCDC2249512, Shane Brown, Long & Foster Real Estate, Inc.. Bright MLS
- $449,0005 bd2 ba1.5k sqft117 Yuma St SE, Washington, DC 20032For SaleMLS ID #DCDC2267266, Kian Veissy, RE/MAX Gateway, LLC. Bright MLS
- $432,9003 bd3 ba992 sqft79 Elmira St SW, Washington, DC 20032For SaleMLS ID #DCDC2240938, Phillip Graham, Graham Realty. Bright MLS
- $344,9903 bd2 ba1.4k sqft6544 Buckland Ct, Fort Washington, MD 20744For SaleMLS ID #MDPG2205818, James Archie, Own Real Estate. Bright MLS
- $475,0004 bd2 ba1.5k sqft3307 Rutgers St, Hyattsville, MD 20783For SaleMLS ID #MDPG2214728, Pamela Alcantara, Impact Real Estate, LLC. Bright MLS
- $449,9005 bd2 ba1k sqft6604 Suitland Rd, Suitland, MD 20746For SaleMLS ID #MDPG2203302, Rina Zelaya, Samson Properties. Bright MLS
