This two-story home is comprised of 4 bedrooms, 2.5 bathrooms and is nestled in a prime and desirable location. The home is freshly painted with new luxury plank floors in all bedrooms. All four rooms are very spacious with great natural lighting. The Master Bedroom comes equipped with a large walk-in closet and open bathroom floorplan. One additional bedroom also comes with a walk-in closet. The home has a laundry room with gas/electric hookups. The kitchen comes equipped with a refrigerator, dishwasher and brand new microwave and oven. The home has central heating and air as well as a whole house fan that is energy efficient and a low maintenance yard with turf. The backyard also has a new swim spa and plenty of room for a play structure, above ground pool, trampoline etc. The home is in close proximity to retail, restaurants and grocery stores with freeway access nearby. The home is zoned for Brentwood Union School District, assigned to the highly coveted and top rated Pioneer Elementary, Adams Middle and Heritage High.
Tenants shall be responsible for all utilities for the home (Water, PG&E, Trash) and the owner will take care of tree/bush pruning as needed up to two times per year. No Pets allowed and no smoking within the home. Credit checks will be completed on all adults 18+ submitting an application. First month's rent, security deposit and $25 application fee per adult due upon Lease signing. 1 year Lease required. Contact Jamie for more information and to schedule a tour.
Pre-foreclosure
Est. $644,800
5509 McFarlan Ranch Dr, Antioch, CA 94531
4beds
2baths
2,062sqft
SingleFamily
Built in 2006
5,227 Square Feet Lot
$644,800 Zestimate®
$313/sqft
$-- HOA
What's special
New swim spaPlay structureGround poolFreeway accessOpen bathroom floorplanCentral heatingClose proximity to retail
- 230 days
- 4
- 0
Facts & features
Interior
Bedrooms & bathrooms
- Bedrooms: 4
- Bathrooms: 2.5
Heating
- Forced air
Cooling
- Other
Appliances
- Included: Dryer, Washer
- Laundry: In Unit
Features
- Flooring: Carpet, Laminate, Slate
- Has fireplace: Yes
Interior area
- Total interior livable area: 2,062 sqft
Property
Parking
- Parking features: Garage - Detached
Lot
- Size: 5,227 Square Feet
Details
- Parcel number: 0563800259
Construction
Type & style
- Home type: SingleFamily
Condition
- Year built: 2006
Community & HOA
Location
- Region: Antioch
Financial & listing details
- Price per square foot: $313/sqft
- Tax assessed value: $346,259
Foreclosure details
Estimated market value
$644,800
$613,000 - $677,000
$3,520/mo
Price history
| Date | Event | Price |
|---|---|---|
| 3/21/2022 | Listing removed | -- |
Source: Zillow Rental Manager Report a problem | ||
| 3/7/2022 | Listed for rent | $3,400$2/sqft |
Source: Zillow Rental Manager Report a problem | ||
| 5/27/2010 | Sold | $263,000-51.3%$128/sqft |
Source:  CCAR #40444192 Report a problem CCAR #40444192 Report a problem | ||
| 12/15/2006 | Sold | $540,000$262/sqft |
Source: Public Record Report a problem | ||
Public tax history
| Year | Property taxes | Tax assessment |
|---|---|---|
| 2026 | -- | $346,259 +2% |
| 2025 | $4,628 +2.2% | $339,470 +2% |
| 2024 | $4,529 +2.4% | $332,814 +2% |
| 2023 | $4,421 +1.3% | $326,289 +2% |
| 2022 | $4,365 +2.6% | $319,892 +2% |
| 2021 | $4,254 +0.9% | $313,620 +1% |
| 2020 | $4,214 -0.2% | $310,405 +2% |
| 2019 | $4,221 +6.7% | $304,320 +2% |
| 2018 | $3,956 -1.5% | $298,354 +2% |
| 2017 | $4,016 +3.7% | $292,505 +2% |
| 2016 | $3,873 +4.7% | $286,771 +1.5% |
| 2015 | $3,697 | $282,465 +2% |
| 2014 | $3,697 | $276,933 +10.6% |
| 2013 | -- | $250,500 +5.3% |
| 2012 | -- | $238,000 +6.5% |
| 2011 | -- | $223,500 -10.8% |
| 2010 | -- | $250,500 -8.2% |
| 2009 | -- | $273,000 -23.3% |
| 2008 | -- | $356,000 -34.1% |
| 2007 | -- | $539,900 +160.3% |
| 2006 | -- | $207,407 |
Find assessor info on the county website
Monthly payment
Climate risks
Neighborhood: 94531
Similar homes
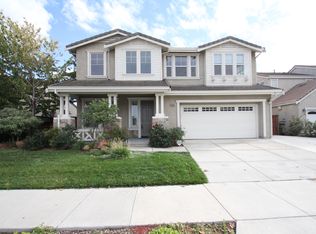
- $650,0004 bd3 ba1.7k sqft4433 Whitehoof Way, Antioch, CA 94531For Sale
 MLS ID #41149858, May Pu. Bay East AOR
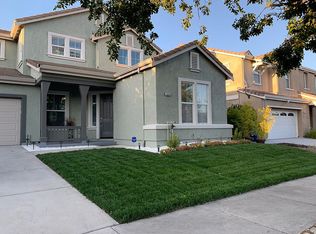
 - $629,8884 bd3 ba1.9k sqft4352 Via Dora Dr, Antioch, CA 94531For Sale
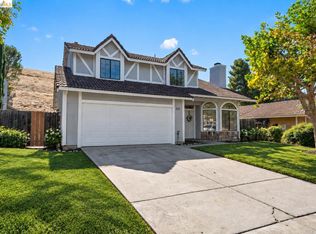 MLS ID #41149786, Lisa Ingram. bridgeMLS/CCAR/Bay East AOR
 - $640,0004 bd2 ba1.8k sqft5405 Buffalo Ct, Antioch, CA 94531For Sale
 MLS ID #41149398, Angela Leung. Bay East AOR
 - $749,0004 bd2 ba2.6k sqft5457 Mountain Ridge Way, Antioch, CA 94531For Sale
 MLS ID #41148804, Robert Menconi. bridgeMLS/CCAR/Bay East AOR
